
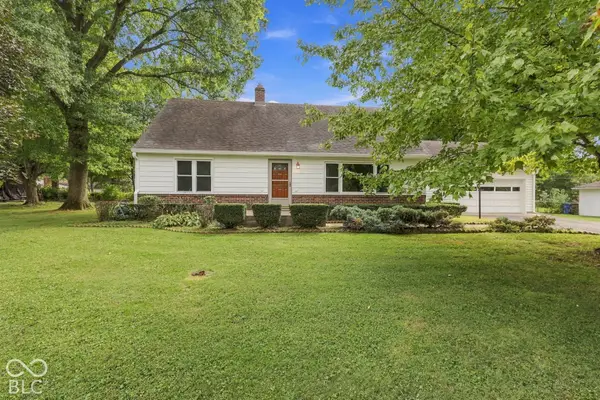
7053 Grosvenor Place, Indianapolis, IN 46220
Local realty services provided by:CENTURY 21 Scheetz
7053 Grosvenor Place,Indianapolis, IN 46220
$475,000
- 4 Beds
- 4 Baths
- 3,370 sq. ft.
- Single family
- Active
Listed by: phil herman
Office: exp realty llc.
MLS#:22129119
Source:IN_MIBOR | Licensed in Indiana
Price summary
- Price:$475,000
- Price per sq. ft.:$118.93
About this home
Don't miss this well-maintained 4-bedroom, 3.5-bath home with a basement and 3-car garage in the popular Devonshire neighborhood. The open floor plan features vinyl plank and tile on the main level and carpet upstairs and in the basement. You will enjoy the sunroom with tile floors. The kitchen includes rollout cabinet shelves, granite countertops, stainless steel appliances, and one of two refrigerators; the second is in the multipurpose room at the back of the home. The primary suite offers a walk-in closet and tiled shower. Outside, enjoy a large backyard enclosed by a full privacy fence. The home also provides abundant storage, a main-floor laundry room with a washer and dryer, and additional laundry hookups upstairs and in the basement. A home warranty is included, and restaurants and shopping are just minutes away.
Contact an agent
Home facts
- Year built:1963
- Subdivision & Development:Devonshire
- Listing ID #:22129119
- Added:1 day(s) ago
- Updated:October 02, 2026 at 03:50 AM
Rooms and interior
- Bedrooms:4
- Total bathrooms:4
- Full bathrooms:3
- Half bathrooms:1
- Dining Description:Dining Combo/Family Room
- Kitchen Description:Dishwasher, Disposal, Gas Oven, Microwave, Refrigerator
- Basement:Yes
- Basement Description:Basement
- Living area:3,370 sq. ft.
Heating and cooling
- Cooling:Attic Fan, Central Electric
- Heating:Forced Air
- Central air:Yes
Structure and exterior
- Year built:1963
- Building area:3,370 sq. ft.
- Lot area:0.4 Acres
- Lot Features:Corner Lot, Mature Trees
- Construction Materials:Brick, Wood Siding
- Exterior Features:Barn Mini
- Foundation Description:Block, Crawl Space
Schools
- Elementary school:Skiles Test Elementary School
Utilities
- Water:Public Water
Finances and disclosures
- Price:$475,000
- Price per sq. ft.:$118.93
Features and amenities
- Appliances:Microwave, Refrigerator, Smoke Alarm, Washer, Water Softener Owned
- Laundry features:Dryer, Washer
- Amenities:Attic Access
Parking
- Parking description:Finished Garage
- Garage:Yes
- Garage spaces:3
New listings near 7053 Grosvenor Place
- Coming Soon
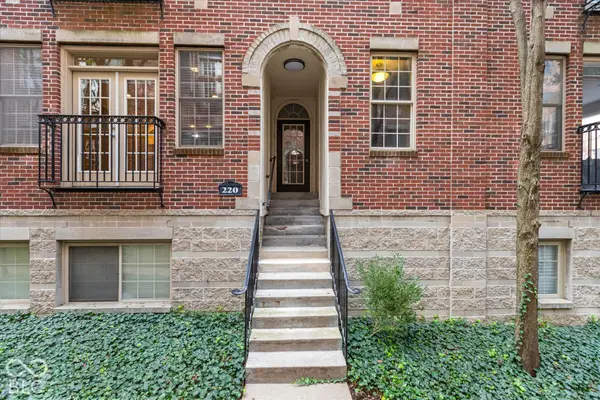 $254,000Coming Soon1 beds 1 baths892 sq. ft.
220 N Cleveland Street #B, Indianapolis, IN 46204
MLS# 22128264Listed by: BERKSHIRE HATHAWAY HOME - Coming Soon
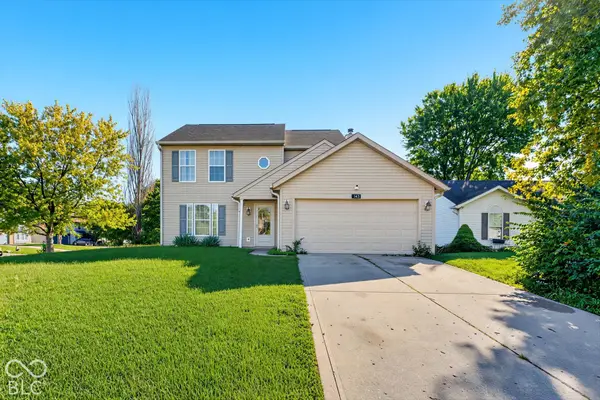 $260,000Coming Soon3 beds 3 baths1,518 sq. ft.
5949 Bowie Lane, Indianapolis, IN 46254
MLS# 22129349Listed by: JANKO REALTY GROUP - Coming Soon
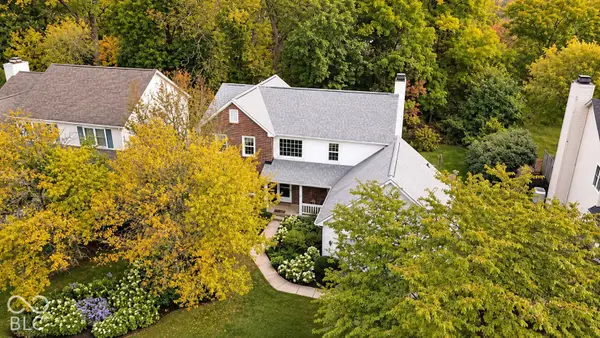 $350,000Coming Soon5 beds 3 baths2,767 sq. ft.
6203 Carrington Drive, Indianapolis, IN 46236
MLS# 22129254Listed by: 1 PERCENT LISTS INDIANA REAL ESTATE - Coming Soon
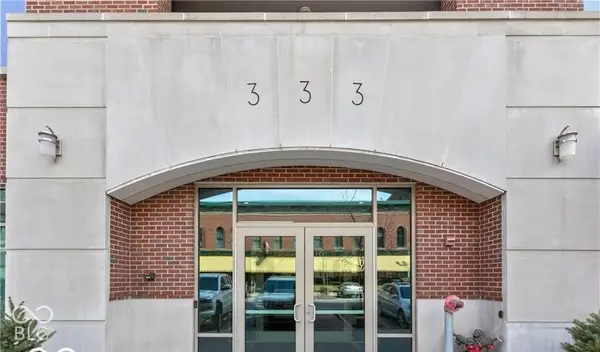 $1,675,000Coming Soon2 beds 3 baths3,792 sq. ft.
333 Massachusetts Avenue #902, Indianapolis, IN 46204
MLS# 22128322Listed by: UNITED REAL ESTATE INDPLS - New
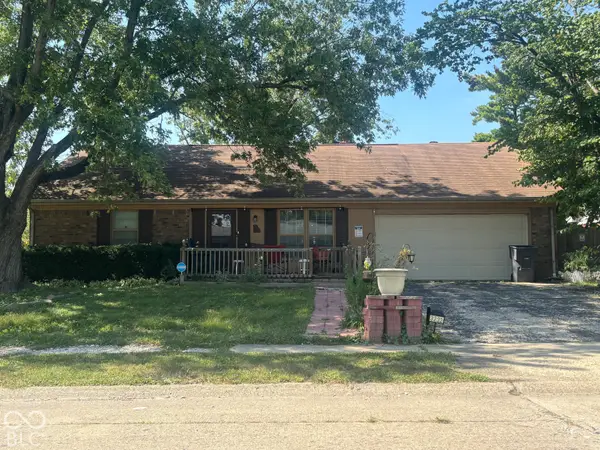 $231,500Active4 beds 2 baths1,712 sq. ft.
3232 Arbutus Drive, Indianapolis, IN 46224
MLS# 22126296Listed by: REAL BROKER, LLC 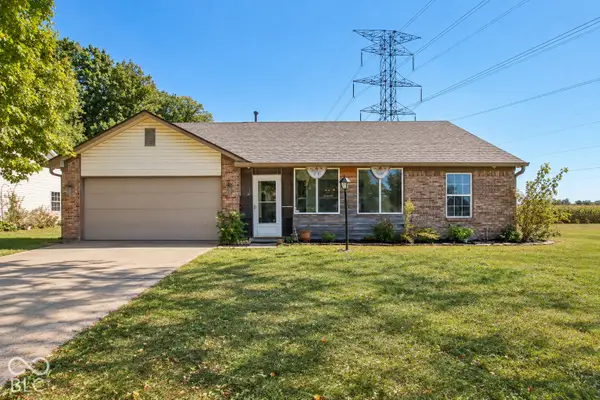 $185,000Pending3 beds 2 baths1,274 sq. ft.
1421 Wilford Lane, Indianapolis, IN 46229
MLS# 22128490Listed by: EXP REALTY, LLC- New
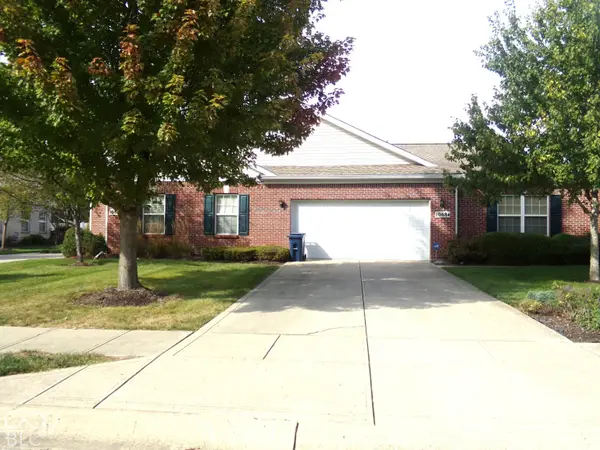 $309,900Active2 beds 2 baths2,254 sq. ft.
10684 Medinah Drive, Indianapolis, IN 46234
MLS# 22124119Listed by: REAL RESULTS, INC. - New
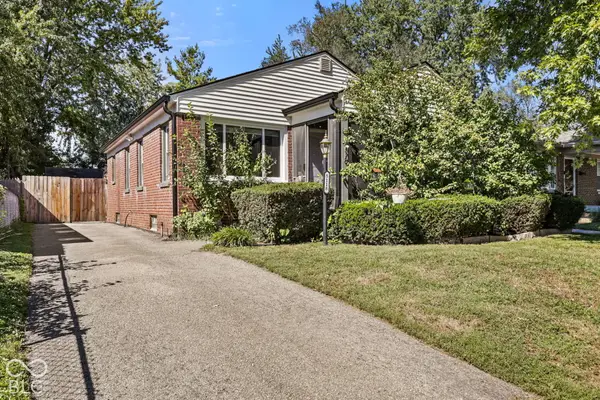 $250,000Active2 beds 1 baths1,326 sq. ft.
5118 Hillside Avenue, Indianapolis, IN 46205
MLS# 22127959Listed by: HIGHGARDEN REAL ESTATE - New
 $315,000Active4 beds 2 baths2,206 sq. ft.
2325 E Loretta Drive, Indianapolis, IN 46227
MLS# 22128668Listed by: BERKSHIRE HATHAWAY HOME


Protect your home and budget from life's surprises with an Assurant Home Warranty, backed by a partner that supports you through every step of homeownership. Explore Plans.
©2026 Century 21 Real Estate LLC. All rights reserved. CENTURY 21®, the CENTURY 21 Logo and C21® are service marks owned by Century 21 Real Estate LLC. Century 21 Real Estate LLC fully supports the principles of the Fair Housing Act and the Equal Opportunity Act. Each office is independently owned and operated. Listing information is deemed reliable but not guaranteed accurate.