
10720 Indian Creek Drive S, Indianapolis, IN 46259
Local realty services provided by:CENTURY 21 Scheetz
10720 Indian Creek Drive S,Indianapolis, IN 46259
$825,000
- 2 Beds
- 3 Baths
- 4,704 sq. ft.
- Single family
- Active
Listed by: david baird
Office: ok baird, llc.
MLS#:22132035
Source:IN_MIBOR | Licensed in Indiana
Price summary
- Price:$825,000
- Price per sq. ft.:$175.38
About this home
Truly a beautiful one of a kind home. Southern Colonial on 2 acres with its own Pond for entertainment and fishing. This Home was built for entertainment by original Builder/Owner to host large parties. The MAIN LEVEL (Lower) was the party area with over 2,300 Sq Feet with 3 large rooms. Huge Great Room, Foyer Area, Large Complete Kitchen and Dining Room area plus Laundry and Bath. Walls are 3/4 inch Butternut and Cherry wood. Floor is Oak Parque with fireplace and large windows for views of the pond and yard. MAIN LEVEL (Lower) has a large front 2 story porch, which is 14 x 70 and has 6 columns. UPPER LEVEL has mostly White Oak floors and Den has solid Chestnut on the walls. There are two Kitchens. One on each level that both have been updated. Kitchens Include a very unique feature with a rough-in for a dumbwaiter closet connecting the two full kitchens. The UPPER LEVEL includes spacious living and dining rooms featuring abundant windows with views of the surroundings and Pond. Unique Pocket Doors allow for the separation of the Kitchen, Dining and Den/Library areas. Beautiful fireplace in the living room East wall (a total of 3 Fireplaces) Both the UPPER LEVEL bedrooms have adjacent Baths. The 2nd bedroom has a fireplace with access to the large open deck on the West side. UPPER LEVEL has 9 foot ceilings. Both levels have crown molding. Eastside screened porch on upper level is 12 x 38 and Northside covered screened porch is 6 x 23. There is a very large usable attic that is accessible by a stairway. The extra Lot #52 on the North side has a lot of potential for future use. See Copy of Char-Le-Sumac Plat and Map Indy showing the 3 parcels included for the 2 acres. See attached Matterport for more details...
Contact an agent
Home facts
- Year built:1957
- Subdivision & Development:Char-Le-Sumac Estates
- Listing ID #:22132035
- Added:4 day(s) ago
- Updated:October 24, 2026 at 03:03 PM
Rooms and interior
- Bedrooms:2
- Total bathrooms:3
- Full bathrooms:2
- Half bathrooms:1
- Dining Description:Dining Combo/Living Room
- Kitchen Description:Dishwasher, Electric Cooktop, Refrigerator
- Living area:4,704 sq. ft.
Heating and cooling
- Cooling:Attic Fan, Window Unit(s)
- Heating:Baseboard, Hot Water
Structure and exterior
- Year built:1957
- Building area:4,704 sq. ft.
- Lot area:2.05 Acres
- Lot Features:Mature Trees
- Architectural Style:Colonial
- Construction Materials:Brick
- Foundation Description:Slab
Schools
- High school:Franklin Central High School
- Middle school:Franklin Central Junior High
- Elementary school:New Bethel Elementary
Utilities
- Water:Well
Finances and disclosures
- Price:$825,000
- Price per sq. ft.:$175.38
Features and amenities
- Appliances:Refrigerator, Water Heater
- Laundry features:Laundry in Unit
- Amenities:Attic Access, Attic Stairway, Wood Work Stain/Painted
Parking
- Garage:Yes
- Garage spaces:2
New listings near 10720 Indian Creek Drive S
- Coming Soon
 $275,000Coming Soon3 beds 3 baths2,046 sq. ft.
8131 Alamosa Drive, Indianapolis, IN 46236
MLS# 22133107Listed by: EXP REALTY LLC - Coming Soon
 $450,000Coming Soon2 beds 2 baths1,640 sq. ft.
4000 N Meridian Street #14J, Indianapolis, IN 46208
MLS# 22131831Listed by: MAYWRIGHT PROPERTY CO. - Coming Soon
 $335,000Coming Soon4 beds 3 baths3,039 sq. ft.
1517 Amberwoods Court, Indianapolis, IN 46239
MLS# 22133041Listed by: VISIONARY EMPOWERMENT REALTY GROUP - Coming Soon
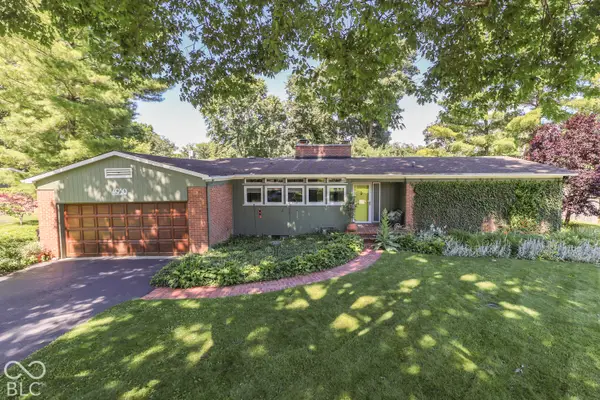 $350,000Coming Soon3 beds 2 baths1,528 sq. ft.
4950 Lincoln Road, Indianapolis, IN 46228
MLS# 22131552Listed by: DAVID BRENTON'S TEAM - Coming Soon
 $384,900Coming Soon3 beds 2 baths1,451 sq. ft.
10759 Seaview, Indianapolis, IN 46236
MLS# 22132617Listed by: HIGHGARDEN REAL ESTATE - Coming Soon
 $220,000Coming Soon-- beds -- baths
9314 E Southeastern Avenue, Indianapolis, IN 46239
MLS# 22130697Listed by: KELLER WILLIAMS INDY METRO PARTNERS - Coming Soon
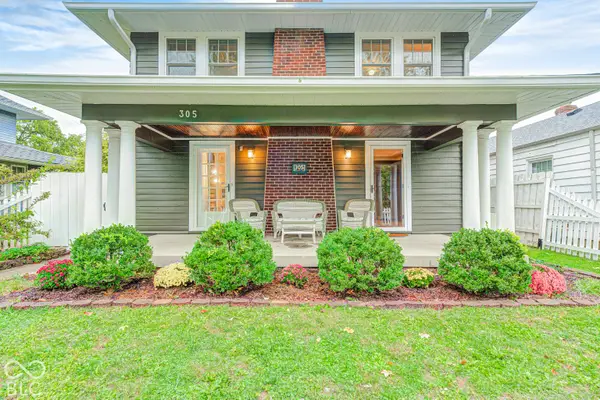 $315,000Coming Soon3 beds 2 baths1,764 sq. ft.
305 N Ridgeview Drive, Indianapolis, IN 46219
MLS# 22131952Listed by: ENVOY REAL ESTATE, LLC - Coming Soon
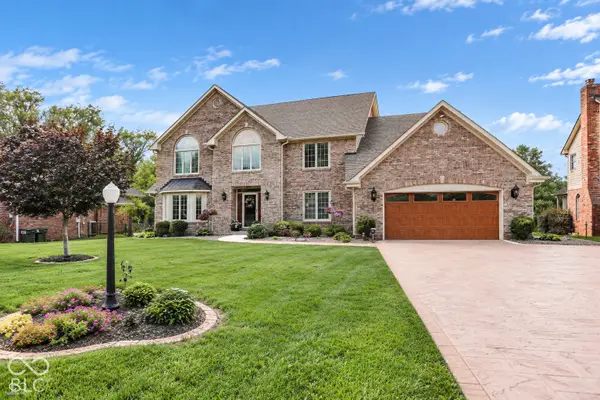 $629,000Coming Soon4 beds 4 baths4,848 sq. ft.
214 Yorkshire Boulevard W, Indianapolis, IN 46229
MLS# 22131925Listed by: F.C. TUCKER COMPANY - Coming Soon
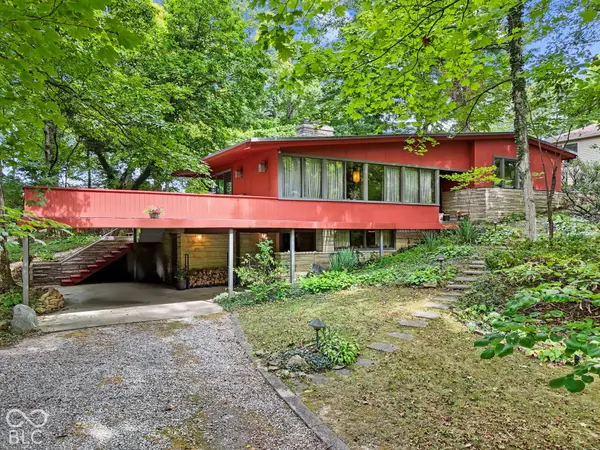 $350,000Coming Soon4 beds 3 baths2,944 sq. ft.
920 Southview Drive, Indianapolis, IN 46227
MLS# 22131436Listed by: RE/MAX ADVANCED REALTY - Coming Soon
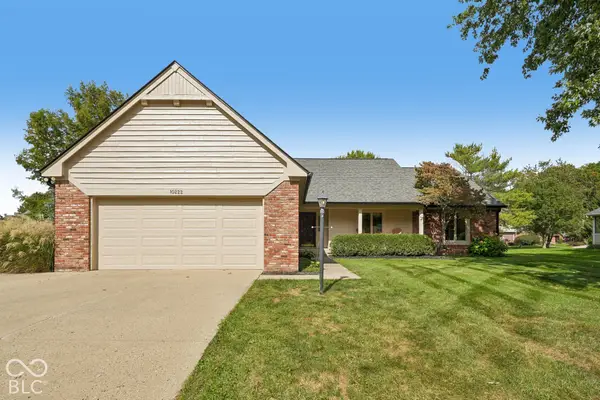 $450,000Coming Soon3 beds 2 baths2,200 sq. ft.
10222 Leeward Boulevard, Indianapolis, IN 46256
MLS# 22130374Listed by: KELLER WILLIAMS INDPLS METRO N


Protect your home and budget from life's surprises with an Assurant Home Warranty, backed by a partner that supports you through every step of homeownership. Explore Plans.
©2026 Century 21 Real Estate LLC. All rights reserved. CENTURY 21®, the CENTURY 21 Logo and C21® are service marks owned by Century 21 Real Estate LLC. Century 21 Real Estate LLC fully supports the principles of the Fair Housing Act and the Equal Opportunity Act. Each office is independently owned and operated. Listing information is deemed reliable but not guaranteed accurate.