
1121 N Kealing Avenue, Indianapolis, IN 46201
Local realty services provided by:CENTURY 21 Scheetz
1121 N Kealing Avenue,Indianapolis, IN 46201
$97,700
- 3 Beds
- 2 Baths
- 1,194 sq. ft.
- Single family
- Active
Listed by: ashley kirk
Office: the real estate agency
MLS#:22120312
Source:IN_MIBOR
Price summary
- Price:$97,700
- Price per sq. ft.:$59.76
About this home
INVESTMENT OPPORTUNITY! This spacious 1.5-story, 3-bedroom, 2-bath home is ready for a full rehab and offers tons of potential for the right buyer. Featuring a loft, partial basement, and an oversized 2-car garage, there's plenty of space to bring your vision, tools, and ideas. This could be a fantastic opportunity to create something special! This is an Estate sale is subject to second-party approval. Schedule your tour today and see the possibilities!
Contact an agent
Home facts
- Year built:1930
- Subdivision & Development:Haas E 10Th St
- Listing ID #:22120312
- Added:4 day(s) ago
- Updated:August 18, 2026 at 03:19 PM
Rooms and interior
- Bedrooms:3
- Total bathrooms:2
- Full bathrooms:2
- Flooring:Hardwood Floors
- Dining Description:Formal Dining Room
- Basement:Yes
- Basement Description:Basement, Partial, Unfinished
- Living area:1,194 sq. ft.
Structure and exterior
- Year built:1930
- Building area:1,194 sq. ft.
- Lot area:0.12 Acres
- Architectural Style:Craftsman
- Construction Materials:Vinyl With Stone
- Foundation Description:Block
Schools
- High school:Arsenal Technical High School
- Middle school:Arlington Community Middle School
- Elementary school:Brookside School 54
Utilities
- Water:Public Water
Finances and disclosures
- Price:$97,700
- Price per sq. ft.:$59.76
Parking
- Garage:Yes
- Garage spaces:2
New listings near 1121 N Kealing Avenue
- New
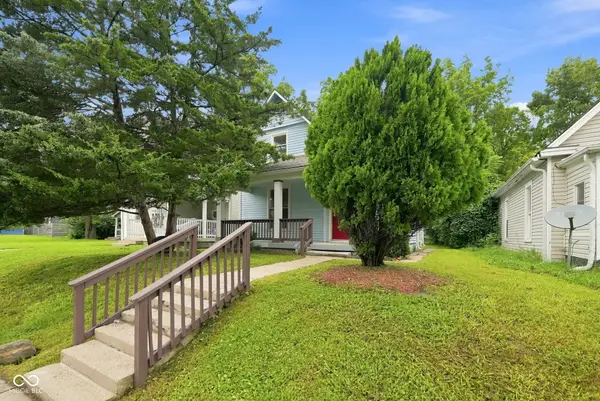 $185,000Active3 beds 2 baths1,344 sq. ft.
420 W 41st Street, Indianapolis, IN 46208
MLS# 22120297Listed by: EXP REALTY LLC - New
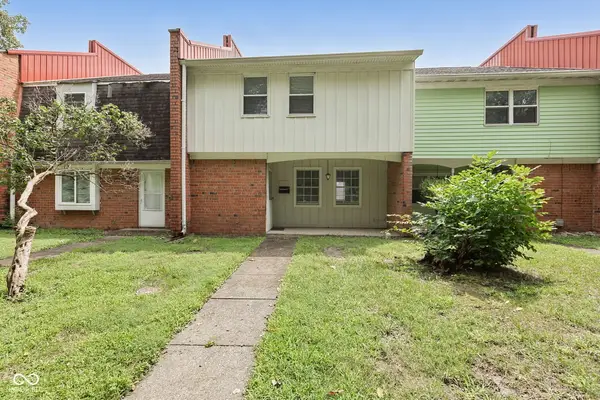 $125,000Active3 beds 3 baths1,602 sq. ft.
6440 Commons Drive, Indianapolis, IN 46254
MLS# 22120652Listed by: F.C. TUCKER COMPANY - New
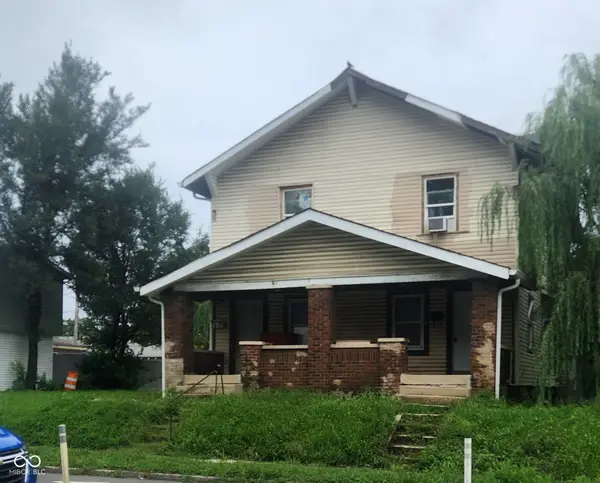 $150,000Active-- beds -- baths
3826 E Michigan Street, Indianapolis, IN 46201
MLS# 22120778Listed by: CANON REAL ESTATE SERVICES LLC - New
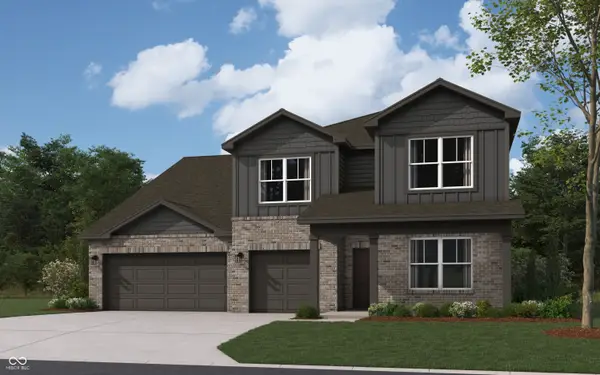 $404,900Active4 beds 3 baths2,851 sq. ft.
8966 Blue Hill Street, Indianapolis, IN 46239
MLS# 22120913Listed by: DRH REALTY OF INDIANA, LLC 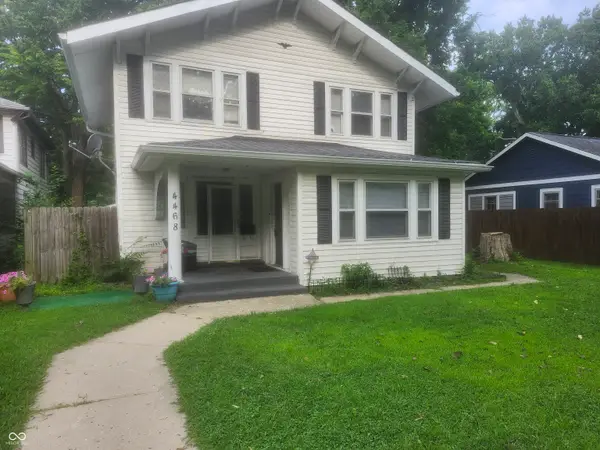 $199,999Pending3 beds 2 baths1,479 sq. ft.
4468 Guilford Avenue, Indianapolis, IN 46205
MLS# 22120402Listed by: HALL & RUSSELL REAL ESTATE GROUP- New
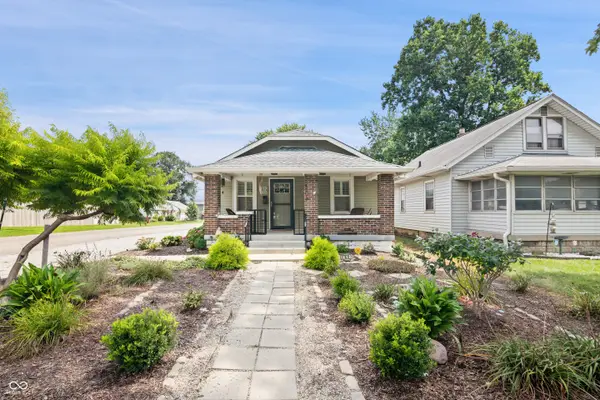 $194,900Active2 beds 1 baths776 sq. ft.
2803 S Delaware Street, Indianapolis, IN 46225
MLS# 22120132Listed by: LIST WITH BEN, LLC - New
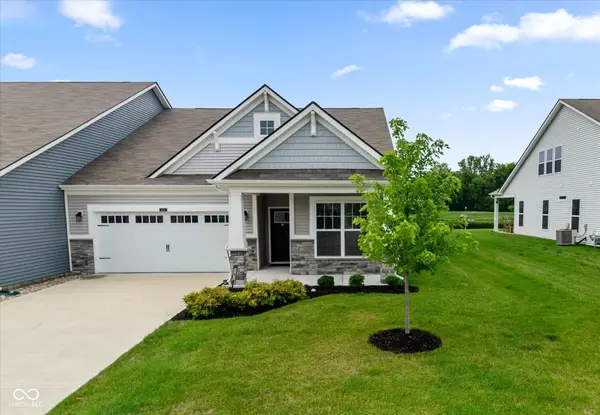 $310,000Active2 beds 2 baths1,516 sq. ft.
4616 Bethel Cove Drive, Indianapolis, IN 46239
MLS# 22120195Listed by: KELLER WILLIAMS INDY METRO PARTNERS - New
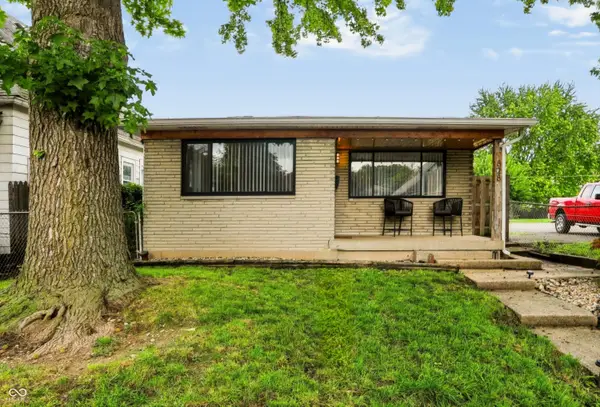 $260,000Active3 beds 2 baths1,428 sq. ft.
828 Cottage Avenue, Indianapolis, IN 46203
MLS# 22120841Listed by: STEVE LEW REAL ESTATE GROUP, LLC - New
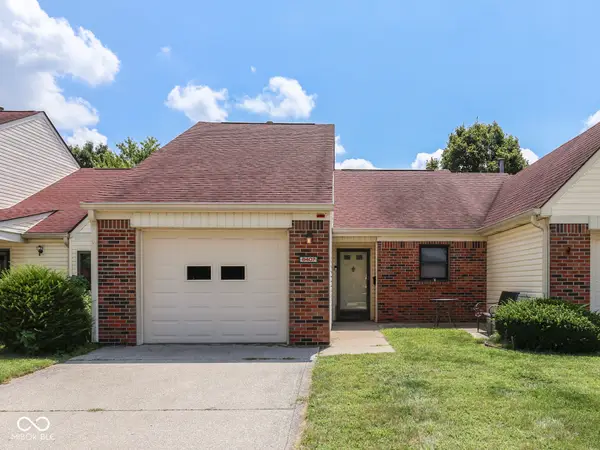 $75,000Active1 beds 1 baths1,132 sq. ft.
6407 Friendship Circle #15, Indianapolis, IN 46268
MLS# 22120869Listed by: DUKE COLLECTIVE, INC. - New
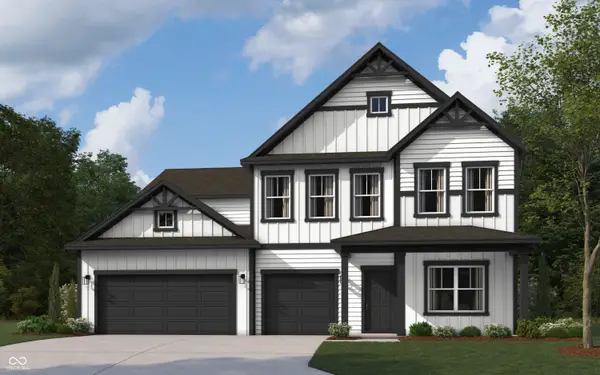 $442,805Active5 beds 4 baths3,388 sq. ft.
5515 Flat Hill Drive, Indianapolis, IN 46239
MLS# 22120880Listed by: DRH REALTY OF INDIANA, LLC


Protect your home and budget from life's surprises with an Assurant Home Warranty, backed by a partner that supports you through every step of homeownership. Explore Plans.
©2026 Century 21 Real Estate LLC. All rights reserved. CENTURY 21®, the CENTURY 21 Logo and C21® are service marks owned by Century 21 Real Estate LLC. Century 21 Real Estate LLC fully supports the principles of the Fair Housing Act and the Equal Opportunity Act. Each office is independently owned and operated. Listing information is deemed reliable but not guaranteed accurate.