
1126 E 19th Street, Indianapolis, IN 46202
Local realty services provided by:CENTURY 21 Scheetz
1126 E 19th Street,Indianapolis, IN 46202
$590,000
- 3 Beds
- 3 Baths
- 2,258 sq. ft.
- Single family
- Active
Listed by: monica scheker
Office: amr real estate llc.
MLS#:22108295
Source:IN_MIBOR
Price summary
- Price:$590,000
- Price per sq. ft.:$261.29
About this home
Experience elevated living in this stunning 2026 new construction home, thoughtfully designed with modern architecture, premium finishes, and smart-home features throughout. Offering 3 spacious bedrooms, 2.5 bathrooms, and a 1-car garage with Electric vehicle (EV) charger, this home seamlessly blends style and functionality. Step inside to discover an open-concept floor plan with luxury vinyl plank (LVP) flooring throughout and an impressive chef's kitchen featuring quartz countertops, a large waterfall island with a wireless charging station, premium cabinetry, a sleek over-the-range hood, and designer lighting-perfect for entertaining and everyday living. The spacious primary suite is a true retreat, featuring a spa-inspired bathroom with a smart toilet, double vanity, LED illuminated mirror, and upscale finishes. The secondary full bathroom also offers double sinks and an LED mirror, providing comfort and convenience for family or guests. If you're looking for a home that combines luxury, technology, and timeless design, this exceptional property is ready to impress....
Contact an agent
Home facts
- Year built:2026
- Listing ID #:22108295
- Added:13 day(s) ago
- Updated:July 26, 2026 at 03:04 PM
Rooms and interior
- Bedrooms:3
- Total bathrooms:3
- Full bathrooms:2
- Half bathrooms:1
- Dining Description:Dining Combo/Family Room, Dining Combo/Kitchen
- Kitchen Description:Dishwasher, Electric Oven, Range Hood, Refrigerator
- Living area:2,258 sq. ft.
Heating and cooling
- Cooling:Central Electric
- Central air:Yes
Structure and exterior
- Year built:2026
- Building area:2,258 sq. ft.
- Lot area:0.07 Acres
- Architectural Style:Contemporary
- Construction Materials:Cement Siding, Stucco
- Exterior Features:Balcony
- Foundation Description:Crawl Space
Finances and disclosures
- Price:$590,000
- Price per sq. ft.:$261.29
Features and amenities
- Appliances:Refrigerator
- Amenities:Ceiling Vaulted
- Smart home:Yes
Parking
- Garage:Yes
- Garage spaces:1
New listings near 1126 E 19th Street
- New
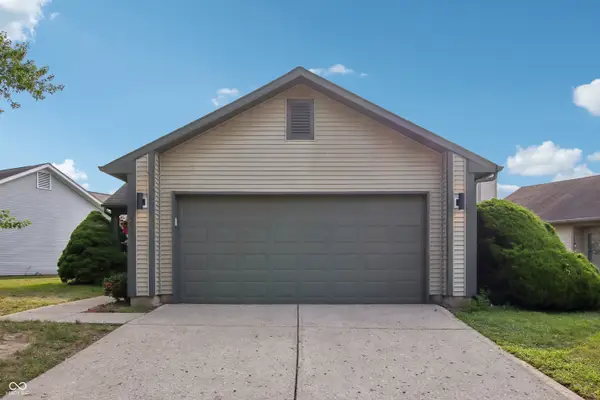 $172,500Active2 beds 1 baths1,036 sq. ft.
4027 Eagle Cove West Drive, Indianapolis, IN 46254
MLS# 22112007Listed by: F.C. TUCKER COMPANY - New
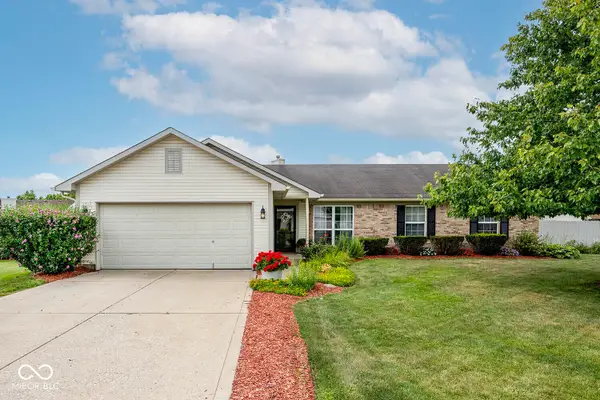 $280,000Active3 beds 2 baths1,504 sq. ft.
4415 Par Drive, Indianapolis, IN 46268
MLS# 22115040Listed by: THE STEWART HOME GROUP - New
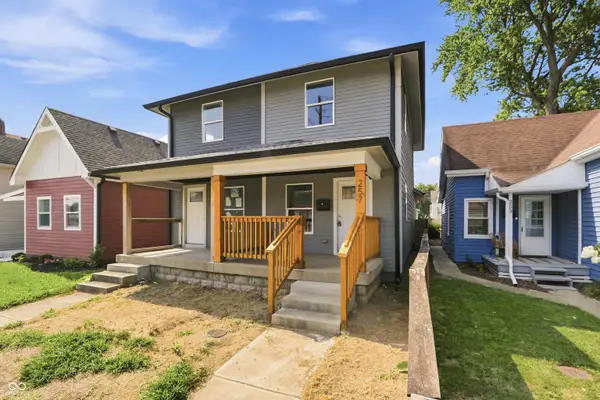 $215,000Active2 beds 2 baths1,254 sq. ft.
257 E Minnesota Street, Indianapolis, IN 46225
MLS# 22116178Listed by: EPIQUE INC - New
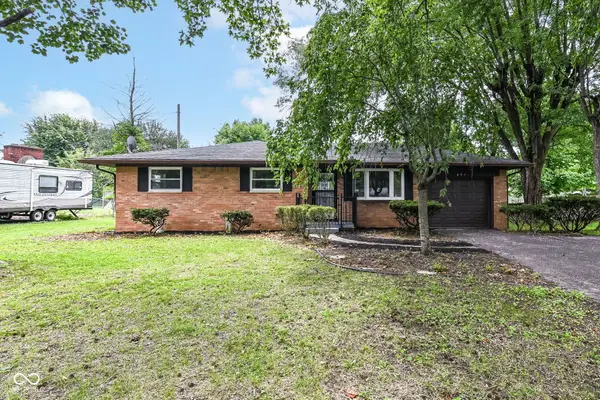 $248,900Active4 beds 2 baths1,660 sq. ft.
651 Fabyan Road, Indianapolis, IN 46217
MLS# 22116470Listed by: @HOME INDIANA - New
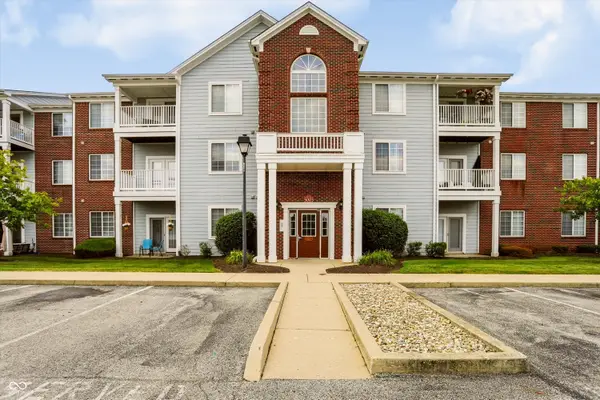 $149,900Active2 beds 2 baths1,500 sq. ft.
5003 Amber Creek Place #208, Indianapolis, IN 46237
MLS# 22115261Listed by: SMYTHE & CO, INC - New
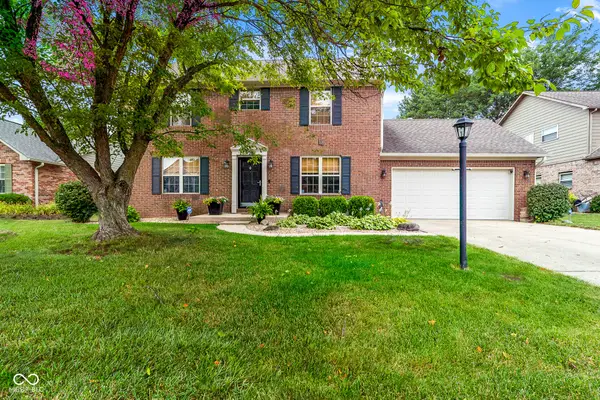 $350,000Active3 beds 3 baths2,635 sq. ft.
7816 Rock Rose Court, Indianapolis, IN 46237
MLS# 22115441Listed by: YOUR HOME TEAM - New
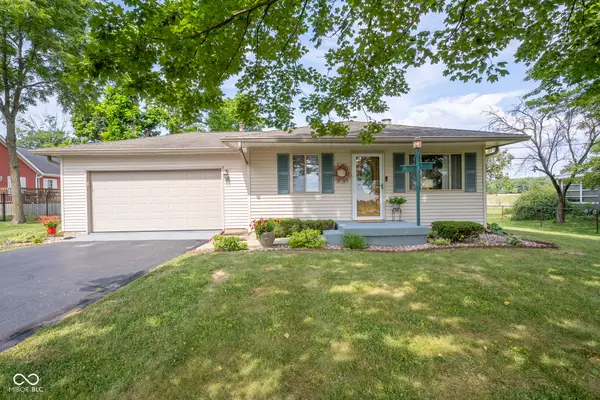 $225,000Active3 beds 2 baths1,080 sq. ft.
2364 S Post Road, Indianapolis, IN 46239
MLS# 22116262Listed by: SUGAR CREEK REAL ESTATE, LLC - New
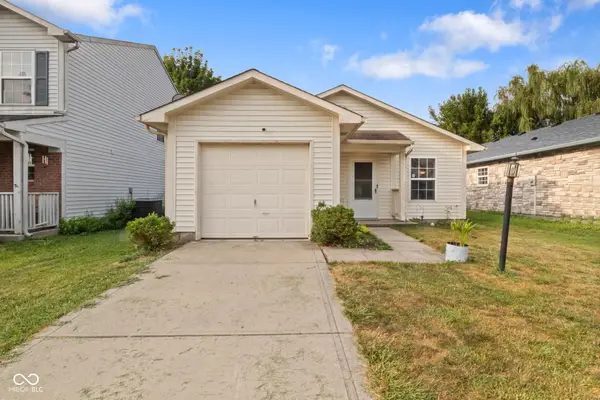 $172,000Active2 beds 1 baths902 sq. ft.
10323 Draycott Avenue, Indianapolis, IN 46236
MLS# 22116422Listed by: HIGHGARDEN REAL ESTATE - New
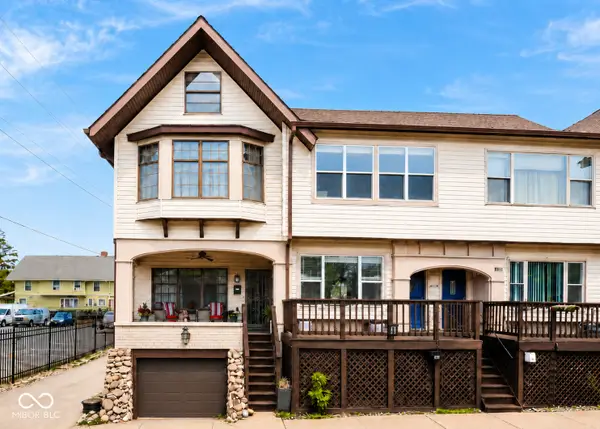 $159,900Active2 beds 2 baths1,947 sq. ft.
114 E 27th Street, Indianapolis, IN 46205
MLS# 22116441Listed by: CARPENTER, REALTORS - New
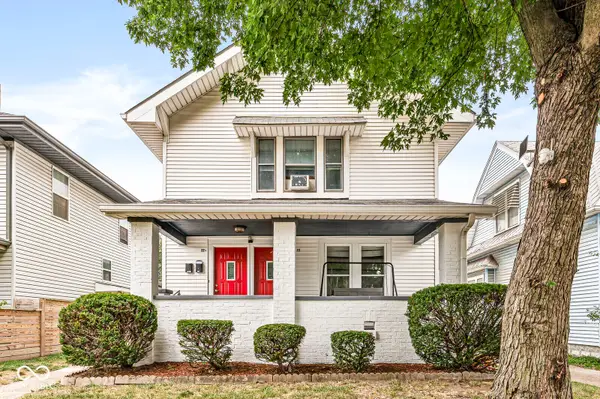 $193,900Active-- beds -- baths
22 N Tremont Street, Indianapolis, IN 46222
MLS# 22116433Listed by: KENTER REAL ESTATE, LLC


Protect your home and budget from life's surprises with an Assurant Home Warranty, backed by a partner that supports you through every step of homeownership. Explore Plans.
©2026 Century 21 Real Estate LLC. All rights reserved. CENTURY 21®, the CENTURY 21 Logo and C21® are service marks owned by Century 21 Real Estate LLC. Century 21 Real Estate LLC fully supports the principles of the Fair Housing Act and the Equal Opportunity Act. Each office is independently owned and operated. Listing information is deemed reliable but not guaranteed accurate.