
1134 N Oakland Avenue, Indianapolis, IN 46201
Local realty services provided by:CENTURY 21 Scheetz
1134 N Oakland Avenue,Indianapolis, IN 46201
$110,000
- 4 Beds
- 2 Baths
- 1,404 sq. ft.
- Single family
- Active
Listed by: terry melvin
Office: remax one
MLS#:22123069
Source:IN_MIBOR
Price summary
- Price:$110,000
- Price per sq. ft.:$62.64
About this home
Opportunity in the Brookside Park area! This spacious Arts & Crafts home is currently used as a single-family residence but is zoned multifamily, offering flexibility for an owner-occupant, investor, or renovation project. With 4 bedrooms and 2 full baths, the home has generous room sizes, original hardwood floors, a covered front porch, and plenty of the architectural character buyers look for in homes of this era. The property previously functioned with two kitchens; one has since been converted to a laundry area, providing the potential to reconfigure the home for multifamily use again, subject to buyer verification and applicable zoning requirements. It could also be renovated into a substantial single-family home. Several major mechanical improvements have already been completed within approximately the last five years, including the roof, HVAC system, and water heater, allowing the next owner to focus more of the renovation budget on cosmetics and interior improvements. The home does need renovation and is being sold in current condition WHERE IS, but the size, layout, zoning, original character, and updated major systems create significant upside potential. A strong opportunity for a buyer looking to renovate, restore, or reposition a property in the Brookside Park area. IF used as double it would be a shot gun with basement access only on one side....
Contact an agent
Home facts
- Year built:1910
- Subdivision & Development:Vajens South Brookside
- Listing ID #:22123069
- Added:1 day(s) ago
- Updated:September 02, 2026 at 03:43 AM
Rooms and interior
- Bedrooms:4
- Total bathrooms:2
- Full bathrooms:2
- Dining Description:Formal Dining Room, Separate Room
- Basement:Yes
- Basement Description:Basement, Partial, Unfinished
- Living area:1,404 sq. ft.
Heating and cooling
- Cooling:Central Electric
- Heating:Forced Air
- Central air:Yes
Structure and exterior
- Year built:1910
- Building area:1,404 sq. ft.
- Lot area:0.14 Acres
- Architectural Style:Craftsman, Ranch
- Foundation Description:Block
Utilities
- Water:Public Water
Finances and disclosures
- Price:$110,000
- Price per sq. ft.:$62.64
New listings near 1134 N Oakland Avenue
- New
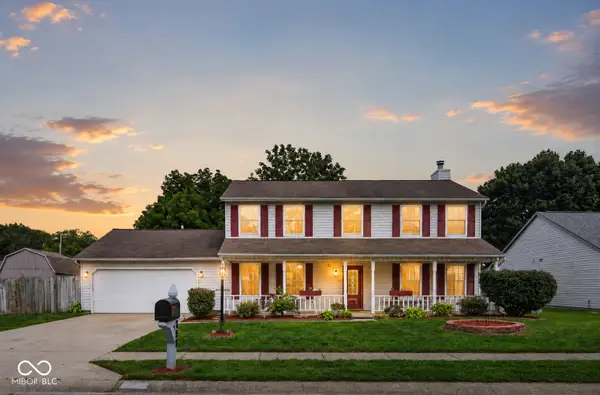 $309,900Active5 beds 3 baths2,184 sq. ft.
727 Arbor Woods, Indianapolis, IN 46241
MLS# 22123864Listed by: WEST & MAIN REAL ESTATE - New
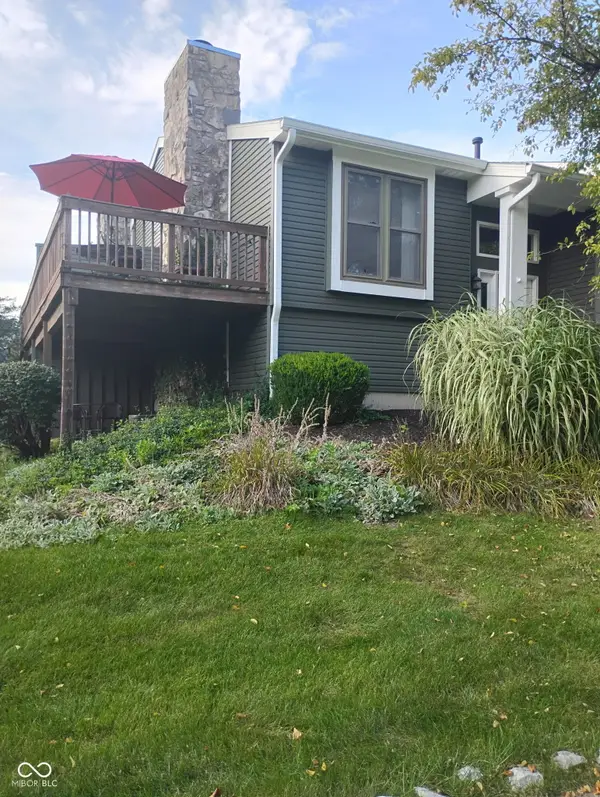 $279,900Active2 beds 2 baths2,056 sq. ft.
9485 Bay Vista West, Indianapolis, IN 46250
MLS# 22123878Listed by: NAGRA REALTY INC - New
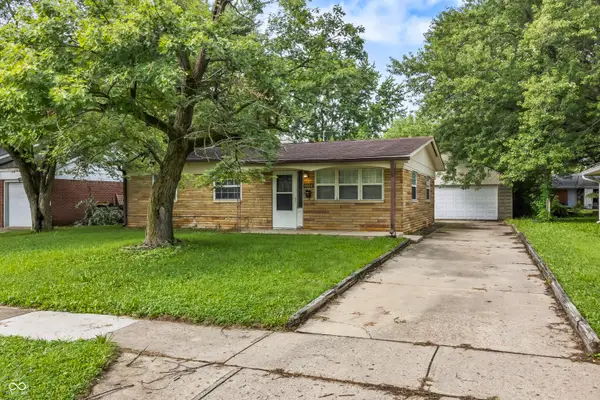 $163,000Active3 beds 1 baths1,064 sq. ft.
5020 N Richardt Avenue, Indianapolis, IN 46226
MLS# 22123463Listed by: CARPENTER, REALTORS - New
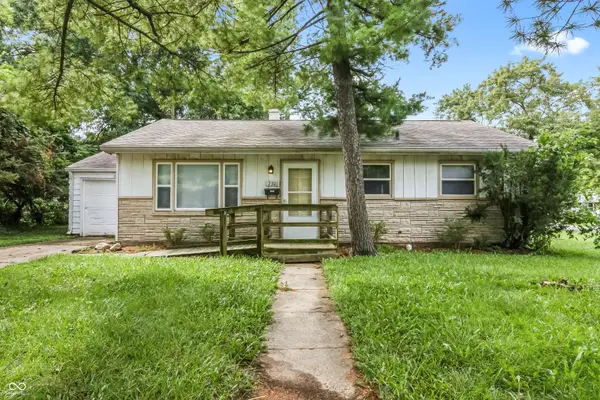 $151,000Active3 beds 1 baths864 sq. ft.
7301 Westchester Drive, Indianapolis, IN 46226
MLS# 22123483Listed by: CARPENTER, REALTORS - New
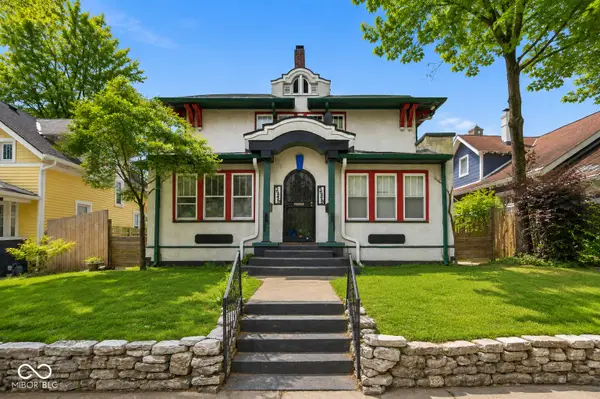 $450,000Active-- beds -- baths
3946 N College Avenue, Indianapolis, IN 46205
MLS# 22123722Listed by: F.C. TUCKER COMPANY - New
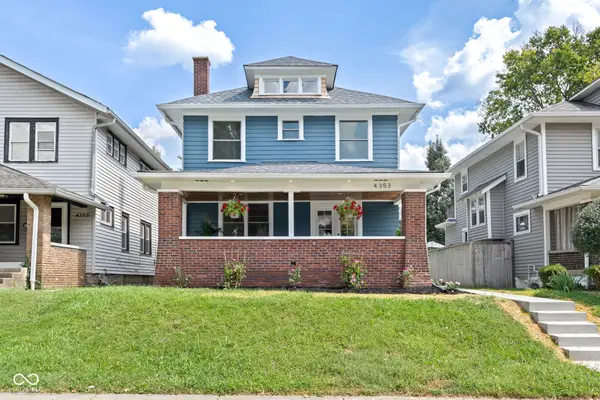 $395,000Active3 beds 3 baths1,680 sq. ft.
4353 Carrollton Avenue, Indianapolis, IN 46205
MLS# 22123834Listed by: LIBERTY REAL ESTATE, LLC. - New
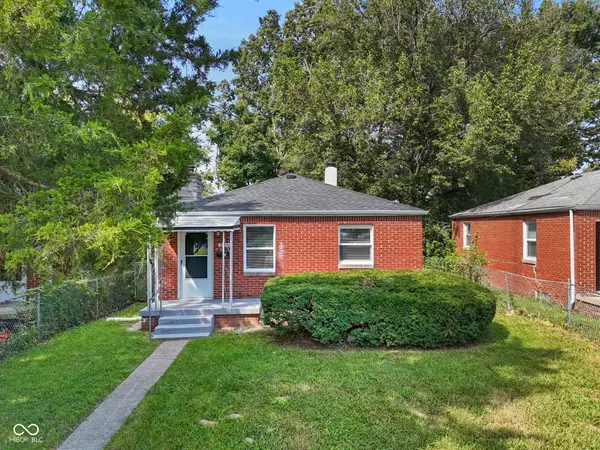 $190,000Active2 beds 2 baths1,173 sq. ft.
226 S Gladstone Avenue, Indianapolis, IN 46201
MLS# 22123839Listed by: THE MODGLIN GROUP - New
 $165,000Active2 beds 2 baths1,072 sq. ft.
8110 Brookmont Court #101, Indianapolis, IN 46278
MLS# 22123807Listed by: EXP REALTY LLC - New
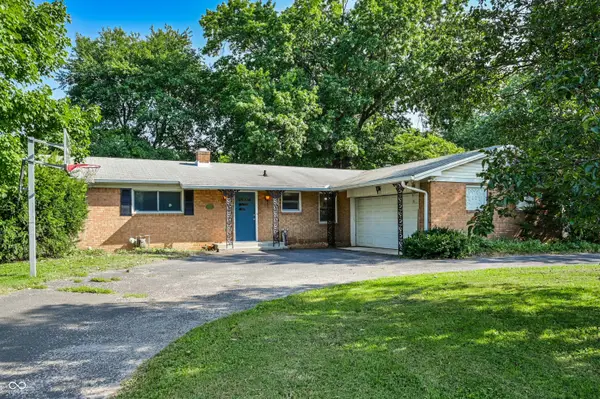 $250,000Active3 beds 2 baths1,724 sq. ft.
3404 E 50th Street, Indianapolis, IN 46205
MLS# 22123846Listed by: @PROPERTIES - New
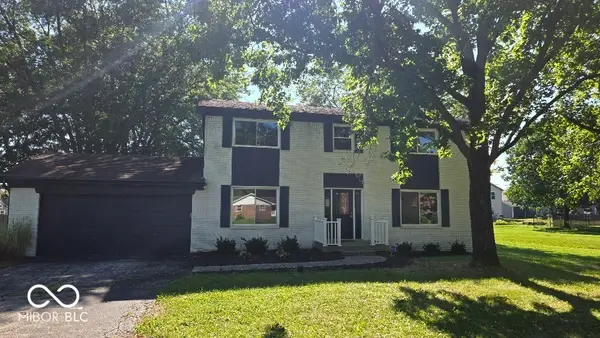 $289,900Active4 beds 3 baths1,924 sq. ft.
4155 Senour Road, Indianapolis, IN 46239
MLS# 22118076Listed by: WITTE REALTY GROUP LLC


Protect your home and budget from life's surprises with an Assurant Home Warranty, backed by a partner that supports you through every step of homeownership. Explore Plans.
©2026 Century 21 Real Estate LLC. All rights reserved. CENTURY 21®, the CENTURY 21 Logo and C21® are service marks owned by Century 21 Real Estate LLC. Century 21 Real Estate LLC fully supports the principles of the Fair Housing Act and the Equal Opportunity Act. Each office is independently owned and operated. Listing information is deemed reliable but not guaranteed accurate.