
1134 W 78th Street, Indianapolis, IN 46260
Local realty services provided by:CENTURY 21 Scheetz
1134 W 78th Street,Indianapolis, IN 46260
$409,900
- 6 Beds
- 3 Baths
- 2,676 sq. ft.
- Single family
- Active
Listed by: casley ward lewis, bif ward
Office: f.c. tucker company
MLS#:22131428
Source:IN_MIBOR | Licensed in Indiana
Price summary
- Price:$409,900
- Price per sq. ft.:$153.18
About this home
Welcome to this spacious Washington Twp beauty nestled in a quiet, tree-lined setting with large fenced backyard and firepit - ideal for outdoor entertaining, relaxing evenings, and enjoying the peaceful setting. The charming covered front porch warmly welcomes guests and offers the perfect spot to enjoy a morning coffee. Inside, the generous living room flows seamlessly into the dining room, creating an inviting space for entertaining and everyday gatherings. The kitchen is updated with suede granite, stainless steel appliances, slate flooring, and a sun-washed breakfast area. A cozy fireplace warms the adjoining family room, which offers deck access and a perfect spot to relax and unwind. The spacious, versatile upper level provides endless possibilities with a lovely primary suite and five additional bedrooms, which could serve as guest suites, a playroom, home office, or a combination to suit your needs. Bedrooms feature custom closets. The home's exterior has been freshly painted featuring some brand new siding and updated light fixtures. The convenient Washington Twp location provides easy access to restaurants, shopping, and Ascension St Vincent Hospital....
Contact an agent
Home facts
- Year built:1977
- Subdivision & Development:Northbrook
- Listing ID #:22131428
- Added:2 day(s) ago
- Updated:October 30, 2026 at 10:45 PM
Rooms and interior
- Bedrooms:6
- Total bathrooms:3
- Full bathrooms:2
- Half bathrooms:1
- Dining Description:Breakfast Room, Formal Dining Room
- Kitchen Description:Dishwasher, Disposal, Electric Oven, Microwave, Refrigerator
- Living area:2,676 sq. ft.
Heating and cooling
- Cooling:Heat Pump
- Heating:Electric, Forced Air
Structure and exterior
- Year built:1977
- Building area:2,676 sq. ft.
- Lot area:0.4 Acres
- Lot Features:Mature Trees
- Construction Materials:Brick, Cedar
- Exterior Features:Storage Shed
- Foundation Description:Crawl Space
Utilities
- Water:Public Water
Finances and disclosures
- Price:$409,900
- Price per sq. ft.:$153.18
Features and amenities
- Appliances:Microwave, Refrigerator, Smoke Alarm, Washer
- Laundry features:Dryer, Washer
- Amenities:Attic Pull Down Stairs
Parking
- Garage:Yes
- Garage spaces:2
New listings near 1134 W 78th Street
- Coming Soon
 $395,000Coming Soon4 beds 3 baths2,282 sq. ft.
4512 Manning Road, Indianapolis, IN 46228
MLS# 22134154Listed by: ENCORE SOTHEBY'S INTERNATIONAL - Coming Soon
 $1,950,000Coming Soon4 beds 5 baths4,144 sq. ft.
5808 Central Avenue, Indianapolis, IN 46220
MLS# 22132207Listed by: F.C. TUCKER COMPANY - Coming Soon
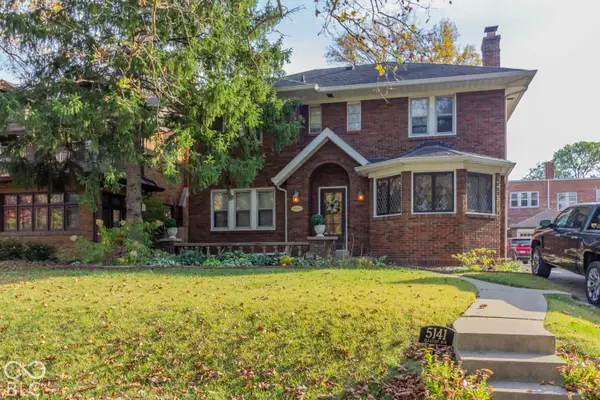 $459,900Coming Soon3 beds 4 baths2,799 sq. ft.
5141 E Pleasant Run Parkway South Drive, Indianapolis, IN 46219
MLS# 22134165Listed by: WEICHERT, REALTORS-TRALEE PROP - Coming Soon
 $475,000Coming Soon4 beds 3 baths2,694 sq. ft.
370 W 52nd Street, Indianapolis, IN 46208
MLS# 22129120Listed by: F.C. TUCKER COMPANY - Coming Soon
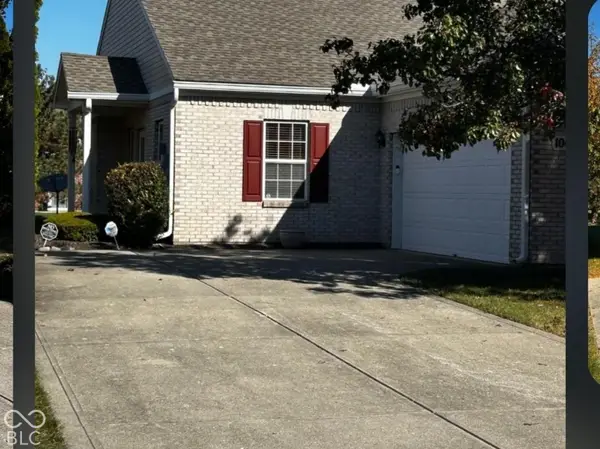 $269,900Coming Soon2 beds 2 baths1,440 sq. ft.
10652 Medinah Drive #37, Indianapolis, IN 46234
MLS# 22134059Listed by: F.C. TUCKER COMPANY - Coming Soon
 $719,000Coming Soon3 beds 4 baths4,112 sq. ft.
9736 Shelbyville Road, Indianapolis, IN 46001
MLS# 22133438Listed by: F.C. TUCKER COMPANY - Coming Soon
 $450,000Coming Soon2 beds 2 baths1,640 sq. ft.
4000 N Meridian Street #14J, Indianapolis, IN 46208
MLS# 22131831Listed by: MAYWRIGHT PROPERTY CO. - Coming Soon
 $335,000Coming Soon4 beds 3 baths3,039 sq. ft.
1517 Amberwoods Court, Indianapolis, IN 46239
MLS# 22133041Listed by: VISIONARY EMPOWERMENT REALTY GROUP - Coming Soon
 $384,900Coming Soon3 beds 2 baths1,451 sq. ft.
10759 Seaview, Indianapolis, IN 46236
MLS# 22132617Listed by: HIGHGARDEN REAL ESTATE - Coming Soon
 $220,000Coming Soon-- beds -- baths
9314 E Southeastern Avenue, Indianapolis, IN 46239
MLS# 22130697Listed by: KELLER WILLIAMS INDY METRO PARTNERS


Protect your home and budget from life's surprises with an Assurant Home Warranty, backed by a partner that supports you through every step of homeownership. Explore Plans.
©2026 Century 21 Real Estate LLC. All rights reserved. CENTURY 21®, the CENTURY 21 Logo and C21® are service marks owned by Century 21 Real Estate LLC. Century 21 Real Estate LLC fully supports the principles of the Fair Housing Act and the Equal Opportunity Act. Each office is independently owned and operated. Listing information is deemed reliable but not guaranteed accurate.