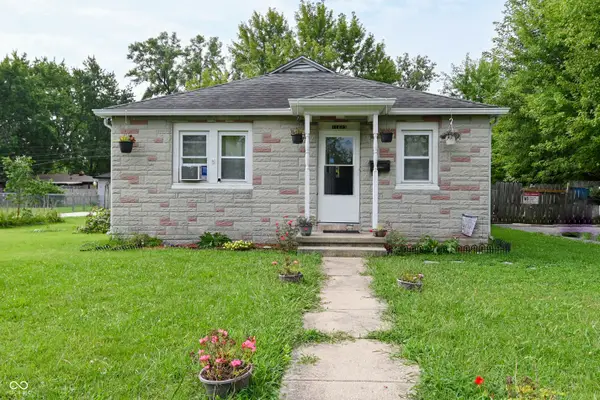
1149 Blue Bird Drive, Indianapolis, IN 46231
Local realty services provided by:CENTURY 21 Scheetz
1149 Blue Bird Drive,Indianapolis, IN 46231
$250,000
- 2 Beds
- 2 Baths
- - sq. ft.
- Single family
- Sold
Listed by: mark coffey, patsy coffey
Office: keller williams indy metro partners
MLS#:22121033
Source:IN_MIBOR | Licensed in Indiana
Sorry, we are unable to map this address
Price summary
- Price:$250,000
About this home
Step into effortless, move-in-ready living with this stunning patio villa featuring airy 9-foot ceilings and a bright, open-concept floor plan designed for seamless everyday living and entertaining. The kitchen boasts granite countertops (2016) and flows into the dining area and living room. Warm up by the cozy two-way gas fireplace, shared between the formal living room and home office. Enjoy the primary suite with two large walk-in closets and a walk-in shower, plus a private second master bedroom-ideal for guests or dual-living arrangements and cozy sun room perfect for relaxation. Last but not least, an extended paver patio equipped with a built-in grill pad, perfect for summer evenings. Hands-off exterior care with HOA-covered lawn mowing and snow removal (for 2"+ snowfalls). Minutes from top local amenities, major interstates, and the airport for effortless commutes.
Contact an agent
Home facts
- Year built:2005
- Subdivision & Development:Meadowlark Villas
- Listing ID #:22121033
- Added:62 day(s) ago
- Updated:October 20, 2026 at 07:22 AM
Rooms and interior
- Bedrooms:2
- Total bathrooms:2
- Full bathrooms:2
- Dining Description:Dining Combo/Great Room
- Kitchen Description:Dishwasher, Electric Oven, Refrigerator
Heating and cooling
- Cooling:Central Electric
- Heating:Forced Air
- Central air:Yes
Structure and exterior
- Year built:2005
- Lot Features:Mature Trees, Sidewalks, Storm Sewer
- Architectural Style:Ranch
- Construction Materials:Brick, Vinyl Siding
- Foundation Description:Slab
Utilities
- Water:Public Water
Finances and disclosures
- Price:$250,000
Features and amenities
- Appliances:Refrigerator, Washer
- Laundry features:Dryer, Washer
- Amenities:Attic Access, Wood Work Painted
Parking
- Garage:Yes
- Garage spaces:2
New listings near 1149 Blue Bird Drive
- Coming Soon
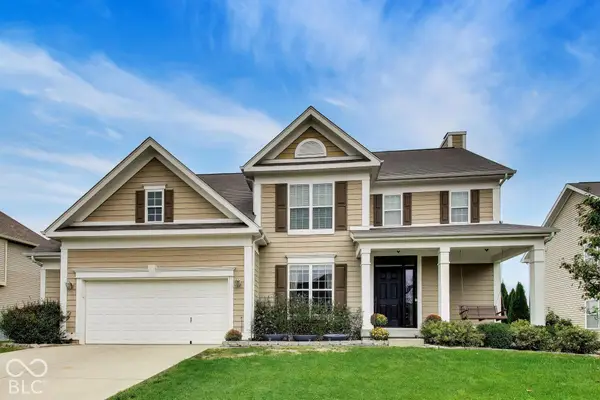 $499,900Coming Soon4 beds 3 baths4,203 sq. ft.
7649 Ockley, Indianapolis, IN 46259
MLS# 22131451Listed by: @PROPERTIES - Coming Soon
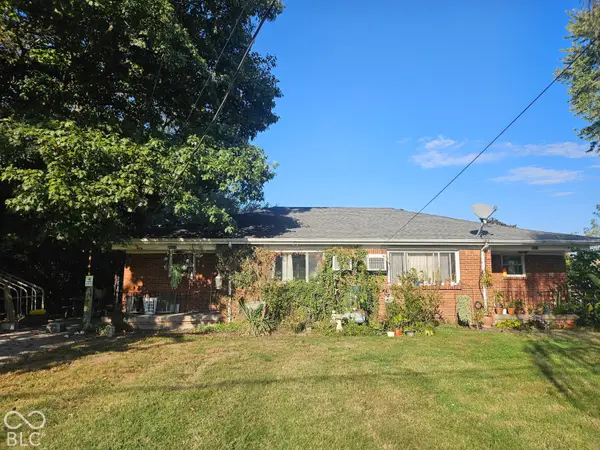 $220,000Coming Soon-- beds -- baths
9314 E Southeastern Avenue, Indianapolis, IN 46239
MLS# 22130697Listed by: KELLER WILLIAMS INDY METRO PARTNERS - Coming Soon
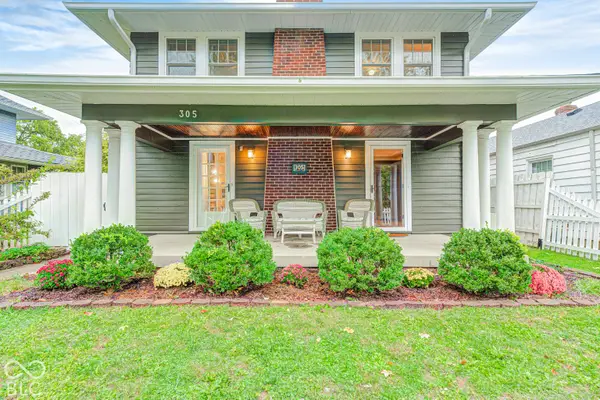 $315,000Coming Soon3 beds 2 baths1,764 sq. ft.
305 N Ridgeview Drive, Indianapolis, IN 46219
MLS# 22131952Listed by: ENVOY REAL ESTATE, LLC - Coming Soon
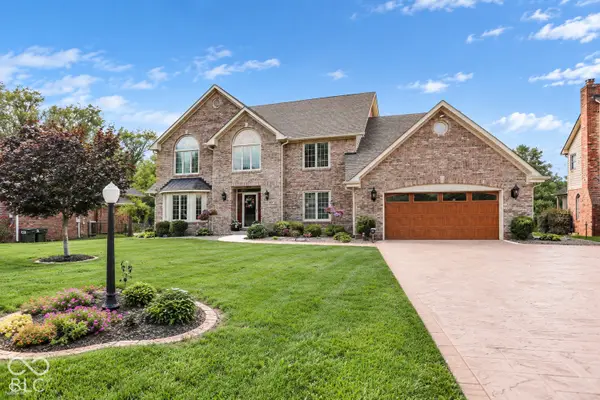 $629,000Coming Soon4 beds 4 baths4,848 sq. ft.
214 Yorkshire Boulevard W, Indianapolis, IN 46229
MLS# 22131925Listed by: F.C. TUCKER COMPANY - Coming Soon
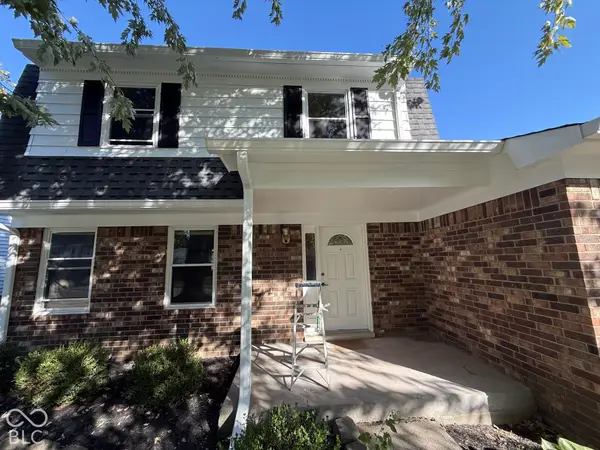 $210,000Coming Soon3 beds 2 baths1,564 sq. ft.
5513 Pappas Drive, Indianapolis, IN 46237
MLS# 22131234Listed by: BLK KEY REALTY - Coming Soon
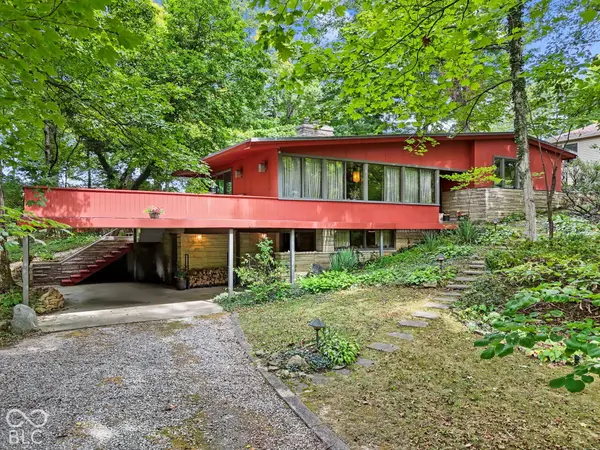 $350,000Coming Soon4 beds 3 baths2,944 sq. ft.
920 Southview Drive, Indianapolis, IN 46227
MLS# 22131436Listed by: RE/MAX ADVANCED REALTY - Coming Soon
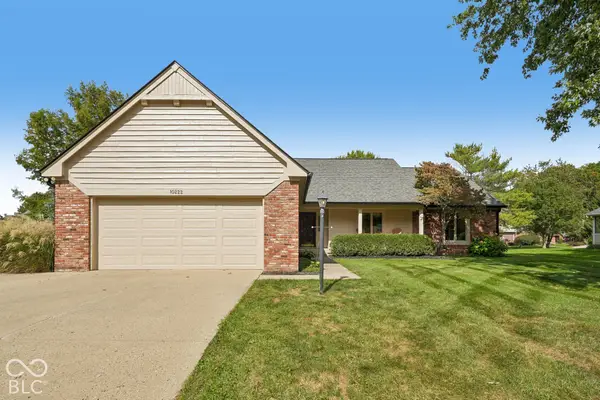 $450,000Coming Soon3 beds 2 baths2,200 sq. ft.
10222 Leeward Boulevard, Indianapolis, IN 46256
MLS# 22130374Listed by: KELLER WILLIAMS INDPLS METRO N - Coming Soon
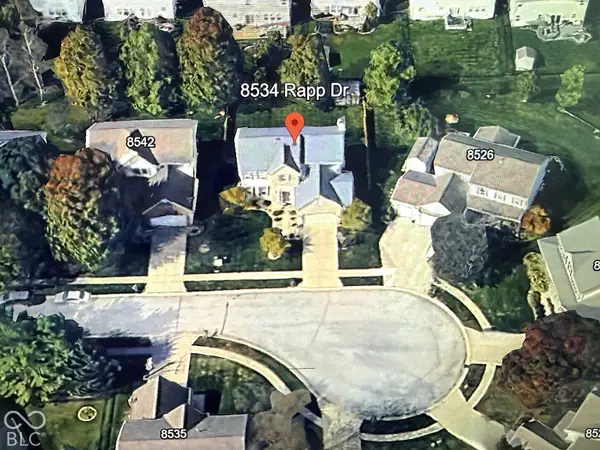 $429,900Coming Soon6 beds 4 baths3,804 sq. ft.
8534 Rapp Drive, Indianapolis, IN 46237
MLS# 22130675Listed by: BRITTANY WOODS AT M.S.WOODS - Coming Soon
 $175,000Coming Soon2 beds 1 baths999 sq. ft.
11623 Deanna Drive, Indianapolis, IN 46229
MLS# 22122271Listed by: KELLER WILLIAMS INDY METRO NE - Coming Soon

 $399,900Coming Soon2 beds 3 baths1,715 sq. ft.
1529 N Alabama Street #UNIT C, Indianapolis, IN 46202
MLS# 22129407Listed by: CENTURY 21 SCHEETZ


Protect your home and budget from life's surprises with an Assurant Home Warranty, backed by a partner that supports you through every step of homeownership. Explore Plans.
©2026 Century 21 Real Estate LLC. All rights reserved. CENTURY 21®, the CENTURY 21 Logo and C21® are service marks owned by Century 21 Real Estate LLC. Century 21 Real Estate LLC fully supports the principles of the Fair Housing Act and the Equal Opportunity Act. Each office is independently owned and operated. Listing information is deemed reliable but not guaranteed accurate.