
11666 Capistrano Drive, Indianapolis, IN 46236
Local realty services provided by:CENTURY 21 Scheetz
11666 Capistrano Drive,Indianapolis, IN 46236
$384,000
- 3 Beds
- 3 Baths
- 2,406 sq. ft.
- Single family
- Active
Listed by: michael wiesen
Office: highgarden real estate
MLS#:22107857
Source:IN_MIBOR | Licensed in Indiana
Price summary
- Price:$384,000
- Price per sq. ft.:$159.6
About this home
Indianapolis living in Geist area meets your eye with a sun-filled 2406-square-foot haven. This 3-bedroom, 2.5-bath home welcomes you with fresh exterior paint and some fresh interior paint, creating a crisp, modern canvas. The heart of the home features a generous kitchen island, a gas range, and a tile backsplash that sparkles as you cook. A sun room bathes the space in natural light, perfect for morning coffee or evening wind-down. The main level primary bedroom bath has been updated for a spa-like feel. Step outside onto a maintenance-free Trex deck that overlooks a fenced in back yard and on a beautiful pond, offering tranquil views and a serene backdrop for outdoor living. Residents enjoy a community pool, and for water enthusiasts, a boat dock is available on Geist Reservoir. This home sits in the Windsong subdivision, combining a friendly neighborhood vibe with easy access to Indianapolis amenities.
Contact an agent
Home facts
- Year built:1988
- Subdivision & Development:Windsong
- Listing ID #:22107857
- Added:95 day(s) ago
- Updated:September 16, 2026 at 03:14 PM
Rooms and interior
- Bedrooms:3
- Total bathrooms:3
- Full bathrooms:2
- Half bathrooms:1
- Dining Description:Dining Combo/Great Room
- Kitchen Description:Dishwasher, Disposal, Gas Oven, Microwave, Microwave Hood, Refrigerator
- Living area:2,406 sq. ft.
Heating and cooling
- Cooling:Central Electric
- Heating:Forced Air
- Central air:Yes
Structure and exterior
- Year built:1988
- Building area:2,406 sq. ft.
- Lot area:0.19 Acres
- Construction Materials:Wood Brick
- Foundation Description:Crawl Space
Schools
- High school:Lawrence Central High School
- Middle school:Belzer Middle School
- Elementary school:Amy Beverland Elementary
Utilities
- Water:Public Water
Finances and disclosures
- Price:$384,000
- Price per sq. ft.:$159.6
Features and amenities
- Appliances:Microwave, Refrigerator, Washer, Water Heater
- Laundry features:Washer
- Amenities:Wood Work Stained
- Pool features:Pool
Parking
- Garage:Yes
- Garage spaces:2
New listings near 11666 Capistrano Drive
- New
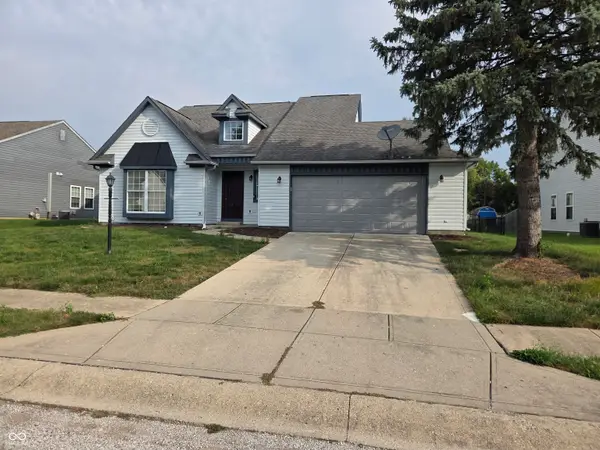 $294,900Active4 beds 3 baths1,880 sq. ft.
6410 Bower Drive, Indianapolis, IN 46241
MLS# 22123874Listed by: ZENITH REALTY & BUS. ADVISORS - New
 $200,000Active3 beds 2 baths1,380 sq. ft.
2940 E Tabor Street, Indianapolis, IN 46203
MLS# 22125706Listed by: FATHOM REALTY - New
 $404,999Active5 beds 3 baths3,037 sq. ft.
12205 Larimar Lane, Indianapolis, IN 46229
MLS# 22126415Listed by: PYATT BUILDERS, LLC - New
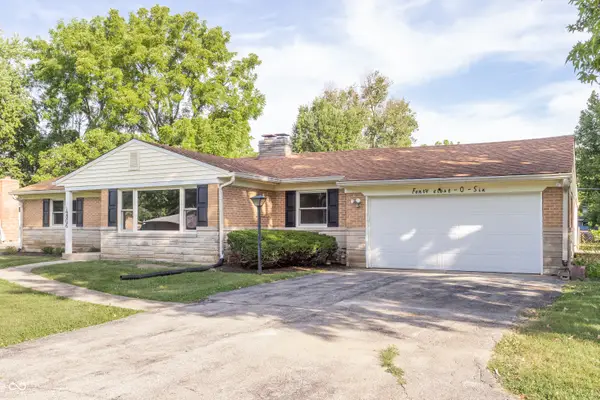 $349,000Active3 beds 2 baths1,700 sq. ft.
4806 Staughton Drive, Indianapolis, IN 46226
MLS# 22126428Listed by: TOTALIS REAL ESTATE SOLUTIONS  $35,000Pending0.22 Acres
3159 N Raceway Road, Indianapolis, IN 46234
MLS# 22125674Listed by: F.C. TUCKER COMPANY- New
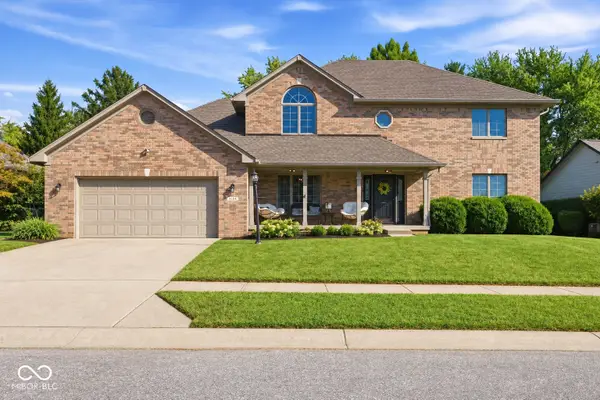 $440,000Active4 beds 4 baths3,371 sq. ft.
4154 Moss Ridge, Indianapolis, IN 46237
MLS# 22123279Listed by: HIGHGARDEN REAL ESTATE - New
 $210,000Active4 beds 1 baths1,398 sq. ft.
4901 Carson Avenue, Indianapolis, IN 46227
MLS# 22126025Listed by: M. EVERETT REALTY, LLC - New
 $235,000Active3 beds 2 baths1,172 sq. ft.
8526 Country Meadows Drive, Indianapolis, IN 46234
MLS# 22126030Listed by: KELLER WILLIAMS INDY METRO PARTNERS - New
 $299,995Active3 beds 3 baths1,960 sq. ft.
124 N Grant Avenue, Indianapolis, IN 46201
MLS# 22126197Listed by: UNITED REAL ESTATE INDPLS - New
 $269,999Active3 beds 2 baths1,605 sq. ft.
1206 Authentic Lane, Indianapolis, IN 46239
MLS# 22126395Listed by: PYATT BUILDERS, LLC


Protect your home and budget from life's surprises with an Assurant Home Warranty, backed by a partner that supports you through every step of homeownership. Explore Plans.
©2026 Century 21 Real Estate LLC. All rights reserved. CENTURY 21®, the CENTURY 21 Logo and C21® are service marks owned by Century 21 Real Estate LLC. Century 21 Real Estate LLC fully supports the principles of the Fair Housing Act and the Equal Opportunity Act. Each office is independently owned and operated. Listing information is deemed reliable but not guaranteed accurate.