
1204 Crawford Drive, Indianapolis, IN 46220
Local realty services provided by:CENTURY 21 Scheetz
1204 Crawford Drive,Indianapolis, IN 46220
$399,000
- 4 Beds
- 2 Baths
- 1,994 sq. ft.
- Single family
- Pending
Listed by: jeffrey sheets
Office: circle real estate
MLS#:22113559
Source:IN_MIBOR | Licensed in Indiana
Price summary
- Price:$399,000
- Price per sq. ft.:$200.1
About this home
Classic bungalow in the heart of a quiet Broad Ripple neighborhood located less than a block from Canterbury Park, which is currently undergoing a full renovation, and the Monon Trail. This rare find has 4 bedrooms, fenced back yard and an attached garage. Open floor plan is perfect for entertaining and the laundry/bonus room adds extra space for whatever works best for you - play room, workout room, craft room - you name it! Updates include new thermal windows in 2019 and new kitchen, bathrooms, roof, gutters, water heater, 200 amp electrical service, and stackable washer/dryer all in 2020. The sewer line from the house to the street was replaced in 2018. Driveway and guest parking area by the street both have fresh gravel. Spacious back yard is fully fenced and includes a large patio and a firepit. This home offers the best of both worlds - a quiet, peaceful neighborhood plus all of the fun, exciting restaurants and shops of Broad Ripple just minutes away!
Contact an agent
Home facts
- Year built:1948
- Subdivision & Development:56th & Haverford
- Listing ID #:22113559
- Added:62 day(s) ago
- Updated:September 15, 2026 at 07:48 AM
Rooms and interior
- Bedrooms:4
- Total bathrooms:2
- Full bathrooms:2
- Dining Description:Dining Combo/Kitchen
- Kitchen Description:Dishwasher, Disposal, Electric Oven, Microwave, Refrigerator
- Living area:1,994 sq. ft.
Heating and cooling
- Cooling:Central Electric
- Central air:Yes
Structure and exterior
- Year built:1948
- Building area:1,994 sq. ft.
- Lot area:0.21 Acres
- Lot Features:Mature Trees
- Construction Materials:Block
- Foundation Description:Crawl Space
Schools
- High school:Shortridge High School
Utilities
- Water:Public Water
Finances and disclosures
- Price:$399,000
- Price per sq. ft.:$200.1
Features and amenities
- Appliances:Microwave, Refrigerator, Washer
- Laundry features:Dryer, Washer
Parking
- Parking description:Guest Street Parking, Service Door
- Garage:Yes
- Garage spaces:1
New listings near 1204 Crawford Drive
- New
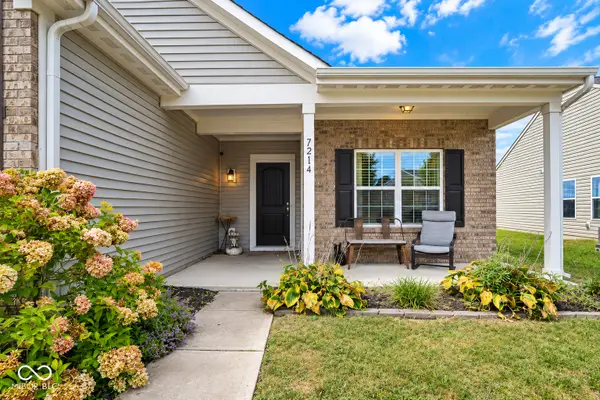 $275,000Active3 beds 2 baths1,618 sq. ft.
7214 Moultrie Drive, Indianapolis, IN 46217
MLS# 22125914Listed by: BERKSHIRE HATHAWAY HOME - New
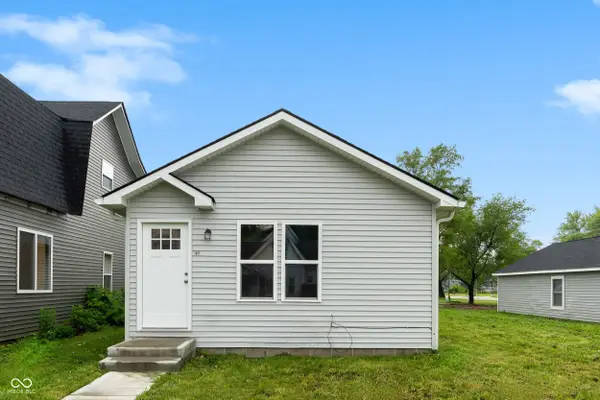 $183,900Active3 beds 2 baths1,102 sq. ft.
1061 W 29th Street, Indianapolis, IN 46208
MLS# 22126109Listed by: REMAX ONE - New
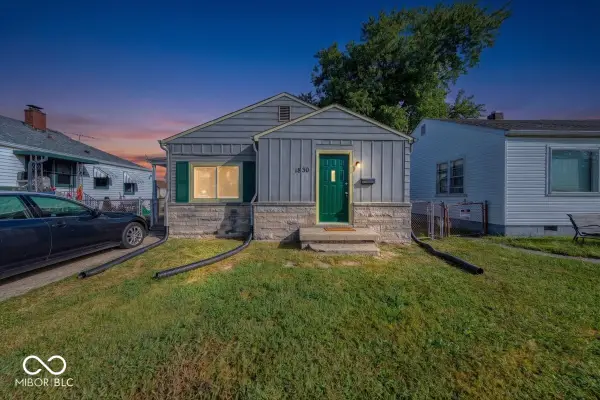 $134,000Active3 beds 1 baths844 sq. ft.
1830 E Raymond Street, Indianapolis, IN 46203
MLS# 22126113Listed by: JRB GROUP - New
 $249,900Active3 beds 2 baths1,252 sq. ft.
933 Atmore Court, Indianapolis, IN 46217
MLS# 22125839Listed by: PRIME REAL ESTATE - New
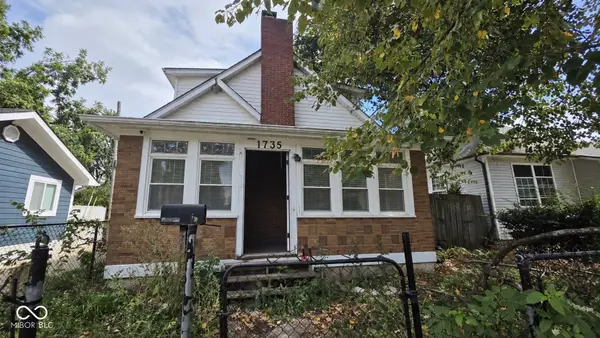 $229,900Active4 beds 2 baths1,815 sq. ft.
1735 N Oxford Street, Indianapolis, IN 46218
MLS# 22126085Listed by: EXP REALTY, LLC - New
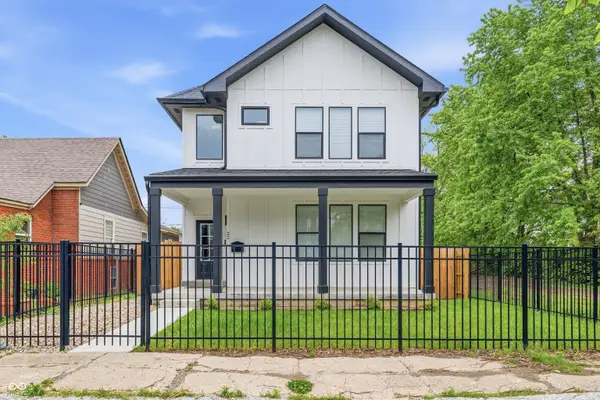 $530,000Active4 beds 4 baths2,409 sq. ft.
25 N Hamilton Avenue, Indianapolis, IN 46201
MLS# 22098339Listed by: MY AGENT - New
 $755,000Active3 beds 3 baths2,788 sq. ft.
1840 N Pennsylvania Street, Indianapolis, IN 46202
MLS# 22123505Listed by: F.C. TUCKER COMPANY - New
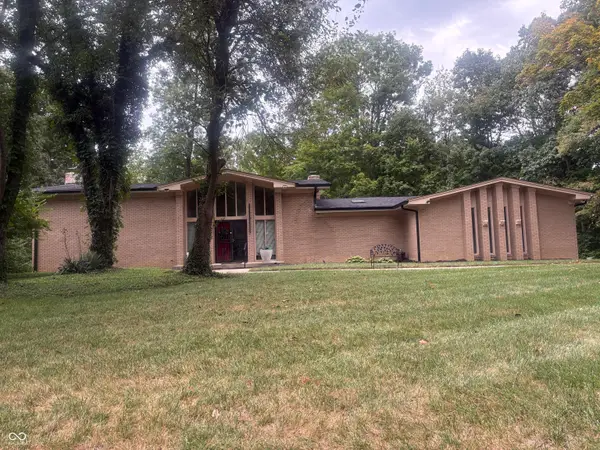 $650,000Active5 beds 4 baths4,160 sq. ft.
5505 Far Hill Road, Indianapolis, IN 46226
MLS# 22125877Listed by: PREMIER HOMES GROUP - New
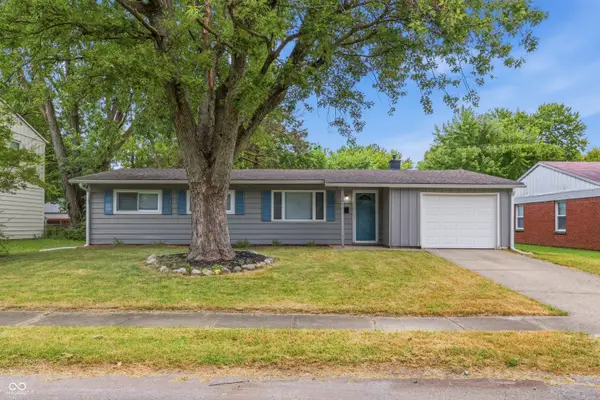 $175,000Active4 beds 2 baths1,228 sq. ft.
3653 N Mitchner Avenue, Indianapolis, IN 46226
MLS# 22126102Listed by: PILLARIO PROPERTY MANAGEMENT LLC - New
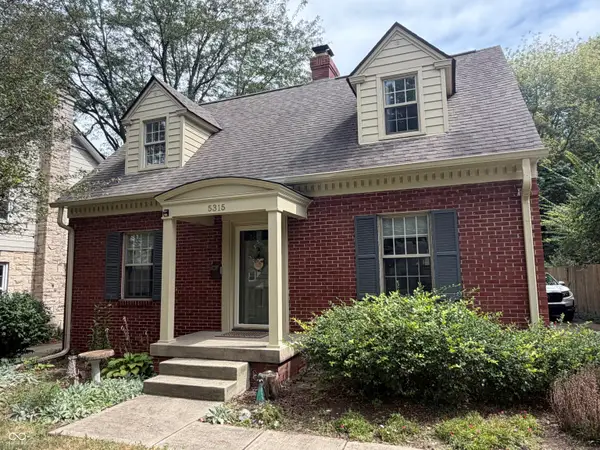 $425,000Active2 beds 2 baths1,704 sq. ft.
5315 N Capitol Avenue, Indianapolis, IN 46208
MLS# 22126088Listed by: HOMEXPERT, RAY STUCK & CO.


Protect your home and budget from life's surprises with an Assurant Home Warranty, backed by a partner that supports you through every step of homeownership. Explore Plans.
©2026 Century 21 Real Estate LLC. All rights reserved. CENTURY 21®, the CENTURY 21 Logo and C21® are service marks owned by Century 21 Real Estate LLC. Century 21 Real Estate LLC fully supports the principles of the Fair Housing Act and the Equal Opportunity Act. Each office is independently owned and operated. Listing information is deemed reliable but not guaranteed accurate.