
933 Atmore Court, Indianapolis, IN 46217
Local realty services provided by:CENTURY 21 Scheetz
Listed by: eric wolfe
Office: prime real estate
MLS#:22125839
Source:IN_MIBOR | Licensed in Indiana
Price summary
- Price:$249,900
- Price per sq. ft.:$199.6
About this home
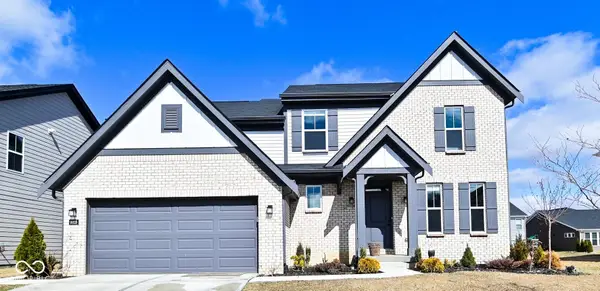
Located in the cul-de-sac at the end of Atmore Ct sits a beautiful, brick ranch ready to welcome its new residents! The carefully constructed floor plan offers an ideal setup with two bedrooms located on one end of the home and the large master bedroom and master bathroom on the other. The master bath was completely updated in 2024, featuring double sinks and a spacious shower. The open kitchen showcases rich wooden cabinetry accented by warm uplighting and a crisp, modern backsplash. The kitchen appliances are all included, as well as the washer & dryer located just off of the kitchen in the separate laundry room with its own storage. The linen and coat closets also provide alternative storage options within the main living area. Its two car attached garage has electricity run directly to it with accessible outlets, making the possibility of turning the garage into a workshop area or home gym space more convenient. Storage hooks and the home's utilities are also located out in the garage for ease of use. The cozy back yard provides a peaceful atmosphere with weeping willow views and room to continue growing the vegetable garden. No need to do the mapping, we've made it easy on you! 933 Atmore Ct is located only 3 miles from Henry Burkhart Elementary, 2 miles from Perry Meridian 6th Grade Academy, 2 miles away from Perry Meridian Middle school and a mere 2 mile drive to Perry Meridian High School!! What more could you want from your new home?...
Contact an agent
Home facts
- Year built:2001
- Subdivision & Development:The Villages Of Cobblestone
- Listing ID #:22125839
- Added:1 day(s) ago
- Updated:September 15, 2026 at 04:43 AM
Rooms and interior
- Bedrooms:3
- Total bathrooms:2
- Full bathrooms:2
- Dining Description:Dining Combo/Kitchen
- Kitchen Description:Dishwasher, Gas Oven, Refrigerator
- Living area:1,252 sq. ft.
Heating and cooling
- Cooling:Central Electric
- Heating:Electric, Forced Air
- Central air:Yes
Structure and exterior
- Year built:2001
- Building area:1,252 sq. ft.
- Lot area:0.14 Acres
- Lot Features:Cul-De-Sac, Sidewalks, Street Lights
- Architectural Style:Ranch
- Construction Materials:Brick, Vinyl Siding
- Exterior Features:Lighting
- Foundation Description:Slab
Schools
- High school:Perry Meridian High School
- Middle school:Perry Meridian Middle School
- Elementary school:William Henry Burkhart Elementary
Utilities
- Water:Public Water
Finances and disclosures
- Price:$249,900
- Price per sq. ft.:$199.6
Features and amenities
- Appliances:Refrigerator, Washer
- Laundry features:Dryer, Washer
Parking
- Garage:Yes
- Garage spaces:2
New listings near 933 Atmore Court
- New
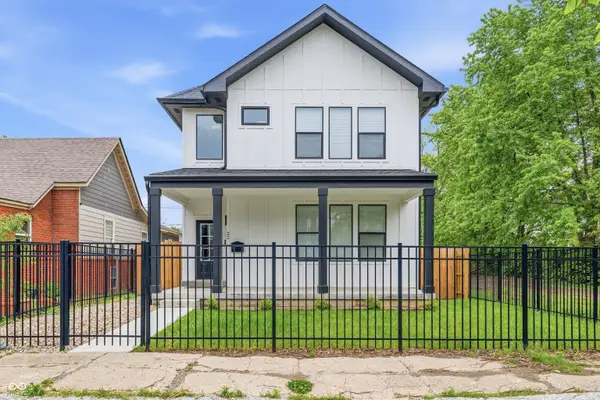 $530,000Active4 beds 4 baths2,409 sq. ft.
25 N Hamilton Avenue, Indianapolis, IN 46201
MLS# 22098339Listed by: MY AGENT - New
 $755,000Active3 beds 3 baths2,788 sq. ft.
1840 N Pennsylvania Street, Indianapolis, IN 46202
MLS# 22123505Listed by: F.C. TUCKER COMPANY - New
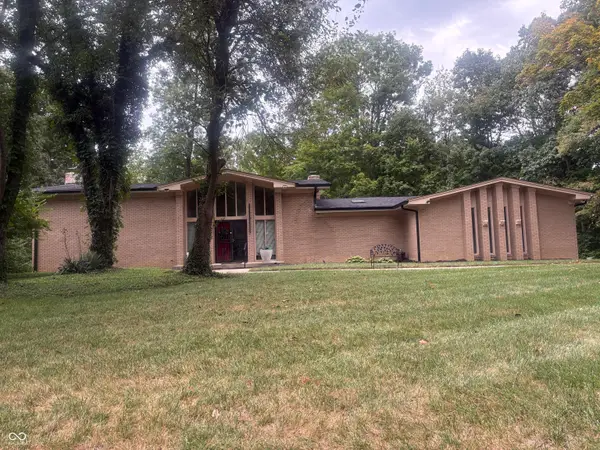 $650,000Active5 beds 4 baths4,160 sq. ft.
5505 Far Hill Road, Indianapolis, IN 46226
MLS# 22125877Listed by: PREMIER HOMES GROUP - New
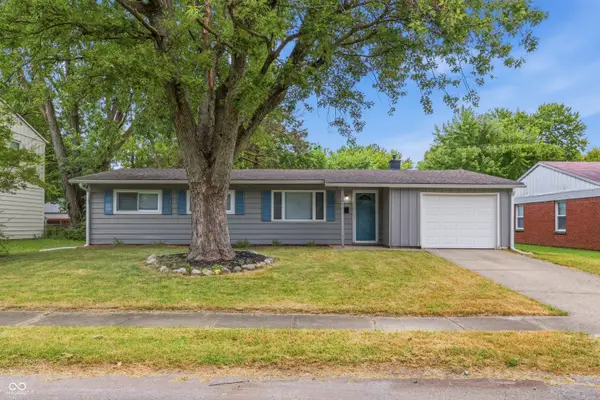 $175,000Active4 beds 2 baths1,228 sq. ft.
3653 N Mitchner Avenue, Indianapolis, IN 46226
MLS# 22126102Listed by: PILLARIO PROPERTY MANAGEMENT LLC - New
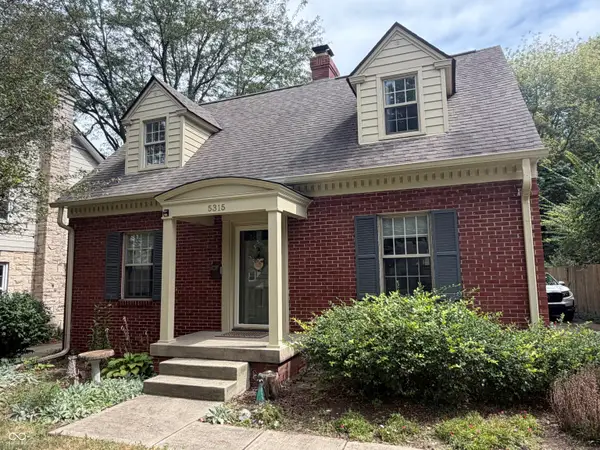 $425,000Active2 beds 2 baths1,704 sq. ft.
5315 N Capitol Avenue, Indianapolis, IN 46208
MLS# 22126088Listed by: HOMEXPERT, RAY STUCK & CO. - New
 $470,000Active5 beds 4 baths2,178 sq. ft.
9928 Deep Royal Way, Indianapolis, IN 46239
MLS# 22125822Listed by: FATHOM REALTY - New
 $239,900Active4 beds 2 baths1,544 sq. ft.
708 S Mitchner Drive, Indianapolis, IN 46239
MLS# 22125663Listed by: ENTERA REALTY - New
 $229,900Active4 beds 2 baths1,793 sq. ft.
1426 N Graham Avenue, Indianapolis, IN 46219
MLS# 22125029Listed by: OWENS REALTY - New
 $215,000Active4 beds 3 baths2,364 sq. ft.
4933 Birmingham Drive, Indianapolis, IN 46235
MLS# 22125346Listed by: DIVERSE PROPERTY SOLUTIONS IND - New
 $225,000Active3 beds 2 baths1,304 sq. ft.
857 Prairie Depot, Indianapolis, IN 46241
MLS# 22125654Listed by: RED BRIDGE REAL ESTATE


Protect your home and budget from life's surprises with an Assurant Home Warranty, backed by a partner that supports you through every step of homeownership. Explore Plans.
©2026 Century 21 Real Estate LLC. All rights reserved. CENTURY 21®, the CENTURY 21 Logo and C21® are service marks owned by Century 21 Real Estate LLC. Century 21 Real Estate LLC fully supports the principles of the Fair Housing Act and the Equal Opportunity Act. Each office is independently owned and operated. Listing information is deemed reliable but not guaranteed accurate.