
1206 Alfred Circle, Indianapolis, IN 46239
Local realty services provided by:CENTURY 21 Scheetz
1206 Alfred Circle,Indianapolis, IN 46239
$400,000
- 4 Beds
- 3 Baths
- 3,044 sq. ft.
- Single family
- Active
Listed by: tracey nix
Office: nix real estate group
MLS#:22131637
Source:IN_MIBOR | Licensed in Indiana
Price summary
- Price:$400,000
- Price per sq. ft.:$131.41
About this home
COOKIE-CUTTER WHO? Charming, Character-filled, Custom-built Cape Cod on a 3/4-acre cul-de-sac lot with NO HOA. Real character, real space, and priced to move. YOUR SLOW-LIVING ERA STARTS HERE. Sip coffee, binge podcasts, or nap on your porch swing on the 8x30' front porch, then catch golden-hour sunsets from the big deck under its retractable awning. Garden, entertain, and/or touch grass (literally). NOT EVERYTHING NEEDS TO BE GREY OR WHITE, amiright? Gleaming original hardwood floors, wood trim, doors and warm cabinetry bring authentic warmth. Honey oak is having a moment, and we have the receipts. Original woodwork, anyone? Elite storage & prep space + appliances + bay-window breakfast nook accessing the deck = Chef's kiss. With access to the deck, the spacious, yet cozy family room is the centerpiece for making family memories, complete with gas fireplace & mantel giving nostalgic vibes. A front-facing flex room is ready to be your home office, studio, or reading nook. Fancy formal dining room with custom tray ceiling sets the stage for dinner parties and takeout on the good dishes. So Gucci. PRIMARY SUITE? DREAMY. Cathedral ceilings, dormer window storage seat, HUGE walk-in closet with a window. Real jetted tub (not your basic standalone tub that's all form and no function), separate shower, dual vanities, makeup counter & linen storage = next level self-care wrapped in practicality. BEDROOM #2 has sloped ceilings, sunset views, separate sleeping & flex areas: guest suite, workout zone (is that what we're calling it), or hobby HQ. Powder room by the garage entry, laundry with deck access, side-load garage, and a storybook garden shed with planter boxes. Seriously, that shed! SCHOOL OPTIONS: Warren Township address, one street from the New Palestine boundary, which is currently accepting out-of-district students. 3/4 acre. NO HOA. Real wood. Outdoor living. Less cookie-cutter, more YOU. Schedule your showing today!...
Contact an agent
Home facts
- Year built:1992
- Subdivision & Development:Muesing Farms
- Listing ID #:22131637
- Added:9 day(s) ago
- Updated:October 25, 2026 at 01:50 PM
Rooms and interior
- Bedrooms:4
- Total bathrooms:3
- Full bathrooms:2
- Half bathrooms:1
- Dining Description:Breakfast Room, Formal Dining Room
- Kitchen Description:Dishwasher, Disposal, Electric Cooktop, Electric Oven, Microwave, Refrigerator
- Living area:3,044 sq. ft.
Heating and cooling
- Cooling:Central Electric
- Heating:Forced Air
- Central air:Yes
Structure and exterior
- Year built:1992
- Building area:3,044 sq. ft.
- Lot area:0.77 Acres
- Lot Features:Cul-De-Sac, Sidewalks
- Construction Materials:Cement Siding
- Exterior Features:Lighting, Storage
- Foundation Description:Crawl Space
Utilities
- Water:Well
Finances and disclosures
- Price:$400,000
- Price per sq. ft.:$131.41
Features and amenities
- Appliances:Microwave, Refrigerator, Washer, Water Softener Owned
- Laundry features:Dryer, Laundry in Unit, Washer
- Amenities:Attic Access, Wood Work Stained
Parking
- Parking description:Finished Garage, Garage Door Opener
- Garage:Yes
- Garage spaces:2
New listings near 1206 Alfred Circle
- Coming Soon
 $450,000Coming Soon2 beds 2 baths1,640 sq. ft.
4000 N Meridian Street #14J, Indianapolis, IN 46208
MLS# 22131831Listed by: MAYWRIGHT PROPERTY CO. - Coming Soon
 $335,000Coming Soon4 beds 3 baths3,039 sq. ft.
1517 Amberwoods Court, Indianapolis, IN 46239
MLS# 22133041Listed by: VISIONARY EMPOWERMENT REALTY GROUP - Coming Soon
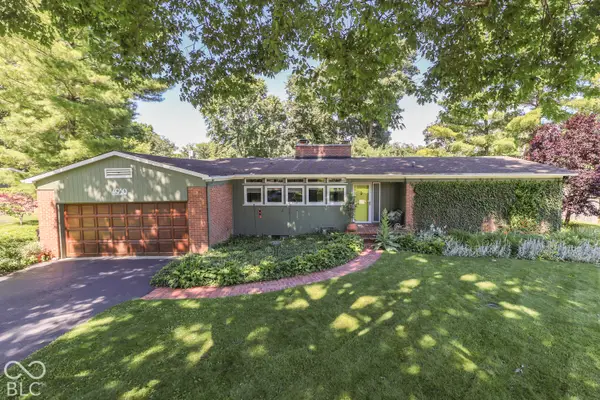 $350,000Coming Soon3 beds 2 baths1,528 sq. ft.
4950 Lincoln Road, Indianapolis, IN 46228
MLS# 22131552Listed by: DAVID BRENTON'S TEAM - Coming Soon
 $384,900Coming Soon3 beds 2 baths1,451 sq. ft.
10759 Seaview, Indianapolis, IN 46236
MLS# 22132617Listed by: HIGHGARDEN REAL ESTATE - Coming Soon
 $220,000Coming Soon-- beds -- baths
9314 E Southeastern Avenue, Indianapolis, IN 46239
MLS# 22130697Listed by: KELLER WILLIAMS INDY METRO PARTNERS - Coming Soon
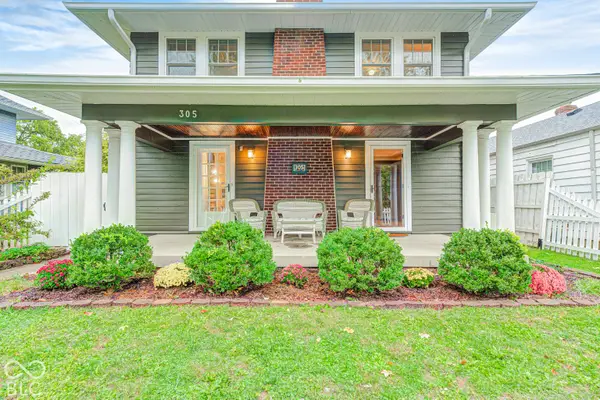 $315,000Coming Soon3 beds 2 baths1,764 sq. ft.
305 N Ridgeview Drive, Indianapolis, IN 46219
MLS# 22131952Listed by: ENVOY REAL ESTATE, LLC - Coming Soon
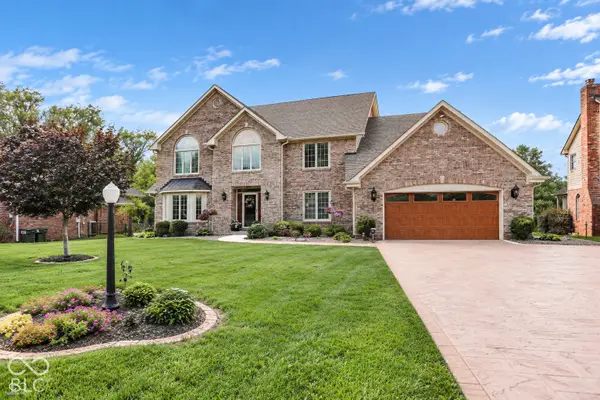 $629,000Coming Soon4 beds 4 baths4,848 sq. ft.
214 Yorkshire Boulevard W, Indianapolis, IN 46229
MLS# 22131925Listed by: F.C. TUCKER COMPANY - Coming Soon
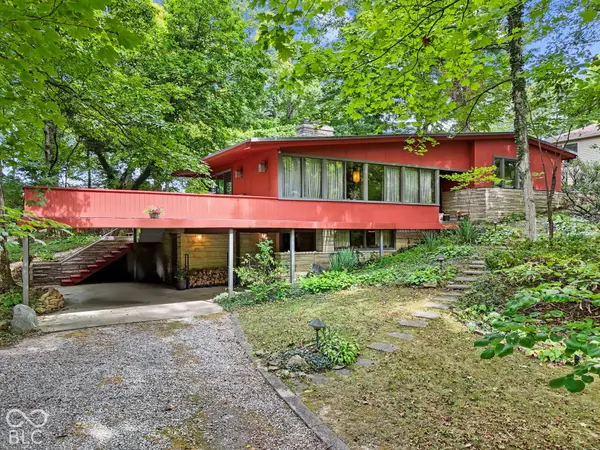 $350,000Coming Soon4 beds 3 baths2,944 sq. ft.
920 Southview Drive, Indianapolis, IN 46227
MLS# 22131436Listed by: RE/MAX ADVANCED REALTY - Coming Soon
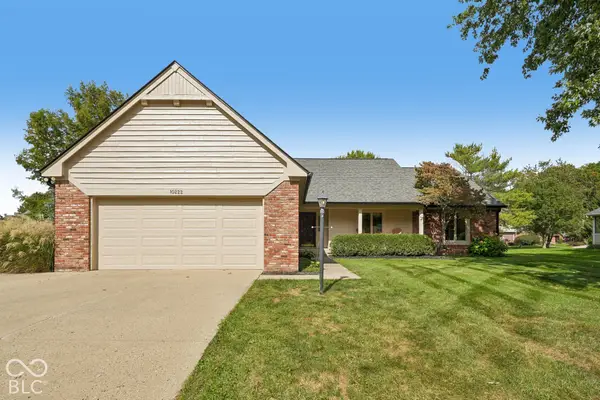 $450,000Coming Soon3 beds 2 baths2,200 sq. ft.
10222 Leeward Boulevard, Indianapolis, IN 46256
MLS# 22130374Listed by: KELLER WILLIAMS INDPLS METRO N - Coming Soon
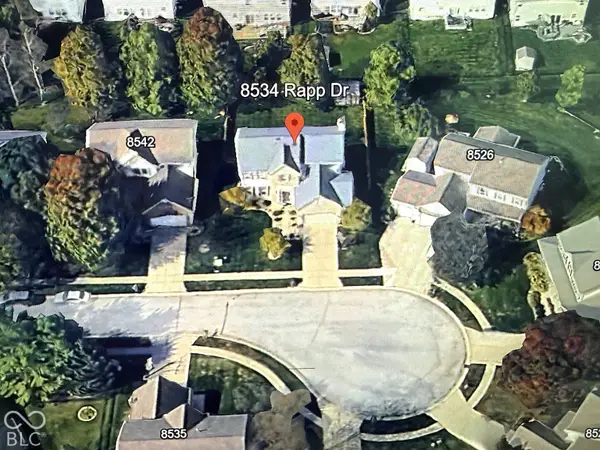 $429,900Coming Soon6 beds 4 baths3,804 sq. ft.
8534 Rapp Drive, Indianapolis, IN 46237
MLS# 22130675Listed by: BRITTANY WOODS AT M.S.WOODS


Protect your home and budget from life's surprises with an Assurant Home Warranty, backed by a partner that supports you through every step of homeownership. Explore Plans.
©2026 Century 21 Real Estate LLC. All rights reserved. CENTURY 21®, the CENTURY 21 Logo and C21® are service marks owned by Century 21 Real Estate LLC. Century 21 Real Estate LLC fully supports the principles of the Fair Housing Act and the Equal Opportunity Act. Each office is independently owned and operated. Listing information is deemed reliable but not guaranteed accurate.