
1232 N Alabama Street, Indianapolis, IN 46202
Local realty services provided by:CENTURY 21 Scheetz
1232 N Alabama Street,Indianapolis, IN 46202
$649,900
- 2 Beds
- 4 Baths
- 2,093 sq. ft.
- Single family
- Active
Listed by: denise potter
Office: onyx and east, llc.
MLS#:22113434
Source:IN_MIBOR
Price summary
- Price:$649,900
- Price per sq. ft.:$310.51
About this home
The Riley floor plan at 1232 Alabama Street delivers modern design and functional living in the heart of the Old Northside's Nouveau community. The entry level features a versatile flex space-ideal for a home office, gym, or lounge-plus an attached 2-car garage for easy city convenience. On the main living level, an airy open-concept layout centers around a designer kitchen with island that flows seamlessly into the living and dining areas, perfect for entertaining and everyday comfort. Upstairs, the bedroom level offers two spacious suites each with its own full bath, along with a conveniently located laundry closet. Topping it all is a private fourth-floor rooftop terrace-a standout space for relaxing or hosting with skyline views. Additional highlights include approximately 2,093 sq ft, 2 bedrooms, 2.5 baths, a dedicated office/flex room, smart-home features, and stylish finishes throughout.
Contact an agent
Home facts
- Year built:2026
- Listing ID #:22113434
- Added:1 day(s) ago
- Updated:July 15, 2026 at 02:45 AM
Rooms and interior
- Bedrooms:2
- Total bathrooms:4
- Full bathrooms:2
- Half bathrooms:2
- Dining Description:Dining Combo/Kitchen
- Kitchen Description:Dishwasher, Disposal, Gas Oven, Refrigerator
- Living area:2,093 sq. ft.
Heating and cooling
- Cooling:Central Electric
- Heating:Forced Air
- Central air:Yes
Structure and exterior
- Year built:2026
- Building area:2,093 sq. ft.
- Lot area:0.04 Acres
- Architectural Style:Contemporary
- Construction Materials:Brick, Cement Siding
- Foundation Description:Slab
Utilities
- Water:Public Water
Finances and disclosures
- Price:$649,900
- Price per sq. ft.:$310.51
Features and amenities
- Appliances:Refrigerator
- Smart home:Yes
Parking
- Garage:Yes
- Garage spaces:2
New listings near 1232 N Alabama Street
- New
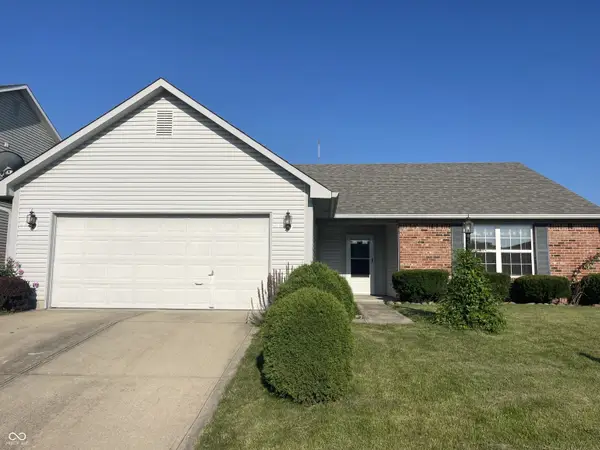 $250,000Active3 beds 2 baths1,648 sq. ft.
704 Sweet Creek Drive, Indianapolis, IN 46239
MLS# 22114112Listed by: CROSSROADS REAL ESTATE GROUP LLC - New
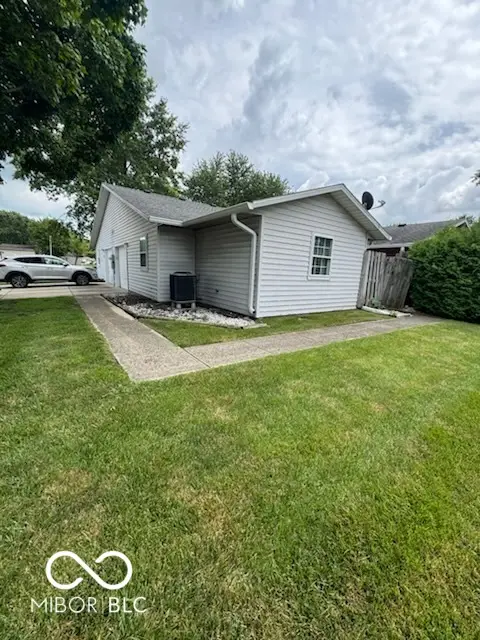 $148,000Active2 beds 2 baths1,076 sq. ft.
8001 Xenia Drive, Indianapolis, IN 46227
MLS# 22113830Listed by: DANIELS REAL ESTATE - New
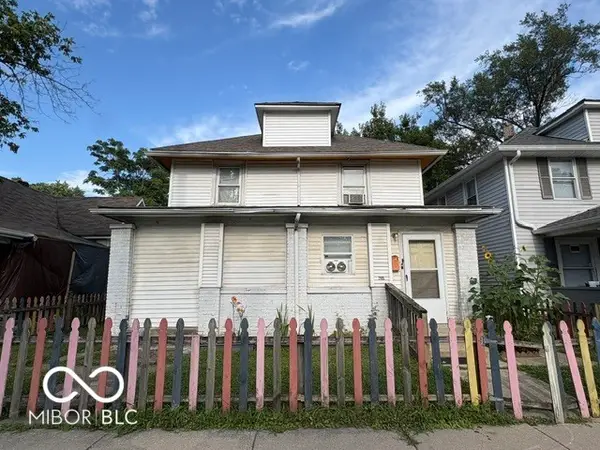 $120,000Active6 beds 2 baths1,882 sq. ft.
2905 N Sherman Drive, Indianapolis, IN 46218
MLS# 22113897Listed by: STARR REAL ESTATE LLC - New
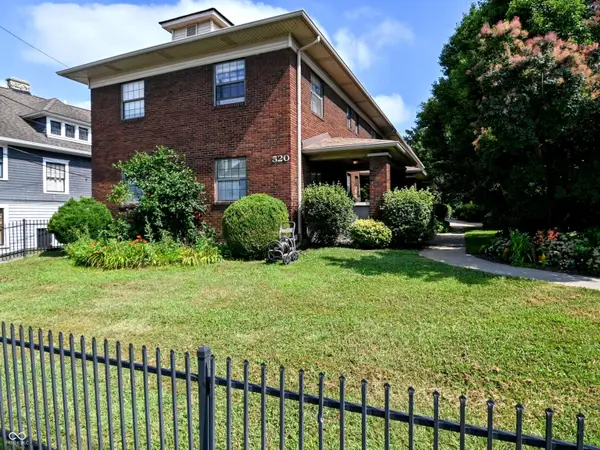 $235,000Active3 beds 2 baths1,701 sq. ft.
520 Sutherland Avenue #C, Indianapolis, IN 46205
MLS# 22113586Listed by: KELLER WILLIAMS INDPLS METRO N - New
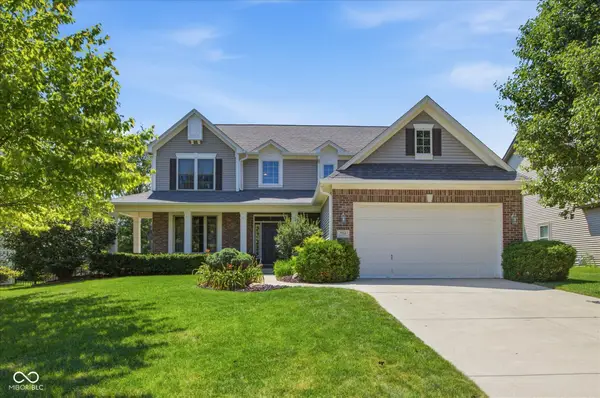 $449,000Active4 beds 3 baths3,666 sq. ft.
7726 Heatherdown Court, Indianapolis, IN 46259
MLS# 22113795Listed by: HOOSIER, REALTORS - New
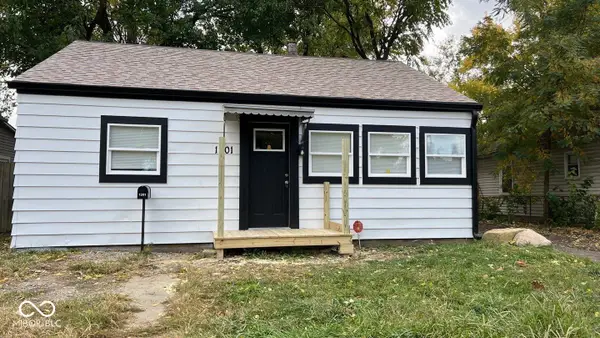 $239,000Active-- beds -- baths
1201 Wade Street, Indianapolis, IN 46203
MLS# 22114118Listed by: HANZA REALTY, LLC - New
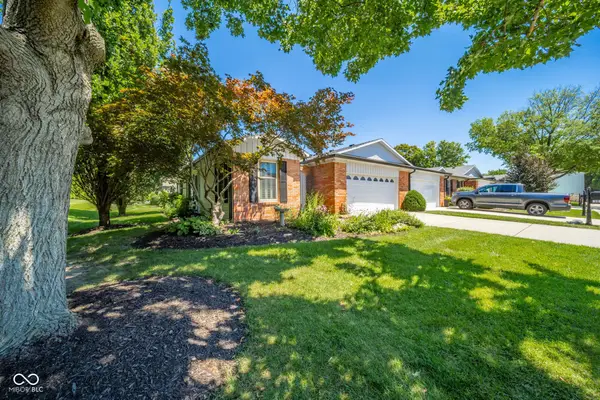 $275,000Active2 beds 3 baths2,960 sq. ft.
1066 Winterthur, Indianapolis, IN 46260
MLS# 22105712Listed by: INDIANAPOLIS BROKERAGE FIRM - Open Sat, 12 to 2pmNew
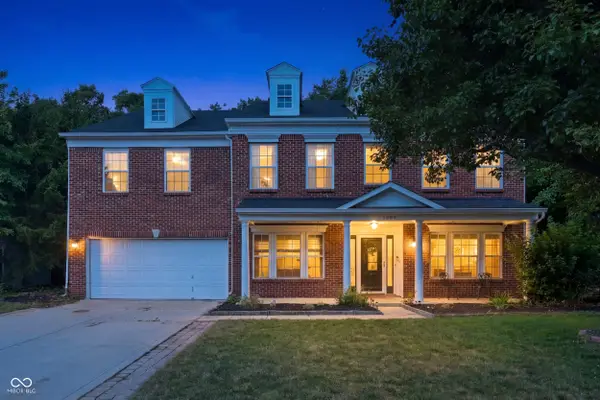 $405,000Active4 beds 4 baths3,702 sq. ft.
5904 Grand Vista Drive, Indianapolis, IN 46234
MLS# 22113692Listed by: FERRIS PROPERTY GROUP - New
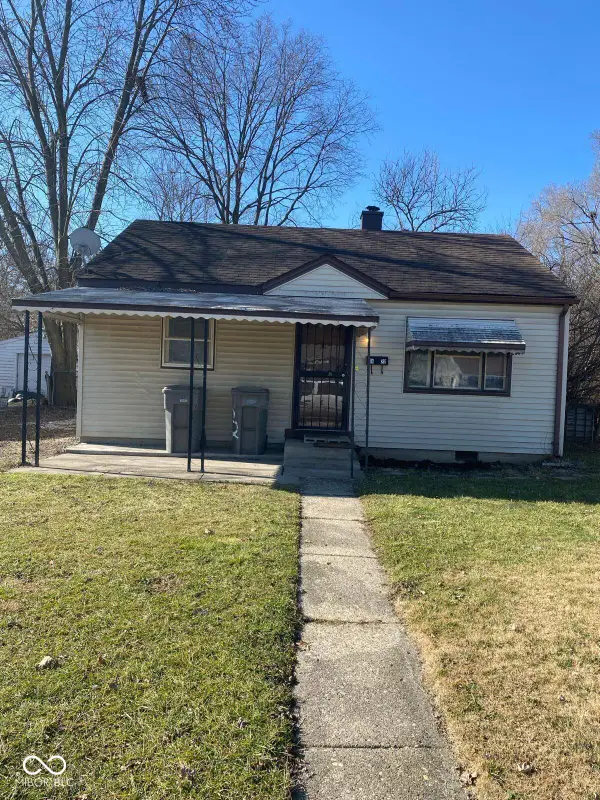 $129,000Active2 beds 1 baths725 sq. ft.
2422 N Goodlet Avenue, Indianapolis, IN 46222
MLS# 22113835Listed by: FINNEY GROUP REALTY LLC - New
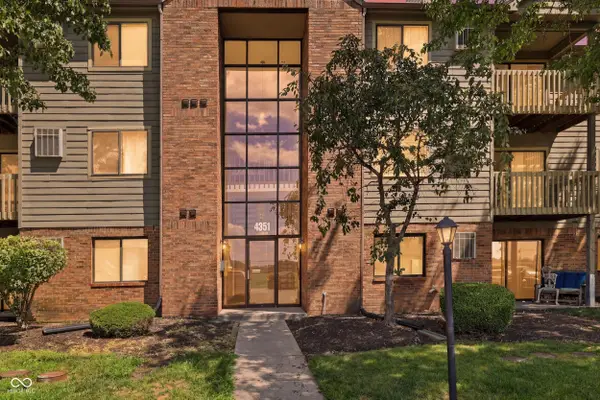 $150,000Active2 beds 2 baths993 sq. ft.
4351 Village Parkway Circle W #12, Indianapolis, IN 46254
MLS# 22113966Listed by: KELLER WILLIAMS INDY METRO PARTNERS


Protect your home and budget from life's surprises with an Assurant Home Warranty, backed by a partner that supports you through every step of homeownership. Explore Plans.
©2026 Century 21 Real Estate LLC. All rights reserved. CENTURY 21®, the CENTURY 21 Logo and C21® are service marks owned by Century 21 Real Estate LLC. Century 21 Real Estate LLC fully supports the principles of the Fair Housing Act and the Equal Opportunity Act. Each office is independently owned and operated. Listing information is deemed reliable but not guaranteed accurate.