
1318 Silvermere Drive, Indianapolis, IN 46239
Local realty services provided by:CENTURY 21 Scheetz
1318 Silvermere Drive,Indianapolis, IN 46239
$325,000
- 4 Beds
- 4 Baths
- 3,120 sq. ft.
- Single family
- Active
Upcoming open houses
- Sat, May 3011:00 am - 01:00 pm
Listed by: eric forney, lauren forney
Office: keller williams indy metro s
MLS#:22101457
Source:IN_MIBOR
Price summary
- Price:$325,000
- Price per sq. ft.:$96.38
About this home
Positioned on a sprawling 0.33-acre corner lot, this beautiful 4 bedroom home is the lifestyle upgrade your family has been waiting for! With the neighborhood pool and park right across the street, and both Whispering Hills Golf Course and Paul Ruster Park just minutes away, your weekends are officially booked. From the moment you step into the foyer, the brand new LVP flooring guides you through a main floor that breathes comfort and connection. A flexible front office space stands ready to adapt to your life-whether you need a quiet workspace, a formal dining room, or a future fifth bedroom. The back of the home is open-concept. Imagine crisp evenings curled up in the large living room by the glow of your fireplace, while laughter echoes from the kitchen, which features a center island, ample cabinetry, and a walk-in corner pantry. The seamless flow takes you into the sunlit breakfast room, the gateway to your outdoor haven. Step through the doors onto your private deck and behold a fully fenced, oversized backyard oasis. Complete with a pergola and fire pit area, this corner lot gives you all the room you need for summer barbecues and starlit autumn nights. The home continues downstairs in the finished basement with brand new carpeting. This massive entertainment zone features a bar area and full bathroom, creating the ultimate hangout or private guest suite. Upstairs, new carpet continues across all four bedrooms, each having its own walk-in closet! The primary suite features vaulted ceilings and a private bath with dual sinks. With a 2-car garage storage bump-out keeping life organized, this home leaves nothing to be desired. This is the opportunity you've been waiting for, and it will be gone before you know it! Schedule your in-person tour today! Photos virtually staged....
Contact an agent
Home facts
- Year built:2004
- Listing ID #:22101457
- Added:1 day(s) ago
- Updated:May 28, 2026 at 03:46 PM
Rooms and interior
- Bedrooms:4
- Total bathrooms:4
- Full bathrooms:3
- Half bathrooms:1
- Dining Description:Breakfast Room, Dining Combo/Great Room, Separate Room
- Kitchen Description:Dishwasher, Disposal, Electric Oven, Microwave Hood, Refrigerator
- Basement:Yes
- Basement Description:Basement, Partial
- Living area:3,120 sq. ft.
Heating and cooling
- Cooling:Central Electric
- Heating:Forced Air
- Central air:Yes
Structure and exterior
- Year built:2004
- Building area:3,120 sq. ft.
- Lot area:0.33 Acres
- Lot Features:Corner Lot, Mature Trees, Sidewalks
- Construction Materials:Brick, Vinyl Siding
- Exterior Features:Fire Pit
- Foundation Description:Concrete Perimeter
Schools
- High school:Warren Central High School
- Elementary school:Grassy Creek Elementary School
Utilities
- Water:Public Water
Finances and disclosures
- Price:$325,000
- Price per sq. ft.:$96.38
Features and amenities
- Appliances:Refrigerator, Smoke Alarm
- Laundry features:Laundry in Unit
- Amenities:Attic Access, Ceiling Vaulted, Sump Pump, Wood Work Painted
- Pool features:Pool
Parking
- Parking description:Garage Door Opener, Keyless Entry
- Garage:Yes
- Garage spaces:2
New listings near 1318 Silvermere Drive
- New
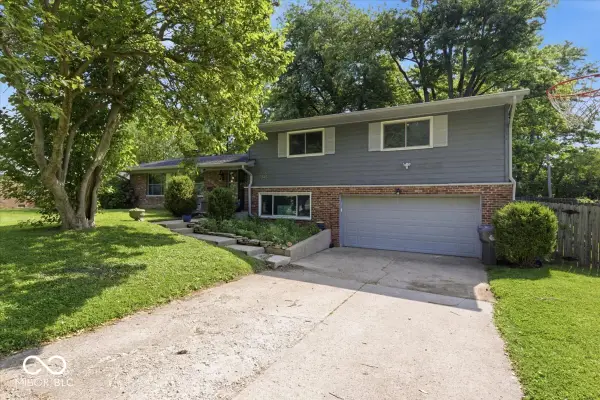 $360,000Active3 beds 3 baths2,167 sq. ft.
7345 N Audubon Road, Indianapolis, IN 46250
MLS# 22098513Listed by: @PROPERTIES - Open Sat, 12 to 2pmNew
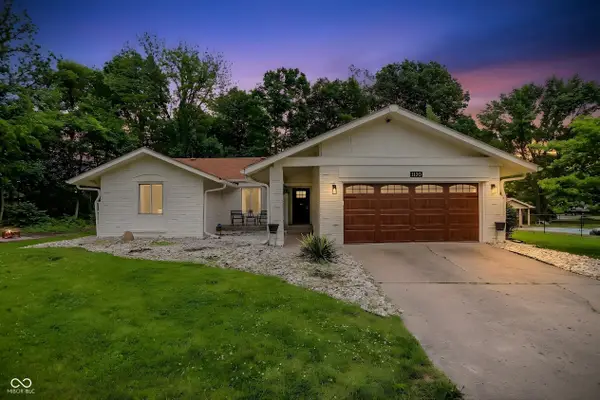 $375,000Active4 beds 2 baths1,766 sq. ft.
1120 Fox Hill Drive, Indianapolis, IN 46228
MLS# 22098704Listed by: F.C. TUCKER COMPANY - New
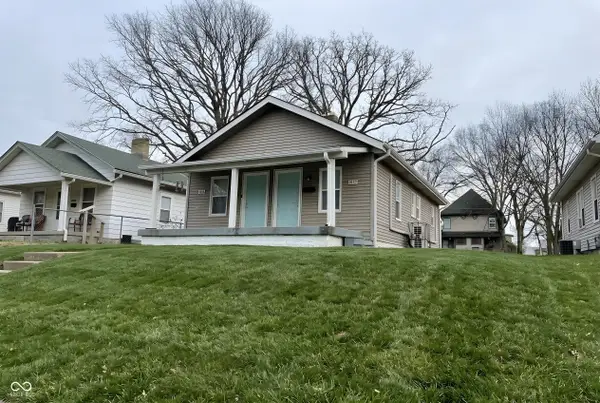 $155,000Active-- beds -- baths
1917 Houston Street, Indianapolis, IN 46218
MLS# 22099843Listed by: @PROPERTIES - Open Sun, 12 to 2pmNew
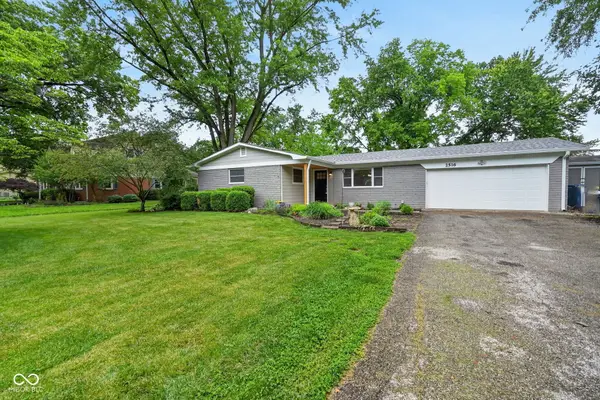 $400,000Active3 beds 2 baths1,480 sq. ft.
2516 Colony Court, Indianapolis, IN 46280
MLS# 22100187Listed by: TRUEBLOOD REAL ESTATE - New
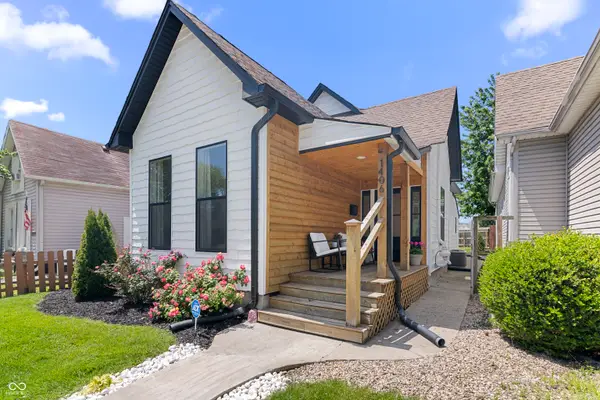 $335,000Active3 beds 2 baths1,260 sq. ft.
1406 Olive Street, Indianapolis, IN 46203
MLS# 22102426Listed by: INDIANAPOLIS HOMES REALTY GROUP - New
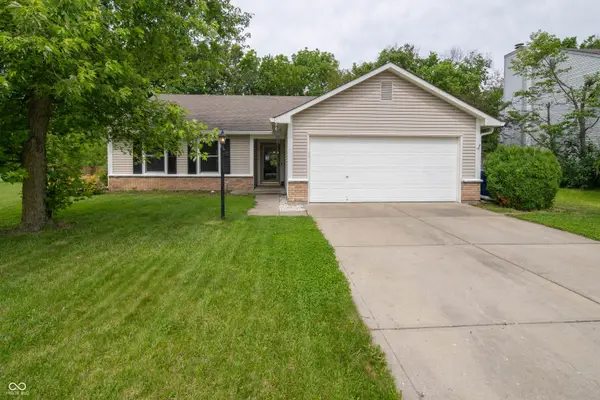 $257,000Active4 beds 2 baths1,432 sq. ft.
7232 Snider Court, Indianapolis, IN 46221
MLS# 22102694Listed by: KELLER WILLIAMS INDY METRO NE - New
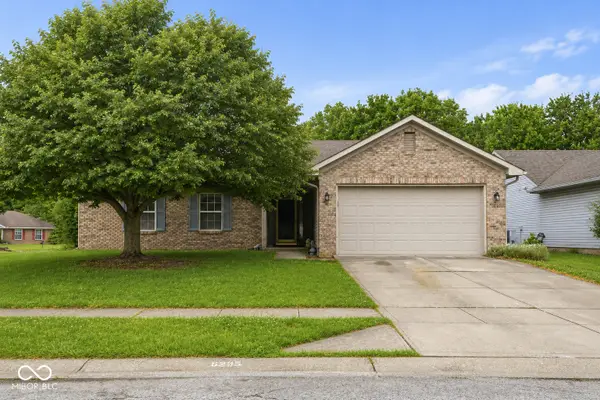 $275,000Active3 beds 2 baths1,418 sq. ft.
6235 Miller Woods Lane, Indianapolis, IN 46237
MLS# 22103087Listed by: HIGHGARDEN REAL ESTATE - New
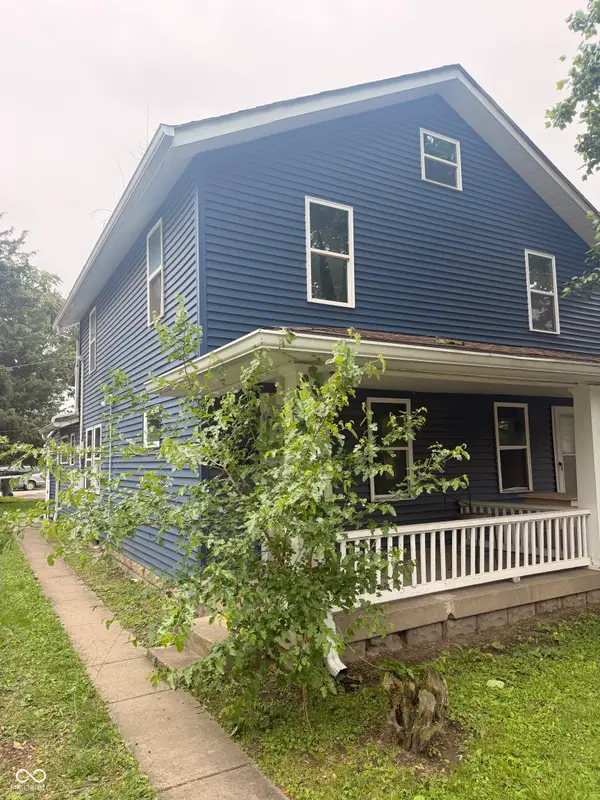 $214,900Active-- beds -- baths
1021 N Ewing Street, Indianapolis, IN 46201
MLS# 22103289Listed by: MATLOCK REALTY GROUP - New
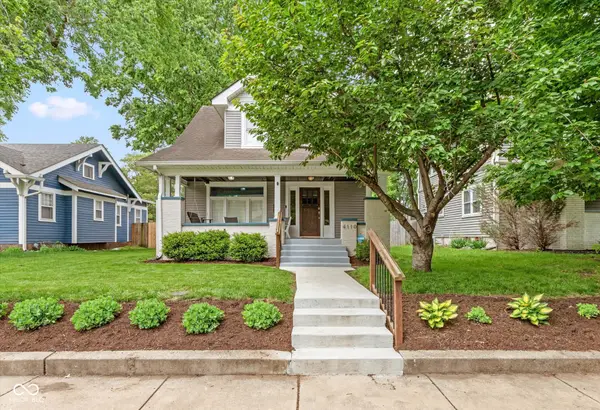 $475,000Active3 beds 3 baths2,506 sq. ft.
4110 N Park Avenue, Indianapolis, IN 46205
MLS# 22103780Listed by: REAL BROKER, LLC - New
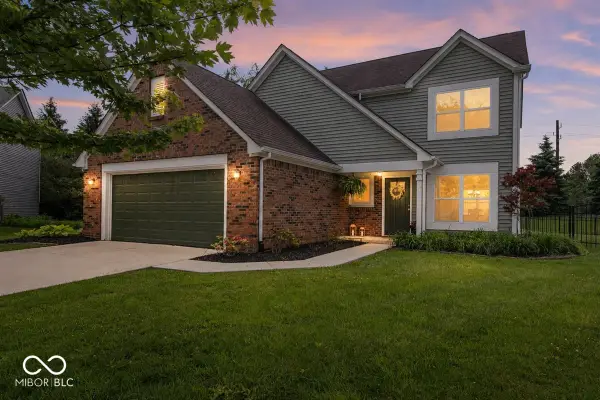 $345,000Active4 beds 3 baths1,806 sq. ft.
8641 Burrell Lane, Indianapolis, IN 46256
MLS# 22104051Listed by: BERKSHIRE HATHAWAY HOME


Protect your home and budget from life's surprises with an Assurant Home Warranty, backed by a partner that supports you through every step of homeownership. Explore Plans.
©2026 Century 21 Real Estate LLC. All rights reserved. CENTURY 21®, the CENTURY 21 Logo and C21® are service marks owned by Century 21 Real Estate LLC. Century 21 Real Estate LLC fully supports the principles of the Fair Housing Act and the Equal Opportunity Act. Each office is independently owned and operated. Listing information is deemed reliable but not guaranteed accurate.