
1413 Wallace Avenue, Indianapolis, IN 46201
Local realty services provided by:CENTURY 21 Scheetz
1413 Wallace Avenue,Indianapolis, IN 46201
$184,000
- 2 Beds
- 1 Baths
- 712 sq. ft.
- Single family
- Pending
Listed by: jennifer moretton
Office: f.c. tucker company
MLS#:22103743
Source:IN_MIBOR | Licensed in Indiana
Price summary
- Price:$184,000
- Price per sq. ft.:$131.43
About this home
Charming 2 bedroom 1 bath stone bungalow style home located in historic Little Flower neighborhood. Great room with dining area leads to the stylish kitchen that features newer (2024) stainless steel appliances, granite countertops and oak cabinets with step down flex space leading to the back yard. 2 bedrooms and full bathroom with striking tile tub surround and newer vanity. Unfinished basement with laundry area. New windows, furnace & carpet in 2024, new water heater 2023. Take in the outdoors relaxing in your spacious fenced in backyard with detached 1 car garage.
Contact an agent
Home facts
- Year built:1941
- Subdivision & Development:Rosalia Place
- Listing ID #:22103743
- Added:108 day(s) ago
- Updated:September 15, 2026 at 07:48 AM
Rooms and interior
- Bedrooms:2
- Total bathrooms:1
- Full bathrooms:1
- Dining Description:Dining Combo/Kitchen, Dining Combo/Living Room
- Kitchen Description:Dishwasher, Microwave, Oven, Refrigerator
- Basement:Yes
- Basement Description:Basement, Unfinished
- Living area:712 sq. ft.
Heating and cooling
- Cooling:Central Electric
- Heating:Forced Air
- Central air:Yes
Structure and exterior
- Year built:1941
- Building area:712 sq. ft.
- Lot area:0.15 Acres
- Lot Features:Mature Trees, Sidewalks, Storm Sewer
- Architectural Style:Bungalow
- Construction Materials:Stone
- Foundation Description:Block
Utilities
- Water:Public Water
Finances and disclosures
- Price:$184,000
- Price per sq. ft.:$131.43
Features and amenities
- Appliances:Microwave, Refrigerator, Washer
- Laundry features:Dryer, Washer
- Amenities:Attic Access
Parking
- Garage:Yes
- Garage spaces:1
New listings near 1413 Wallace Avenue
- New
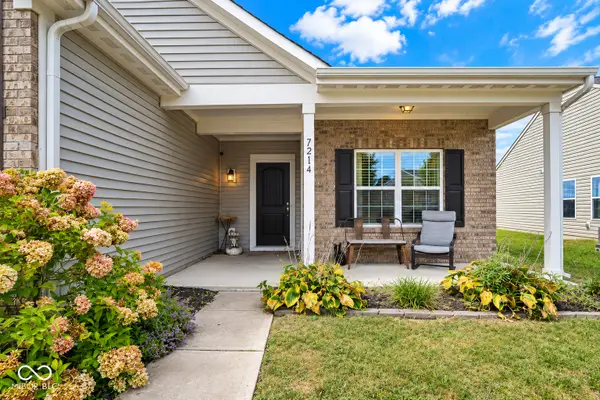 $275,000Active3 beds 2 baths1,618 sq. ft.
7214 Moultrie Drive, Indianapolis, IN 46217
MLS# 22125914Listed by: BERKSHIRE HATHAWAY HOME - New
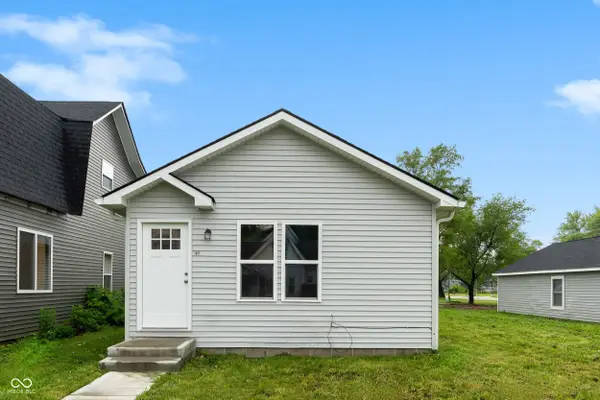 $183,900Active3 beds 2 baths1,102 sq. ft.
1061 W 29th Street, Indianapolis, IN 46208
MLS# 22126109Listed by: REMAX ONE - New
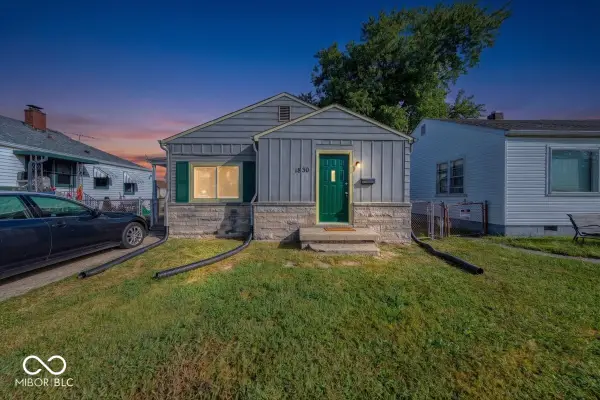 $134,000Active3 beds 1 baths844 sq. ft.
1830 E Raymond Street, Indianapolis, IN 46203
MLS# 22126113Listed by: JRB GROUP - New
 $249,900Active3 beds 2 baths1,252 sq. ft.
933 Atmore Court, Indianapolis, IN 46217
MLS# 22125839Listed by: PRIME REAL ESTATE - New
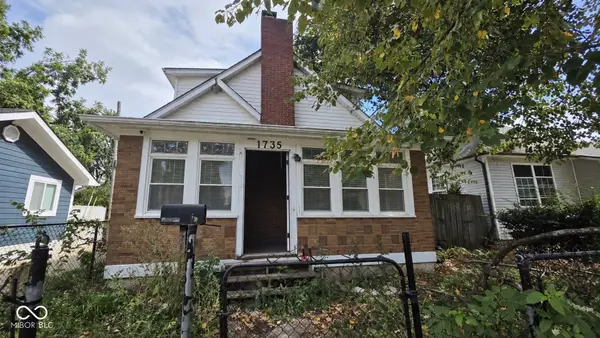 $229,900Active4 beds 2 baths1,815 sq. ft.
1735 N Oxford Street, Indianapolis, IN 46218
MLS# 22126085Listed by: EXP REALTY, LLC - New
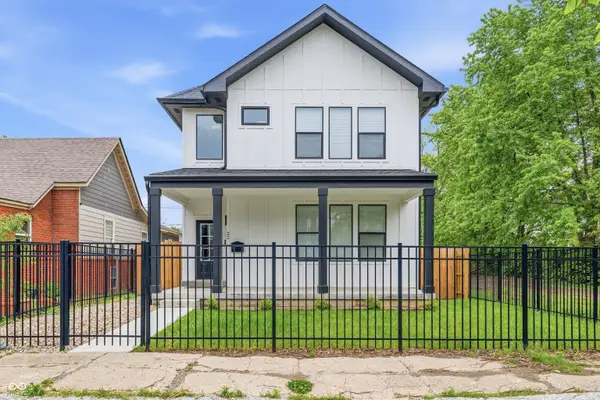 $530,000Active4 beds 4 baths2,409 sq. ft.
25 N Hamilton Avenue, Indianapolis, IN 46201
MLS# 22098339Listed by: MY AGENT - New
 $755,000Active3 beds 3 baths2,788 sq. ft.
1840 N Pennsylvania Street, Indianapolis, IN 46202
MLS# 22123505Listed by: F.C. TUCKER COMPANY - New
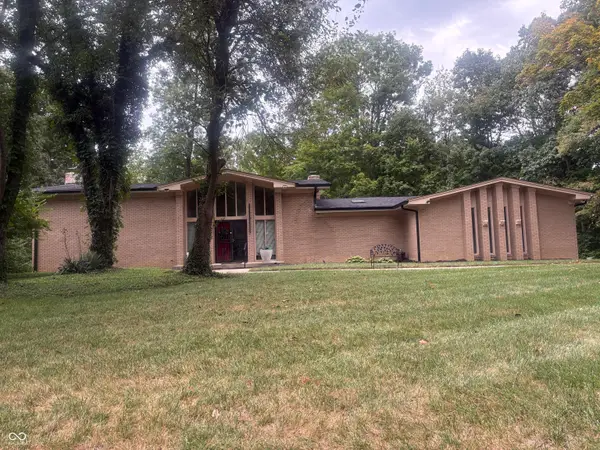 $650,000Active5 beds 4 baths4,160 sq. ft.
5505 Far Hill Road, Indianapolis, IN 46226
MLS# 22125877Listed by: PREMIER HOMES GROUP - New
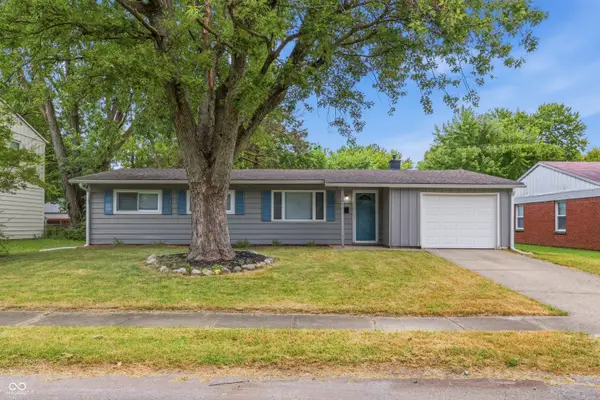 $175,000Active4 beds 2 baths1,228 sq. ft.
3653 N Mitchner Avenue, Indianapolis, IN 46226
MLS# 22126102Listed by: PILLARIO PROPERTY MANAGEMENT LLC - New
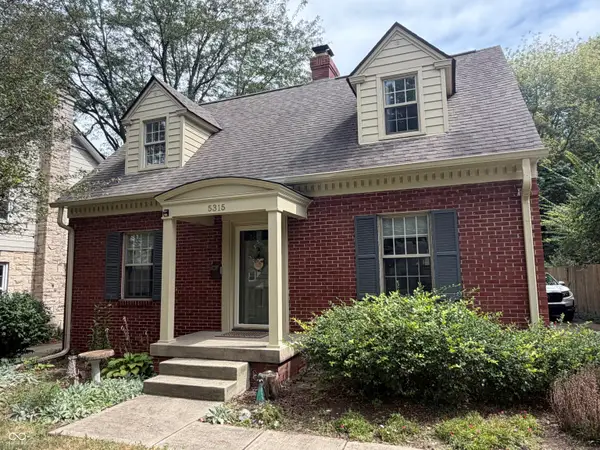 $425,000Active2 beds 2 baths1,704 sq. ft.
5315 N Capitol Avenue, Indianapolis, IN 46208
MLS# 22126088Listed by: HOMEXPERT, RAY STUCK & CO.


Protect your home and budget from life's surprises with an Assurant Home Warranty, backed by a partner that supports you through every step of homeownership. Explore Plans.
©2026 Century 21 Real Estate LLC. All rights reserved. CENTURY 21®, the CENTURY 21 Logo and C21® are service marks owned by Century 21 Real Estate LLC. Century 21 Real Estate LLC fully supports the principles of the Fair Housing Act and the Equal Opportunity Act. Each office is independently owned and operated. Listing information is deemed reliable but not guaranteed accurate.