
1435 Touchstone Drive, Indianapolis, IN 46239
Local realty services provided by:CENTURY 21 Scheetz
1435 Touchstone Drive,Indianapolis, IN 46239
$500,000
- 4 Beds
- 4 Baths
- 4,500 sq. ft.
- Single family
- Active
Listed by: joshua ember, amanda christians
Office: f.c. tucker company
MLS#:22133336
Source:IN_MIBOR | Licensed in Indiana
Price summary
- Price:$500,000
- Price per sq. ft.:$111.11
About this home
Rarely does a setting combine creekside scenery, park access, and custom-built character as naturally as 1435 Touchstone Drive. Built in 2000 by G&S Builders-Dick Williams Son Scott-this four-bedroom, three-and-a-half-bath Indianapolis home offers 1,783 square feet, a walkout basement, and a three-car garage. Held by one family, it presents a compelling alternative to the cost of building a comparable custom home today. Inside, all hardwood floors have been refinished, restoring their warmth. The kitchen features new solid-surface countertops, while the updated primary bath pairs matching counters with travertine flooring and tile finishes. With generous bedroom and bath accommodations, the layout is ready for everyday routines, guests, and evolving needs. The home's established construction and renovation potential also leave room for future owners to personalize select spaces over time. Outdoor living unfolds across multiple levels. Updated composite decking extends from the kitchen and sunroom, complemented by a refreshed stairway and new railing. From here, peaceful year-round views overlook Buck Creek and the adjoining nature preserve, creating a memorable backdrop for dining, entertaining, or quiet mornings. The walkout basement connects naturally to these layered outdoor areas and expands the home's possibilities. Across the street, Paul Ruster Park adds convenient recreation, while Stable Chase Nature Sanctuary is about 0.3 miles away. The lot backs directly to the creek and preserve, offering a sense of separation within an established neighborhood. For buyers comparing today's price point with new custom construction, this distinctive property deserves a closer look....
Contact an agent
Home facts
- Year built:2000
- Subdivision & Development:Stable Chase
- Listing ID #:22133336
- Added:1 day(s) ago
- Updated:October 31, 2026 at 12:41 AM
Rooms and interior
- Bedrooms:4
- Total bathrooms:4
- Full bathrooms:3
- Half bathrooms:1
- Dining Description:Dining Combo/Kitchen, Formal Dining Room
- Kitchen Description:Dishwasher, Disposal, Gas Oven, Microwave, Refrigerator
- Basement:Yes
- Basement Description:Basement, Ceiling - 9+ feet, Egress Window(s), Finished, Finished Ceiling, Finished Walls, Full, Storage Space, Walk-Out Access
- Living area:4,500 sq. ft.
Heating and cooling
- Cooling:Central Electric
- Central air:Yes
Structure and exterior
- Year built:2000
- Building area:4,500 sq. ft.
- Lot area:0.4 Acres
- Lot Features:Mature Trees
- Construction Materials:Brick
- Foundation Description:Concrete Perimeter
Schools
- High school:Warren Central High School
- Elementary school:Grassy Creek Elementary School
Utilities
- Water:Public Water
Finances and disclosures
- Price:$500,000
- Price per sq. ft.:$111.11
Features and amenities
- Appliances:Microwave, Refrigerator, Washer
- Laundry features:Washer
- Amenities:Wood Work Stained
Parking
- Garage:Yes
- Garage spaces:3
New listings near 1435 Touchstone Drive
- Coming Soon
 $395,000Coming Soon4 beds 3 baths2,282 sq. ft.
4512 Manning Road, Indianapolis, IN 46228
MLS# 22134154Listed by: ENCORE SOTHEBY'S INTERNATIONAL - Coming Soon
 $1,950,000Coming Soon4 beds 5 baths4,144 sq. ft.
5808 Central Avenue, Indianapolis, IN 46220
MLS# 22132207Listed by: F.C. TUCKER COMPANY - Coming Soon
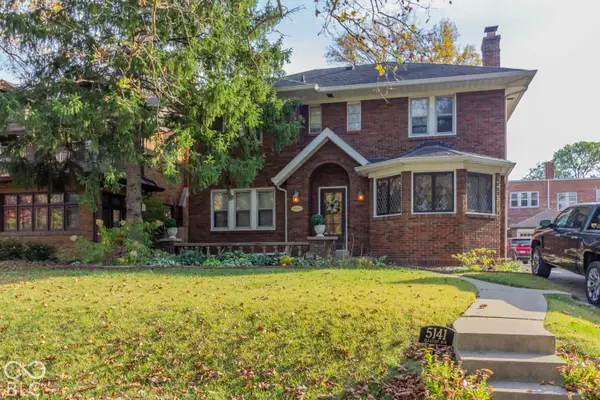 $459,900Coming Soon3 beds 4 baths2,799 sq. ft.
5141 E Pleasant Run Parkway South Drive, Indianapolis, IN 46219
MLS# 22134165Listed by: WEICHERT, REALTORS-TRALEE PROP - Coming Soon
 $475,000Coming Soon4 beds 3 baths2,694 sq. ft.
370 W 52nd Street, Indianapolis, IN 46208
MLS# 22129120Listed by: F.C. TUCKER COMPANY - Coming Soon
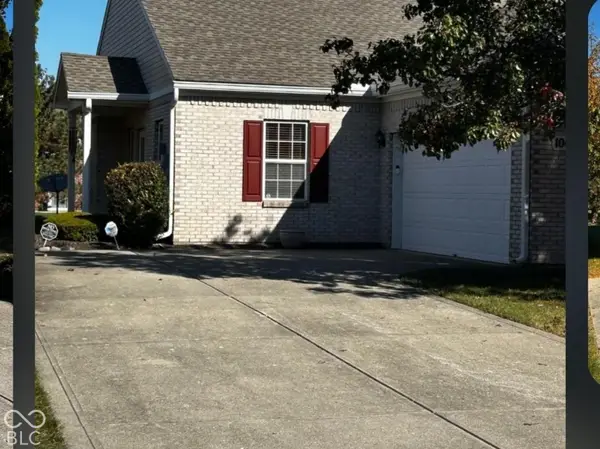 $269,900Coming Soon2 beds 2 baths1,440 sq. ft.
10652 Medinah Drive #37, Indianapolis, IN 46234
MLS# 22134059Listed by: F.C. TUCKER COMPANY - Coming Soon
 $719,000Coming Soon3 beds 4 baths4,112 sq. ft.
9736 Shelbyville Road, Indianapolis, IN 46001
MLS# 22133438Listed by: F.C. TUCKER COMPANY - Coming Soon
 $450,000Coming Soon2 beds 2 baths1,640 sq. ft.
4000 N Meridian Street #14J, Indianapolis, IN 46208
MLS# 22131831Listed by: MAYWRIGHT PROPERTY CO. - Coming Soon
 $335,000Coming Soon4 beds 3 baths3,039 sq. ft.
1517 Amberwoods Court, Indianapolis, IN 46239
MLS# 22133041Listed by: VISIONARY EMPOWERMENT REALTY GROUP - Coming Soon
 $384,900Coming Soon3 beds 2 baths1,451 sq. ft.
10759 Seaview, Indianapolis, IN 46236
MLS# 22132617Listed by: HIGHGARDEN REAL ESTATE - Coming Soon
 $220,000Coming Soon-- beds -- baths
9314 E Southeastern Avenue, Indianapolis, IN 46239
MLS# 22130697Listed by: KELLER WILLIAMS INDY METRO PARTNERS


Protect your home and budget from life's surprises with an Assurant Home Warranty, backed by a partner that supports you through every step of homeownership. Explore Plans.
©2026 Century 21 Real Estate LLC. All rights reserved. CENTURY 21®, the CENTURY 21 Logo and C21® are service marks owned by Century 21 Real Estate LLC. Century 21 Real Estate LLC fully supports the principles of the Fair Housing Act and the Equal Opportunity Act. Each office is independently owned and operated. Listing information is deemed reliable but not guaranteed accurate.