
1458 S East Street, Indianapolis, IN 46225
Local realty services provided by:CENTURY 21 Scheetz
1458 S East Street,Indianapolis, IN 46225
$364,999
- 4 Beds
- 4 Baths
- 1,946 sq. ft.
- Single family
- Active
Listed by: danielle shouse
Office: shouse realty group llc.
MLS#:22125726
Source:IN_MIBOR | Licensed in Indiana
Price summary
- Price:$364,999
- Price per sq. ft.:$187.56
About this home
Welcome to this spacious townhome with 4 bedrooms, 3.5 bathrooms, and a 1-car garage, located in the highly sought-after Bates-Hendricks neighborhood! Built in 2018, this home offers a functional layout with generous living space, including an additional second-floor living/multipurpose area. Enjoy the convenience of an attached garage along with extra street parking and rear gravel space. Just a short walk to local restaurants and shops, and only minutes away from downtown Indianapolis. Currently operating as a successful full-time Airbnb, offering great potential for an owner-occupant or investor. A fantastic opportunity in a prime Indianapolis location!
Contact an agent
Home facts
- Year built:2019
- Subdivision & Development:Woodruff Sub Morris Add
- Listing ID #:22125726
- Added:1 day(s) ago
- Updated:September 13, 2026 at 09:42 PM
Rooms and interior
- Bedrooms:4
- Total bathrooms:4
- Full bathrooms:3
- Half bathrooms:1
- Dining Description:Dining Combo/Living Room
- Kitchen Description:Bar Fridge, Dishwasher, Disposal, Gas Oven, Microwave, Refrigerator
- Living area:1,946 sq. ft.
Heating and cooling
- Cooling:Central Electric
- Heating:Forced Air
- Central air:Yes
Structure and exterior
- Year built:2019
- Building area:1,946 sq. ft.
- Lot area:0.06 Acres
- Architectural Style:Contemporary, Craftsman
- Construction Materials:Cement Siding
- Foundation Description:Crawl Space
Utilities
- Water:Public Water
Finances and disclosures
- Price:$364,999
- Price per sq. ft.:$187.56
Features and amenities
- Appliances:Microwave, Refrigerator, Smoke Alarm
- Amenities:Attic Access
Parking
- Garage:Yes
- Garage spaces:1
New listings near 1458 S East Street
- New
 $235,000Active2 beds 1 baths2,008 sq. ft.
1509 N Bosart Avenue, Indianapolis, IN 46201
MLS# 22125637Listed by: COMPASS INDIANA, LLC - New
 $290,000Active3 beds 2 baths1,292 sq. ft.
1610 Southview Drive, Indianapolis, IN 46227
MLS# 22125805Listed by: 1 PERCENT LISTS INDIANA REAL ESTATE - New
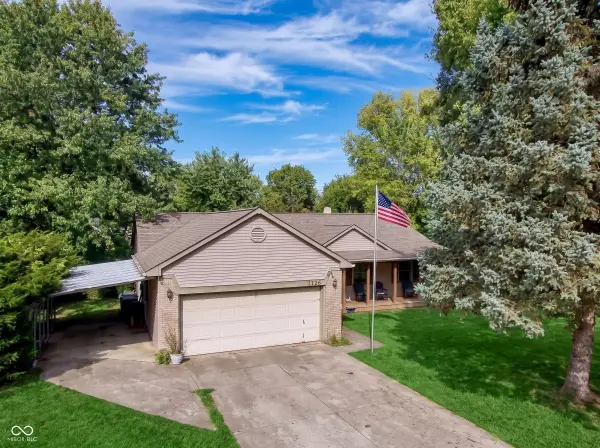 $309,900Active3 beds 2 baths1,601 sq. ft.
7238 Hearthstone, Indianapolis, IN 46227
MLS# 22125836Listed by: CIRCLE 8, LLC - New
 $225,000Active2 beds 2 baths1,129 sq. ft.
2315 Cardinal Drive, Indianapolis, IN 46227
MLS# 22125761Listed by: RE/MAX ADVANCED REALTY - New
 $1,350,000Active5 beds 5 baths6,269 sq. ft.
12295 Ridgeside Road, Indianapolis, IN 46256
MLS# 22124424Listed by: KELLER WILLIAMS INDPLS METRO N - Open Sun, 12 to 2pmNew
 $349,900Active4 beds 3 baths2,110 sq. ft.
4601 Common Vista Circle, Indianapolis, IN 46220
MLS# 22125585Listed by: CARPENTER, REALTORS - New
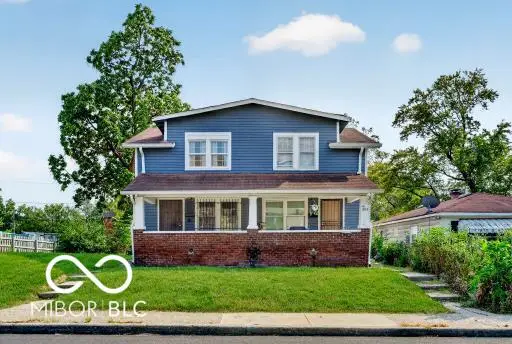 $255,000Active-- beds -- baths
1011 W 29th Street W, Indianapolis, IN 46208
MLS# 22125807Listed by: L&P PROPERTIES, LLC - New
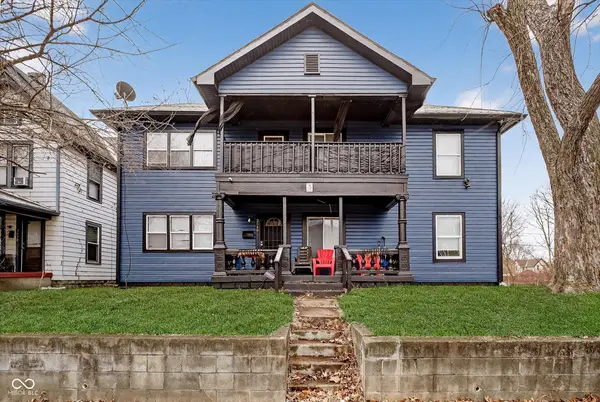 $286,400Active-- beds -- baths
2640 Guilford Avenue, Indianapolis, IN 46205
MLS# 22125826Listed by: COMPASS INDIANA, LLC - New
 $185,000Active-- beds -- baths
3025 E Michigan Street, Indianapolis, IN 46201
MLS# 22125660Listed by: KELLER WILLIAMS INDY METRO PARTNERS - New
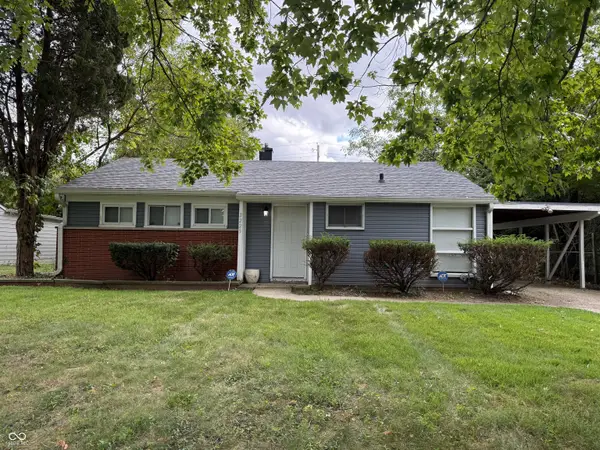 $119,900Active2 beds 1 baths944 sq. ft.
3225 E 42nd Street, Indianapolis, IN 46205
MLS# 22125814Listed by: PMI INDIANAPOLIS


Protect your home and budget from life's surprises with an Assurant Home Warranty, backed by a partner that supports you through every step of homeownership. Explore Plans.
©2026 Century 21 Real Estate LLC. All rights reserved. CENTURY 21®, the CENTURY 21 Logo and C21® are service marks owned by Century 21 Real Estate LLC. Century 21 Real Estate LLC fully supports the principles of the Fair Housing Act and the Equal Opportunity Act. Each office is independently owned and operated. Listing information is deemed reliable but not guaranteed accurate.