
1501 E 80th Street, Indianapolis, IN 46240
Local realty services provided by:CENTURY 21 Scheetz
1501 E 80th Street,Indianapolis, IN 46240
$795,000
- 5 Beds
- 4 Baths
- 4,558 sq. ft.
- Single family
- Pending
Listed by:
 Molly Creamer(317) 413 - 5646CENTURY 21 Scheetz
- John Creamer(317) 770 - 5252CENTURY 21 Scheetz
 Creamer, Elson, O'Brien Team(317) 705 - 2500
Office: century 21 scheetz
MLS#:22098210
Source:IN_MIBOR | Licensed in Indiana
Price summary
- Price:$795,000
- Price per sq. ft.:$157.83
About this home
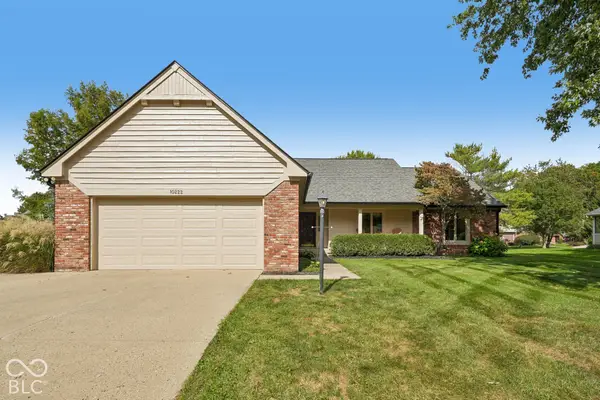
Welcome home to this stately and unique sprawling Cape Cod nestled in a serene, park-like setting. Graciously sized rooms throughout the home offer an abundance of space for both everyday living and entertaining. The professionally landscaped yard offers abundant green space and creates a welcoming first impression. The spacious entryway opens to the family room, where large windows overlook the idyllic backyard, complete with a peaceful creek and gently rolling hill. The inviting living room features a gas fireplace and picture windows with views of both the front and backyard, making it an ideal space for relaxing or entertaining. The main level also includes a huge dining room, a spacious office/den/library, and a primary bedroom suite that is perfect for the homeowner, guests, or an in-law. The kitchen offers ample cabinetry and generous counter space, along with an eat-in area and beautiful views of the backyard. Upstairs, you'll find another enormous bedroom suite, plus three additional generously sized bedrooms that share a hallway bathroom. One bedroom provides walk-in attic access, offering convenient and easily accessible storage. The finished basement adds even more living and entertaining space, featuring a lodge-like recreation room with fireplace and an original pool hall pool table. The spacious game room with a ping-pong table opens up to the laundry area, while an additional storage area provides plenty of space for your needs. Step outside to enjoy grilling, dining, or simply relaxing on the stone patio while taking in the tranquil surroundings. With its peaceful, park-like setting, it's easy to forget you're just minutes from the restaurants and shops of Broad Ripple and Nora, the Fashion Mall, the Monon Trail, the Jordan YMCA, and Washington Township Schools. A rare combination of space, character, privacy, and convenience-this exceptional home truly offers it all....
Contact an agent
Home facts
- Year built:1940
- Subdivision & Development:Northern Hills
- Listing ID #:22098210
- Added:58 day(s) ago
- Updated:October 25, 2026 at 07:40 AM
Rooms and interior
- Bedrooms:5
- Total bathrooms:4
- Full bathrooms:3
- Half bathrooms:1
- Dining Description:Formal Dining Room
- Kitchen Description:Dishwasher, Disposal, Gas Cooktop, Gas Oven, Microwave, Refrigerator
- Basement:Yes
- Basement Description:Basement, Storage Space
- Living area:4,558 sq. ft.
Heating and cooling
- Cooling:Central Electric
- Heating:Forced Air
- Central air:Yes
Structure and exterior
- Year built:1940
- Building area:4,558 sq. ft.
- Lot area:1.67 Acres
- Lot Features:Mature Trees
- Construction Materials:Stone, Vinyl With Stone
- Exterior Features:Sprinkler System
- Foundation Description:Block
Utilities
- Water:Public Water
Finances and disclosures
- Price:$795,000
- Price per sq. ft.:$157.83
Features and amenities
- Appliances:Gas Cooktop, Microwave, Refrigerator, Smoke Alarm, Washer
- Laundry features:Dryer, Washer
- Amenities:Attic Access, Sump Pump
Parking
- Parking description:Garage Door Opener
- Garage:Yes
- Garage spaces:2
New listings near 1501 E 80th Street
- Coming Soon
 $275,000Coming Soon3 beds 3 baths2,046 sq. ft.
8131 Alamosa Drive, Indianapolis, IN 46236
MLS# 22133107Listed by: EXP REALTY LLC - Coming Soon
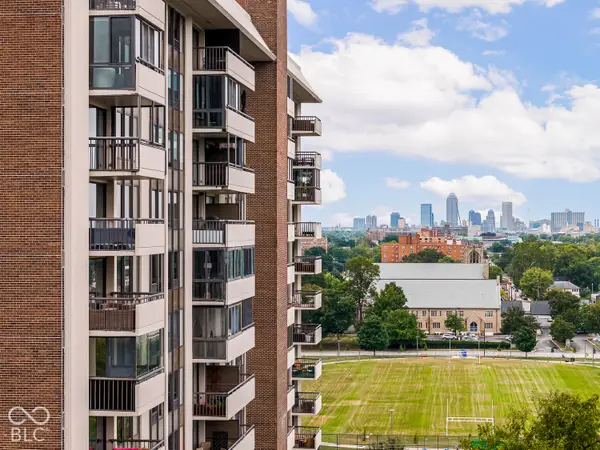 $450,000Coming Soon2 beds 2 baths1,640 sq. ft.
4000 N Meridian Street #14J, Indianapolis, IN 46208
MLS# 22131831Listed by: MAYWRIGHT PROPERTY CO. - Coming Soon
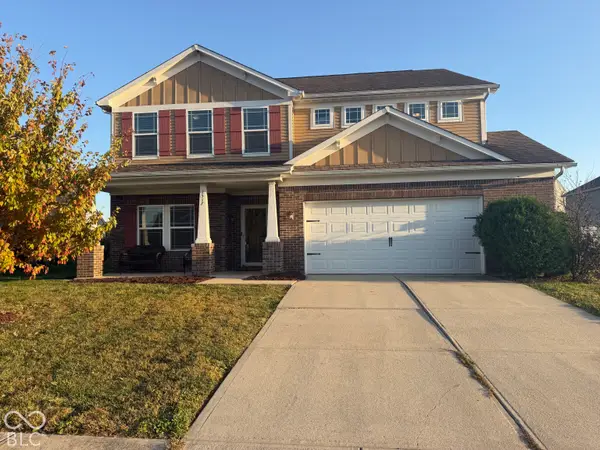 $335,000Coming Soon4 beds 3 baths3,039 sq. ft.
1517 Amberwoods Court, Indianapolis, IN 46239
MLS# 22133041Listed by: VISIONARY EMPOWERMENT REALTY GROUP - Coming Soon
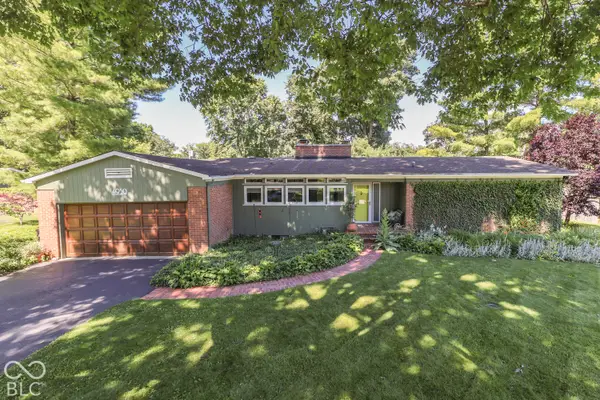 $350,000Coming Soon3 beds 2 baths1,528 sq. ft.
4950 Lincoln Road, Indianapolis, IN 46228
MLS# 22131552Listed by: DAVID BRENTON'S TEAM - Coming Soon
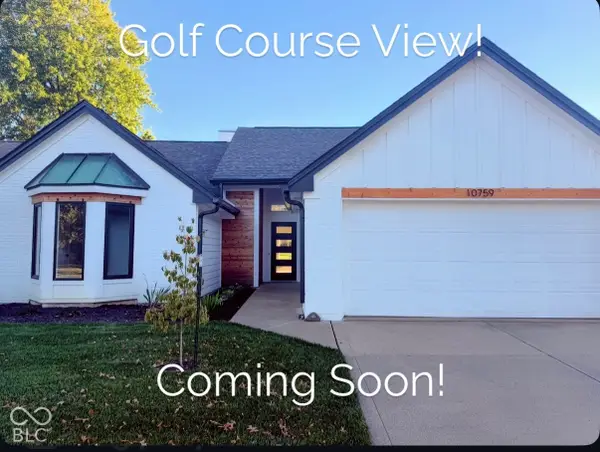 $384,900Coming Soon3 beds 2 baths1,451 sq. ft.
10759 Seaview, Indianapolis, IN 46236
MLS# 22132617Listed by: HIGHGARDEN REAL ESTATE - Coming Soon
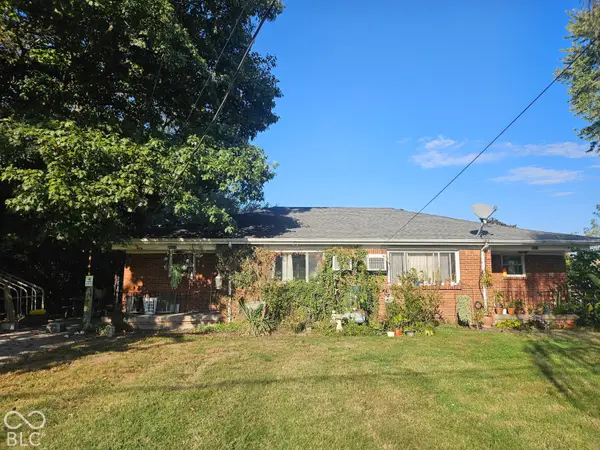 $220,000Coming Soon-- beds -- baths
9314 E Southeastern Avenue, Indianapolis, IN 46239
MLS# 22130697Listed by: KELLER WILLIAMS INDY METRO PARTNERS - Coming Soon
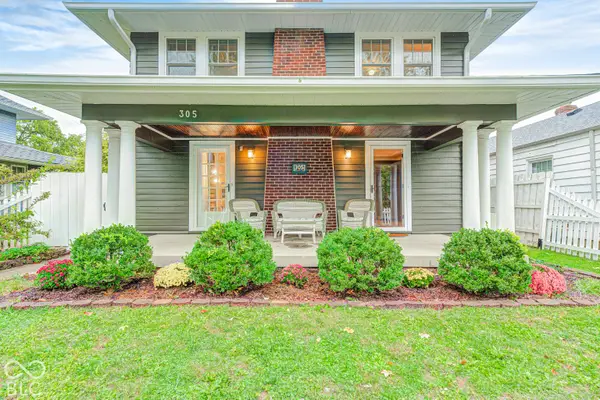 $315,000Coming Soon3 beds 2 baths1,764 sq. ft.
305 N Ridgeview Drive, Indianapolis, IN 46219
MLS# 22131952Listed by: ENVOY REAL ESTATE, LLC - Coming Soon
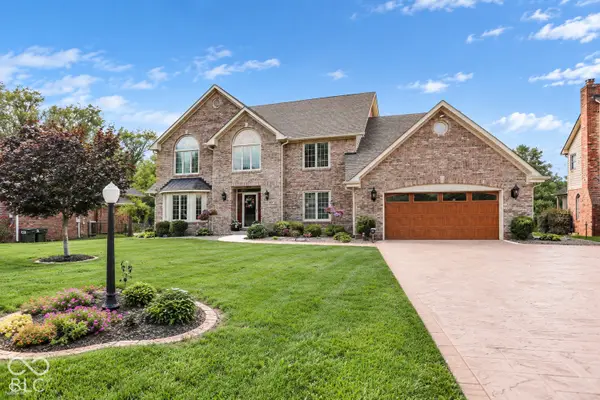 $629,000Coming Soon4 beds 4 baths4,848 sq. ft.
214 Yorkshire Boulevard W, Indianapolis, IN 46229
MLS# 22131925Listed by: F.C. TUCKER COMPANY - Coming Soon
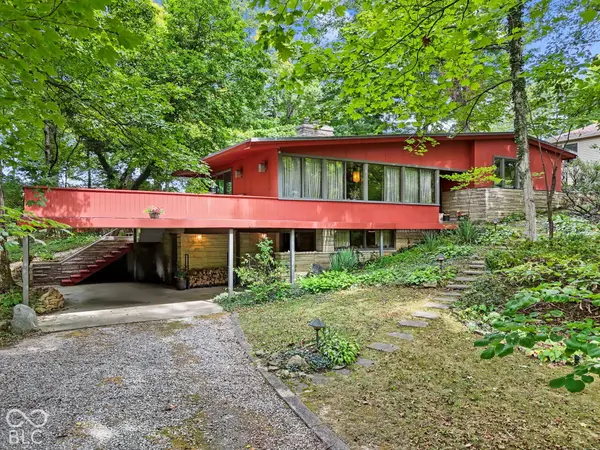 $350,000Coming Soon4 beds 3 baths2,944 sq. ft.
920 Southview Drive, Indianapolis, IN 46227
MLS# 22131436Listed by: RE/MAX ADVANCED REALTY - Coming Soon
 $450,000Coming Soon3 beds 2 baths2,200 sq. ft.
10222 Leeward Boulevard, Indianapolis, IN 46256
MLS# 22130374Listed by: KELLER WILLIAMS INDPLS METRO N


Protect your home and budget from life's surprises with an Assurant Home Warranty, backed by a partner that supports you through every step of homeownership. Explore Plans.
©2026 Century 21 Real Estate LLC. All rights reserved. CENTURY 21®, the CENTURY 21 Logo and C21® are service marks owned by Century 21 Real Estate LLC. Century 21 Real Estate LLC fully supports the principles of the Fair Housing Act and the Equal Opportunity Act. Each office is independently owned and operated. Listing information is deemed reliable but not guaranteed accurate.