
1504 Martin Street, Indianapolis, IN 46227
Local realty services provided by:CENTURY 21 Scheetz
1504 Martin Street,Indianapolis, IN 46227
$94,900
- 2 Beds
- 1 Baths
- 858 sq. ft.
- Single family
- Active
Listed by: craig deboor, kris bashenow
Office: real broker, llc.
MLS#:22106930
Source:IN_MIBOR
Price summary
- Price:$94,900
- Price per sq. ft.:$110.61
About this home
Just reduced. Loved and lived in by the current owner, this 1936 red bungalow in Perry Township is one of the only true starter homes under $100K in 46227 with a fully fenced yard already in place. 858 sqft, 2 bed 1 bath on a quiet 5,227 sqft cul-de-sac lot with mature trees. Furnace, AC, water heater, new is 2024. Cosmetic fixer with the mechanicals already done, the sweat-equity work is yours. Walkable to University of Indianapolis and Garfield Park.
Contact an agent
Home facts
- Year built:1936
- Subdivision & Development:Carlton Place
- Listing ID #:22106930
- Added:46 day(s) ago
- Updated:July 31, 2026 at 04:28 PM
Rooms and interior
- Bedrooms:2
- Total bathrooms:1
- Full bathrooms:1
- Dining Description:Breakfast Room
- Living area:858 sq. ft.
Heating and cooling
- Cooling:Central Electric
- Heating:Forced Air
- Central air:Yes
Structure and exterior
- Year built:1936
- Building area:858 sq. ft.
- Lot area:0.12 Acres
- Lot Features:Cul-De-Sac, Mature Trees, Not In Subdivision
- Architectural Style:Ranch
- Construction Materials:Vinyl Siding
- Foundation Description:Block
Schools
- High school:Emmerich Manual High School
- Middle school:Frederick Douglass School 19
- Elementary school:Raymond F Brandes School 65
Utilities
- Water:Public Water
Finances and disclosures
- Price:$94,900
- Price per sq. ft.:$110.61
Features and amenities
- Laundry features:Laundry in Unit
- Amenities:Attic Access
Parking
- Parking description:Assigned Parking Outside
New listings near 1504 Martin Street
- New
 $575,000Active4 beds 4 baths2,790 sq. ft.
1514 Lexington Avenue Avenue, Indianapolis, IN 46203
MLS# 202631064Listed by: COLDWELL BANKER REAL ESTATE GR - New
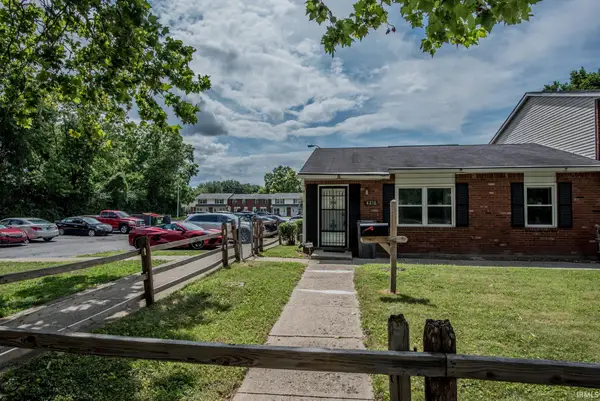 $125,000Active2 beds 1 baths930 sq. ft.
4216 Moller Road, Indianapolis, IN 46254
MLS# 202631078Listed by: INTEGRITY REAL ESTATE - New
 $224,900Active2 beds 2 baths1,579 sq. ft.
5228 Fawn Hill Terrace, Indianapolis, IN 46226
MLS# 202631008Listed by: RE/MAX FIRST INTEGRITY - New
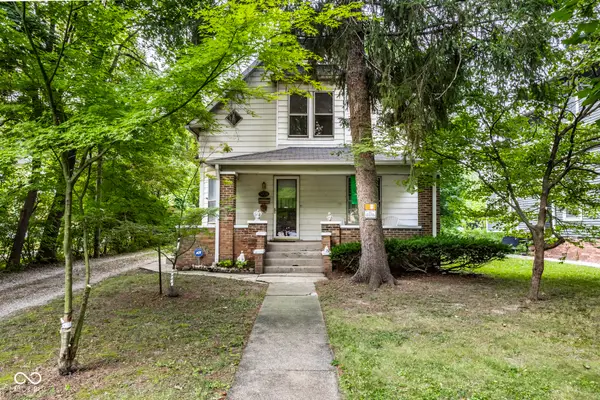 $300,000Active4 beds 2 baths2,440 sq. ft.
5338 E Ohmer Avenue, Indianapolis, IN 46219
MLS# 22108143Listed by: F.C. TUCKER COMPANY - New
 $239,900Active3 beds 2 baths1,232 sq. ft.
2208 Friendship Drive, Indianapolis, IN 46217
MLS# 22117032Listed by: HIDALGO GROUP, LLC - New
 $125,000Active2 beds 2 baths1,082 sq. ft.
1315 S Sheffield Avenue, Indianapolis, IN 46221
MLS# 22117252Listed by: KELLER WILLIAMS INDY METRO PARTNERS - New
 $330,000Active3 beds 3 baths2,011 sq. ft.
8741 Carver Drive, Indianapolis, IN 46239
MLS# 22117406Listed by: THE STEWART HOME GROUP - New
 $239,900Active3 beds 2 baths1,390 sq. ft.
5509 Sleet Drive, Indianapolis, IN 46237
MLS# 22117558Listed by: BLUPRINT REAL ESTATE GROUP - New
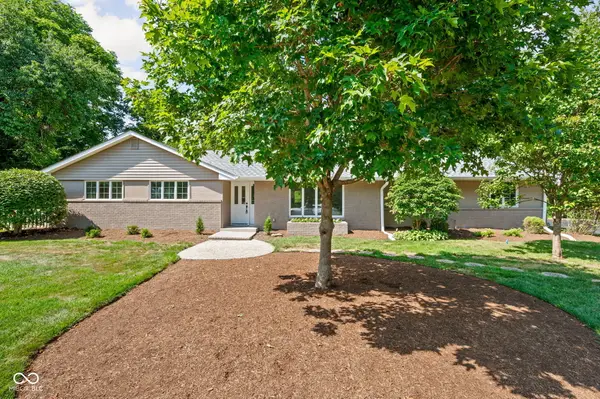 $450,000Active4 beds 2 baths1,593 sq. ft.
624 College Lane, Indianapolis, IN 46240
MLS# 22117618Listed by: EVERHART STUDIO, LTD. - New
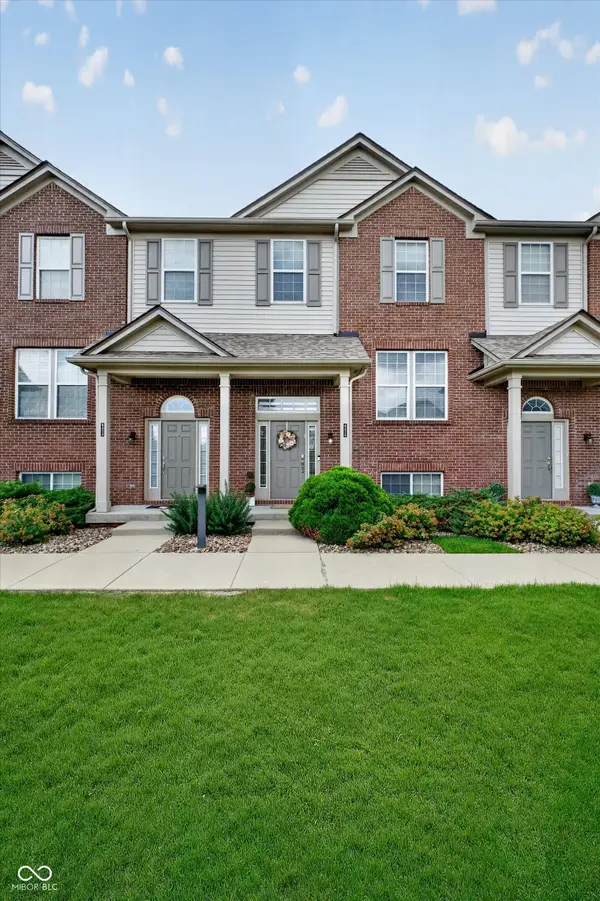 $299,900Active3 beds 3 baths2,405 sq. ft.
8426 Codesa Way, Indianapolis, IN 46278
MLS# 22117621Listed by: COMPASS INDIANA, LLC


Protect your home and budget from life's surprises with an Assurant Home Warranty, backed by a partner that supports you through every step of homeownership. Explore Plans.
©2026 Century 21 Real Estate LLC. All rights reserved. CENTURY 21®, the CENTURY 21 Logo and C21® are service marks owned by Century 21 Real Estate LLC. Century 21 Real Estate LLC fully supports the principles of the Fair Housing Act and the Equal Opportunity Act. Each office is independently owned and operated. Listing information is deemed reliable but not guaranteed accurate.