
5228 Fawn Hill Terrace, Indianapolis, IN 46226
Local realty services provided by:CENTURY 21 Scheetz
Upcoming open houses
- Sun, Nov 0101:00 pm - 03:00 pm
Listed by: louise thompsonCell: 317-526-7702
Office: re/max first integrity
MLS#:202631008
Source:Indiana Regional MLS
Price summary
- Price:$219,000
- Price per sq. ft.:$138.7
About this home
Beautifully refreshed and move-in ready! Nestled in the gated Windridge Community, this spacious 2-bedroom, 2-bath ranch condo features NEW carpeting and fresh paint inside and in the attached 2-car garage. Enjoy the ease of step-free, single-level living in a peaceful, wooded setting. Great Room with open living/dining featuring a stacked-stone fireplace and sliding glass doors leading to a private patio-perfect for relaxing and enjoying nature. The spacious kitchen offers white cabinets, quartz countertops, tile backsplash, abundant storage, and a casual dining area. The primary suite features a walk-in California Closet and an ensuite bath with granite topped vanity and walk-in shower. Bedroom 2 has generous closet space and a full bath for guests, hobbies, or a home office. Exceptional storage throughout, including multiple storage closets in the attached 2-car garage. Windridge encompasses 72 acres of picturesque, Brown County-like wooded surroundings, offering a peaceful, walkable neighborhood. Enjoy low-maintenance living with HOA services including exterior maintenance, lawn care, and snow removal. Located near shopping, dining, parks, Broad Ripple, Castleton, and downtown Indianapolis. Discover the perfect combination of comfort, natural beauty, and carefree living!...
Contact an agent
Home facts
- Year built:1978
- Subdivision & Development:None
- Listing ID #:202631008
- Added:91 day(s) ago
- Updated:October 30, 2026 at 05:12 PM
Rooms and interior
- Bedrooms:2
- Total bathrooms:2
- Full bathrooms:2
- Rooms Total:5
- Flooring:Carpet, Vinyl
- Dining Description:Main Level
- Kitchen Description:Dishwasher, Microwave, On Main Level, Range-Electric, Range/Oven Hookup, Refrigerator, Water Filtration System
- Basement Description:Slab
- Living area:1,579 sq. ft.
Heating and cooling
- Cooling:Central Air
- Heating:Electric, Forced Air
Structure and exterior
- Roof:Dimensional Shingles
- Year built:1978
- Building area:1,579 sq. ft.
- Lot area:0.05 Acres
- Lot Features:Irregular
- Architectural Style:One Story, Ranch
- Construction Materials:Brick, Vinyl
- Exterior Features:Landscaped, Patio Open
- Levels:1 Story
Schools
- High school:Shortridge
- Middle school:Arlington
- Elementary school:Robert Lee Frost #106
Utilities
- Water:City
- Sewer:City
Finances and disclosures
- Price:$219,000
- Price per sq. ft.:$138.7
- Tax amount:$2,971
Features and amenities
- Laundry features:Dryer Hook Up Electric, Main Floor Laundry, Washer Hook-Up
- Amenities:Alarm System-Security Rented, Attic Pull Down Stairs, Cable Available, Closet(s) Walk-in, Clubhouse, Countertops-Solid Surf, Detector-Smoke, Double Pane Windows, Garage Door Opener, Six Panel Doors, Storm Doors
Parking
- Parking description:Attached, Concrete Driveway
- Garage spaces:2
New listings near 5228 Fawn Hill Terrace
- Coming Soon
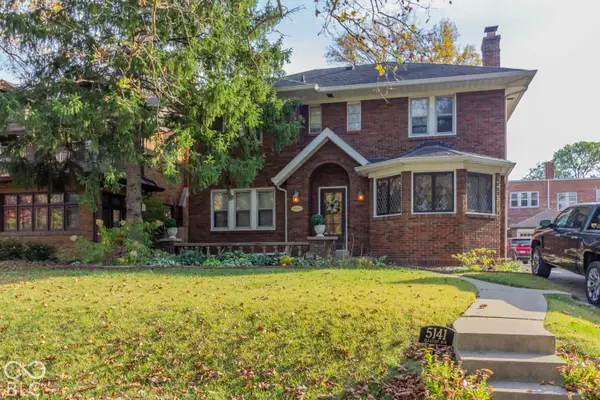 $459,900Coming Soon3 beds 4 baths2,799 sq. ft.
5141 E Pleasant Run Parkway South Drive, Indianapolis, IN 46219
MLS# 22134165Listed by: WEICHERT, REALTORS-TRALEE PROP - Coming Soon
 $475,000Coming Soon4 beds 3 baths2,694 sq. ft.
370 W 52nd Street, Indianapolis, IN 46208
MLS# 22129120Listed by: F.C. TUCKER COMPANY - Coming Soon
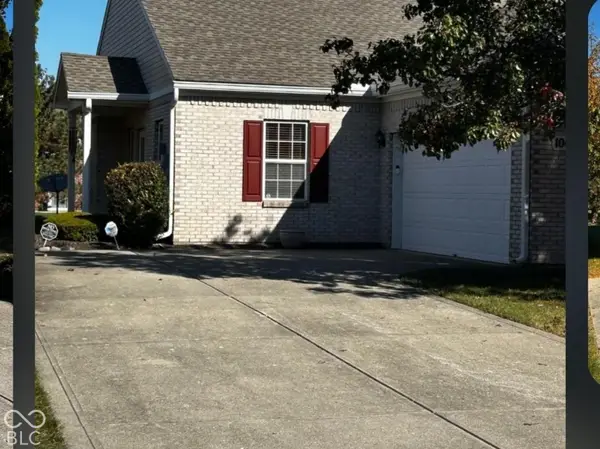 $269,900Coming Soon2 beds 2 baths1,440 sq. ft.
10652 Medinah Drive #37, Indianapolis, IN 46234
MLS# 22134059Listed by: F.C. TUCKER COMPANY - Coming Soon
 $719,000Coming Soon3 beds 4 baths4,112 sq. ft.
9736 Shelbyville Road, Indianapolis, IN 46001
MLS# 22133438Listed by: F.C. TUCKER COMPANY - Coming Soon
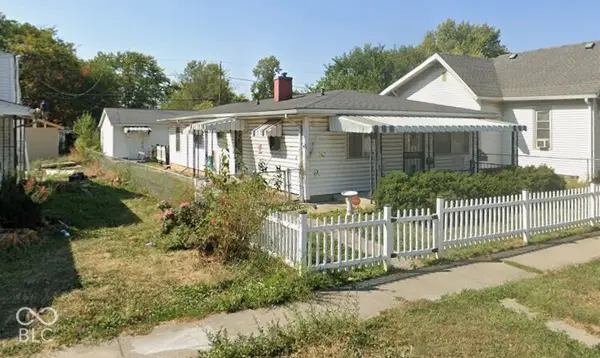 $190,000Coming Soon3 beds 1 baths1,296 sq. ft.
1252 Kappes Street, Indianapolis, IN 46221
MLS# 22133562Listed by: SOLD IT REALTY GROUP - Coming Soon
 $450,000Coming Soon2 beds 2 baths1,640 sq. ft.
4000 N Meridian Street #14J, Indianapolis, IN 46208
MLS# 22131831Listed by: MAYWRIGHT PROPERTY CO. - Coming Soon
 $335,000Coming Soon4 beds 3 baths3,039 sq. ft.
1517 Amberwoods Court, Indianapolis, IN 46239
MLS# 22133041Listed by: VISIONARY EMPOWERMENT REALTY GROUP - Coming Soon
 $384,900Coming Soon3 beds 2 baths1,451 sq. ft.
10759 Seaview, Indianapolis, IN 46236
MLS# 22132617Listed by: HIGHGARDEN REAL ESTATE - Coming Soon
 $220,000Coming Soon-- beds -- baths
9314 E Southeastern Avenue, Indianapolis, IN 46239
MLS# 22130697Listed by: KELLER WILLIAMS INDY METRO PARTNERS - Coming Soon
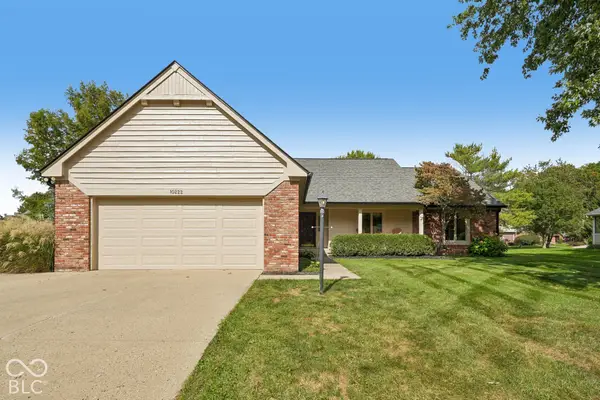 $450,000Coming Soon3 beds 2 baths2,200 sq. ft.
10222 Leeward Boulevard, Indianapolis, IN 46256
MLS# 22130374Listed by: KELLER WILLIAMS INDPLS METRO N


Protect your home and budget from life's surprises with an Assurant Home Warranty, backed by a partner that supports you through every step of homeownership. Explore Plans.
©2026 Century 21 Real Estate LLC. All rights reserved. CENTURY 21®, the CENTURY 21 Logo and C21® are service marks owned by Century 21 Real Estate LLC. Century 21 Real Estate LLC fully supports the principles of the Fair Housing Act and the Equal Opportunity Act. Each office is independently owned and operated. Listing information is deemed reliable but not guaranteed accurate.