
1509 N Bosart Avenue, Indianapolis, IN 46201
Local realty services provided by:CENTURY 21 Scheetz
1509 N Bosart Avenue,Indianapolis, IN 46201
$235,000
- 2 Beds
- 1 Baths
- 2,008 sq. ft.
- Single family
- Active
Listed by: deb kent
Office: compass indiana, llc.
MLS#:22125637
Source:IN_MIBOR | Licensed in Indiana
Price summary
- Price:$235,000
- Price per sq. ft.:$117.03
About this home
Two beds, one bath, mostly finished basement, fenced backyard, one-car garage, minutes from downtown. These are the basic facts about 1509 Bosart. But this Little Flower jewel is much more than simple specs. How about original solid wood cabinetry that transports you to another time, another world. Or the breakfast nook that feels like your inner-child's favorite hiding spot, a place to shut out the world and enjoy that first cup of coffee in peace. If IKEA is at one end of the home-design spectrum, this home is at the other, the antithesis of mass-produced construction and sanitized suburbia. This 1927 gem is rooted firmly in permanence, in history. Modernity does have its virtues, though, and lovely granite kitchen counters are one of them. So are new gutters and downspouts, a previously waterproofed basement with sump pump. All the monthly utilities average less than $200. And if you're looking for move-in ready, you've found it: all window treatments and appliances will be here when the new homeowner arrives, including the washer/dryer, tucked conveniently into the spacious laundry area downstairs. Dog-owners will be delighted to find a fully fenced backyard. 1509 Bosart gets the balance just right: the character you hope to find in a vintage neighborhood plus the updates and livability that make everyday life lovely....
Contact an agent
Home facts
- Year built:1928
- Subdivision & Development:Rosalia Place
- Listing ID #:22125637
- Added:1 day(s) ago
- Updated:September 13, 2026 at 09:46 PM
Rooms and interior
- Bedrooms:2
- Total bathrooms:1
- Full bathrooms:1
- Dining Description:Breakfast Room, Formal Dining Room
- Kitchen Description:Dishwasher, Disposal, Gas Cooktop, Refrigerator
- Basement:Yes
- Basement Description:Basement, Finished Ceiling, Finished Walls
- Living area:2,008 sq. ft.
Heating and cooling
- Cooling:Central Electric
- Heating:Electric, Forced Air
- Central air:Yes
Structure and exterior
- Year built:1928
- Building area:2,008 sq. ft.
- Lot area:0.15 Acres
- Lot Features:Curbs, Sidewalks
- Architectural Style:Bungalow
- Construction Materials:Aluminum Siding
- Foundation Description:Block, Full
Utilities
- Water:Public Water
Finances and disclosures
- Price:$235,000
- Price per sq. ft.:$117.03
Features and amenities
- Appliances:Gas Cooktop, Refrigerator, Smoke Alarm, Washer
- Laundry features:Dryer, Washer
- Amenities:Attic Access, Sump Pump, Wood Work Stained
Parking
- Garage:Yes
- Garage spaces:1
New listings near 1509 N Bosart Avenue
- New
 $364,999Active4 beds 4 baths1,946 sq. ft.
1458 S East Street, Indianapolis, IN 46225
MLS# 22125726Listed by: SHOUSE REALTY GROUP LLC - New
 $290,000Active3 beds 2 baths1,292 sq. ft.
1610 Southview Drive, Indianapolis, IN 46227
MLS# 22125805Listed by: 1 PERCENT LISTS INDIANA REAL ESTATE - New
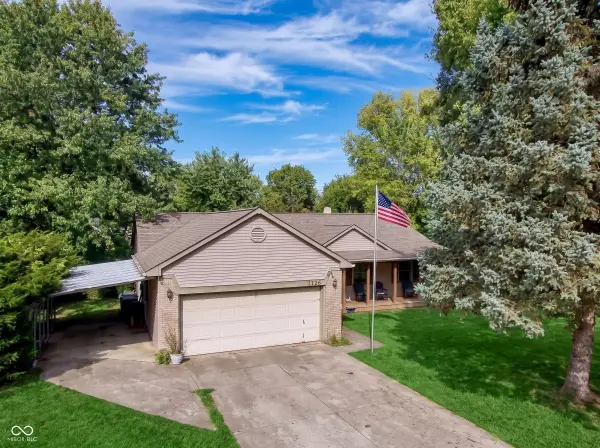 $309,900Active3 beds 2 baths1,601 sq. ft.
7238 Hearthstone, Indianapolis, IN 46227
MLS# 22125836Listed by: CIRCLE 8, LLC - New
 $225,000Active2 beds 2 baths1,129 sq. ft.
2315 Cardinal Drive, Indianapolis, IN 46227
MLS# 22125761Listed by: RE/MAX ADVANCED REALTY - New
 $1,350,000Active5 beds 5 baths6,269 sq. ft.
12295 Ridgeside Road, Indianapolis, IN 46256
MLS# 22124424Listed by: KELLER WILLIAMS INDPLS METRO N - Open Sun, 12 to 2pmNew
 $349,900Active4 beds 3 baths2,110 sq. ft.
4601 Common Vista Circle, Indianapolis, IN 46220
MLS# 22125585Listed by: CARPENTER, REALTORS - New
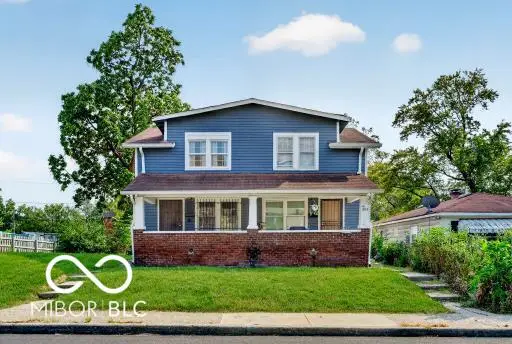 $255,000Active-- beds -- baths
1011 W 29th Street W, Indianapolis, IN 46208
MLS# 22125807Listed by: L&P PROPERTIES, LLC - New
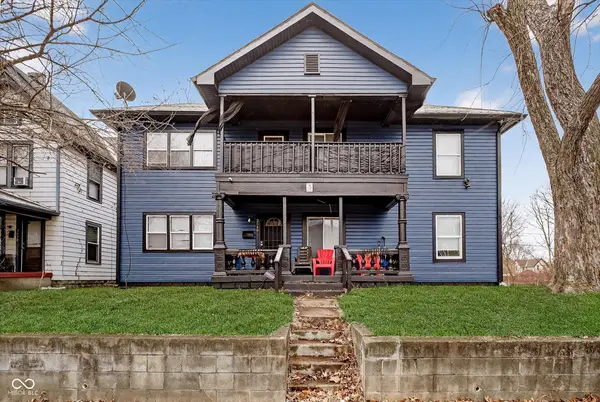 $286,400Active-- beds -- baths
2640 Guilford Avenue, Indianapolis, IN 46205
MLS# 22125826Listed by: COMPASS INDIANA, LLC - New
 $185,000Active-- beds -- baths
3025 E Michigan Street, Indianapolis, IN 46201
MLS# 22125660Listed by: KELLER WILLIAMS INDY METRO PARTNERS


Protect your home and budget from life's surprises with an Assurant Home Warranty, backed by a partner that supports you through every step of homeownership. Explore Plans.
©2026 Century 21 Real Estate LLC. All rights reserved. CENTURY 21®, the CENTURY 21 Logo and C21® are service marks owned by Century 21 Real Estate LLC. Century 21 Real Estate LLC fully supports the principles of the Fair Housing Act and the Equal Opportunity Act. Each office is independently owned and operated. Listing information is deemed reliable but not guaranteed accurate.