
1524 Fletcher Avenue, Indianapolis, IN 46203
Local realty services provided by:CENTURY 21 Scheetz
Listed by: jane wells
Office: f.c. tucker company
MLS#:22110198
Source:IN_MIBOR | Licensed in Indiana
Price summary
- Price:$524,900
- Price per sq. ft.:$203.37
About this home
Sought after Fountain Square location is close to everything! Totally remodeled home from top to bottom with charm and character intact! Charming Exterior features wrap around porch with space for relaxing. Main floor includes a spacious Dining/Flex Room, comfortable Living Room with original French doors and exterior entrance, spacious gourmet kitchen with huge island, backsplash windows, lots of cabinets and counterspace and recently added Butler's pantry with wine fridge. Breakfast Room looks out on to large deck and pergola, perfect for entertaining. 4th bedroom with ensuite bathroom currently used as an office completes the main floor. Split staircase leads to versatile loft area and laundry; two addtional bedrooms share the updated hall bathroom. Primary suite is a true retreat complete with a sitting area and coffee bar with sink and its own private deck! Luxurious primary bath has soaking tub, walk in shower and dual sinks. Fully fenced private yard leads to 2 car detached garage. Perfect location to walk or bike to everything Fountain Square has to offer, with it's vibrant lifestyle and sense of community. Quick commute to downtown! Step inside and welcome home!!...
Contact an agent
Home facts
- Year built:1900
- Subdivision & Development:Spann & Cos 2nd Woodlawn Add
- Listing ID #:22110198
- Added:46 day(s) ago
- Updated:September 16, 2026 at 08:03 AM
Rooms and interior
- Bedrooms:4
- Total bathrooms:4
- Full bathrooms:3
- Half bathrooms:1
- Dining Description:Breakfast Room, Formal Dining Room
- Kitchen Description:Bar Fridge, Dishwasher, Disposal, Gas Oven, Microwave, Refrigerator, Wine Cooler
- Living area:2,581 sq. ft.
Heating and cooling
- Cooling:Central Electric
- Heating:Forced Air
- Central air:Yes
Structure and exterior
- Year built:1900
- Building area:2,581 sq. ft.
- Lot area:0.1 Acres
- Construction Materials:Brick, Vinyl Siding
- Foundation Description:Crawl Space
Schools
- High school:Arsenal Technical High School
- Middle school:HW Longfellow Med/STEM Magnet Midl
- Elementary school:William McKinley School 39
Utilities
- Water:Public Water
Finances and disclosures
- Price:$524,900
- Price per sq. ft.:$203.37
Features and amenities
- Appliances:Microwave, Refrigerator, Smoke Alarm, Washer
- Laundry features:Dryer, Washer
- Amenities:Attic Access, Wet Bar, Wood Work Painted
Parking
- Parking description:Garage Door Opener
- Garage:Yes
- Garage spaces:2
New listings near 1524 Fletcher Avenue
- New
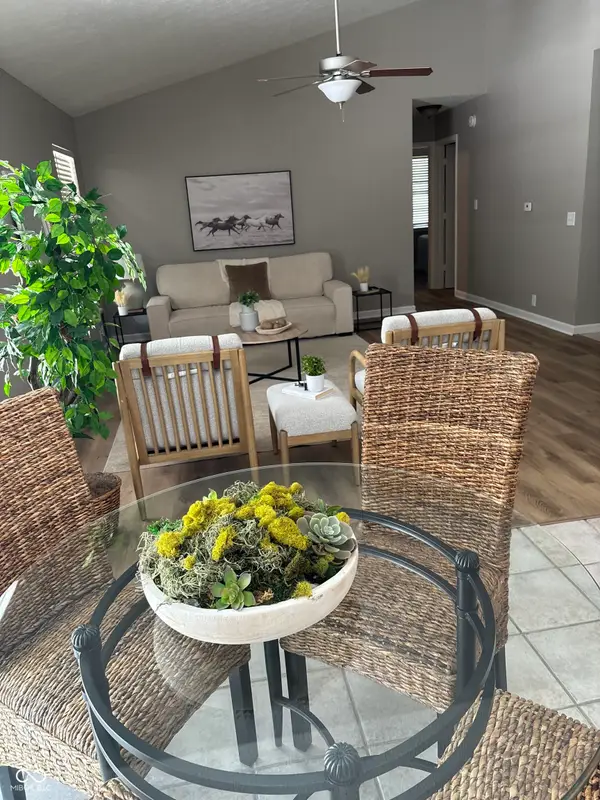 $264,900Active3 beds 2 baths1,275 sq. ft.
7416 Five Points Road, Indianapolis, IN 46259
MLS# 22123379Listed by: KELLER WILLIAMS INDY METRO NE - New
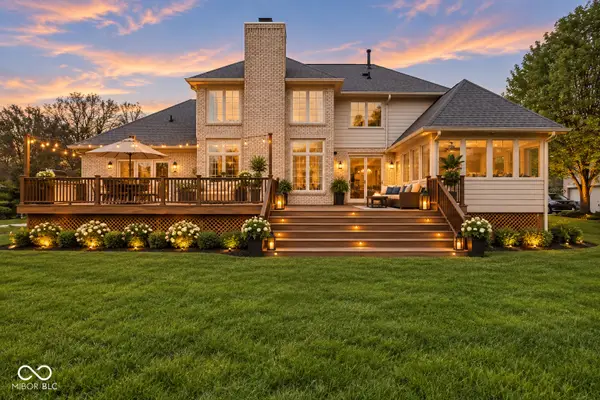 $1,120,000Active4 beds 5 baths5,086 sq. ft.
5717 Fall Creek Road, Indianapolis, IN 46220
MLS# 22125688Listed by: F.C. TUCKER COMPANY - Open Sun, 2 to 4pmNew
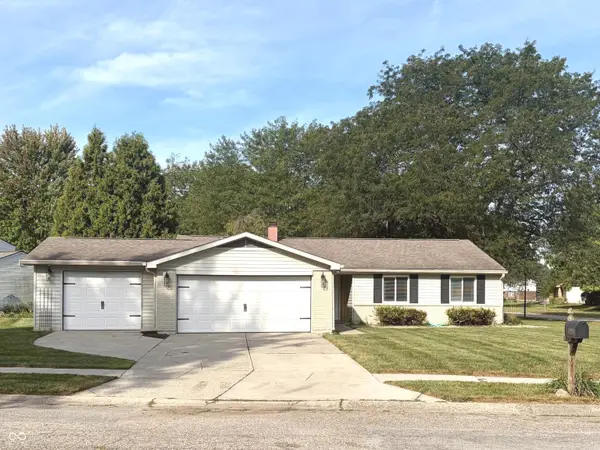 $314,900Active3 beds 2 baths1,380 sq. ft.
8442 Duncaster Court, Indianapolis, IN 46256
MLS# 22125860Listed by: PURSUIT REALTY, LLC - New
 $449,900Active4 beds 2 baths2,099 sq. ft.
7499 Cherryhill Drive, Indianapolis, IN 46254
MLS# 22125796Listed by: HILL & ASSOCIATES - New
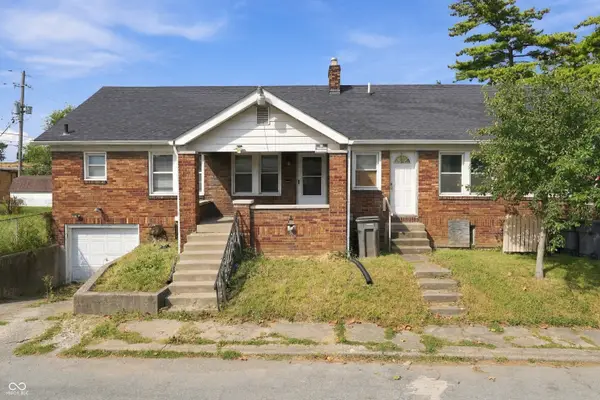 $175,000Active-- beds -- baths
1020 N Grant Avenue, Indianapolis, IN 46201
MLS# 22126367Listed by: REAL BROKER, LLC - New
 $99,900Active2 beds 1 baths725 sq. ft.
3829 E 31st Street, Indianapolis, IN 46218
MLS# 22126368Listed by: REAL BROKER, LLC - New
 $379,900Active4 beds 3 baths2,572 sq. ft.
8551 Walden Trace Drive, Indianapolis, IN 46278
MLS# 22125489Listed by: RE/MAX CORNERSTONE - New
 $300,000Active2 beds 2 baths1,726 sq. ft.
8138 Foxchase Circle, Indianapolis, IN 46256
MLS# 22089494Listed by: COMPASS INDIANA, LLC - New
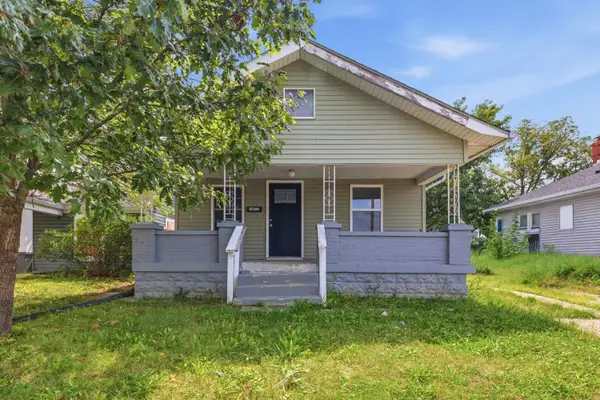 $145,900Active3 beds 2 baths823 sq. ft.
1633 Finley Avenue, Indianapolis, IN 46203
MLS# 845388Listed by: KERI HIR - New
 $284,900Active4 beds 4 baths3,136 sq. ft.
9105 Kinlock Drive, Indianapolis, IN 46256
MLS# 22126035Listed by: CARPENTER, REALTORS


Protect your home and budget from life's surprises with an Assurant Home Warranty, backed by a partner that supports you through every step of homeownership. Explore Plans.
©2026 Century 21 Real Estate LLC. All rights reserved. CENTURY 21®, the CENTURY 21 Logo and C21® are service marks owned by Century 21 Real Estate LLC. Century 21 Real Estate LLC fully supports the principles of the Fair Housing Act and the Equal Opportunity Act. Each office is independently owned and operated. Listing information is deemed reliable but not guaranteed accurate.