
9105 Kinlock Drive, Indianapolis, IN 46256
Local realty services provided by:CENTURY 21 Scheetz
9105 Kinlock Drive,Indianapolis, IN 46256
$284,900
- 4 Beds
- 4 Baths
- 3,136 sq. ft.
- Single family
- Active
Listed by: william link
Office: carpenter, realtors
MLS#:22126035
Source:IN_MIBOR | Licensed in Indiana
Price summary
- Price:$284,900
- Price per sq. ft.:$90.85
About this home
Investor opportunity and cash only on a commanding, elevated corner lot in Lantern Hills. Perched above the street on .71 wooded acres, this 3,100+ sq ft limestone quad-level has the presence and privacy you simply can't find in 46256 anymore - mature hardwoods on every side, wrought-iron fencing, and a stone terrace overlooking the neighborhood below. The primary suite is the showpiece: a full private bath plus its own enclosed patio wrapped in windows, with treetop views in every direction. Step out onto the massive rear deck and you're in the canopy. Character throughout, including leaded-glass double entry doors and a sunburst leaded-glass bay window. Four levels of flexible space with a large lower-level rec room, a basement with additional finished square footage, an attached 2-car garage, and a storage shed. Sold strictly as-is. Cash or hard-money only. A rare chance to bring a mid-century gem back to life on a lot that does the heavy lifting
Contact an agent
Home facts
- Year built:1956
- Subdivision & Development:Lantern Hills
- Listing ID #:22126035
- Added:1 day(s) ago
- Updated:September 16, 2026 at 01:49 AM
Rooms and interior
- Bedrooms:4
- Total bathrooms:4
- Full bathrooms:3
- Half bathrooms:1
- Dining Description:Formal Dining Room
- Kitchen Description:Dishwasher, Microwave, Refrigerator
- Basement:Yes
- Basement Description:Basement, Finished
- Living area:3,136 sq. ft.
Heating and cooling
- Cooling:Central Electric
- Heating:Baseboard, Hot Water
- Central air:Yes
Structure and exterior
- Year built:1956
- Building area:3,136 sq. ft.
- Lot area:0.71 Acres
- Foundation Description:Concrete Perimeter, Crawl Space
Utilities
- Water:Public Water
Finances and disclosures
- Price:$284,900
- Price per sq. ft.:$90.85
Features and amenities
- Appliances:Microwave, Refrigerator
- Amenities:Attic Access
Parking
- Garage:Yes
- Garage spaces:2
New listings near 9105 Kinlock Drive
- New
 $379,900Active4 beds 3 baths2,572 sq. ft.
8551 Walden Trace Drive, Indianapolis, IN 46278
MLS# 22125489Listed by: RE/MAX CORNERSTONE - New
 $300,000Active2 beds 2 baths1,726 sq. ft.
8138 Foxchase Circle, Indianapolis, IN 46256
MLS# 22089494Listed by: COMPASS INDIANA, LLC - New
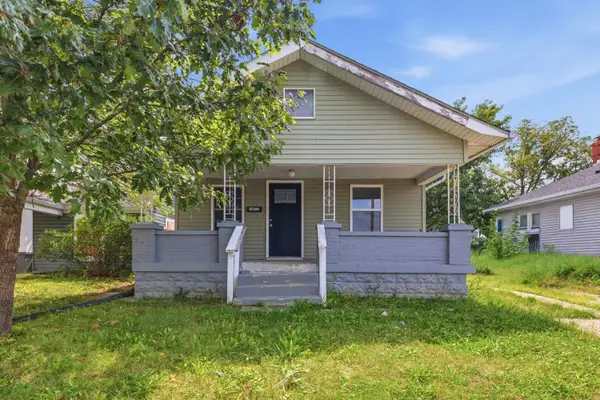 $145,900Active3 beds 2 baths823 sq. ft.
1633 Finley Avenue, Indianapolis, IN 46203
MLS# 845388Listed by: KERI HIR - New
 $194,900Active3 beds 1 baths925 sq. ft.
9508 Pepperidge Drive, Indianapolis, IN 46235
MLS# 22125771Listed by: REMAX ONE - New
 $210,000Active3 beds 3 baths2,196 sq. ft.
4050 Wallace Avenue, Indianapolis, IN 46226
MLS# 22113197Listed by: HIGHGARDEN REAL ESTATE - New
 $130,000Active2 beds 1 baths1,500 sq. ft.
6702 E 18th Street, Indianapolis, IN 46219
MLS# 22124356Listed by: BLUPRINT REAL ESTATE GROUP - New
 $315,000Active4 beds 3 baths3,427 sq. ft.
11816 Vale Street, Indianapolis, IN 46235
MLS# 22124876Listed by: AMR REAL ESTATE LLC - New
 $315,000Active3 beds 2 baths2,042 sq. ft.
7542 Higdon Court, Indianapolis, IN 46214
MLS# 22125235Listed by: RE/MAX ADVANCED REALTY - New
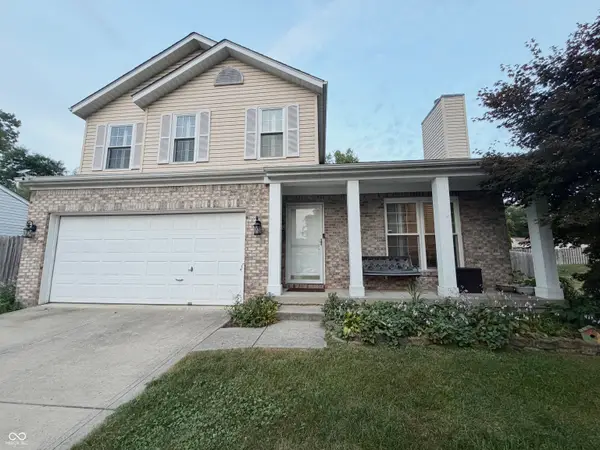 $325,000Active3 beds 4 baths3,260 sq. ft.
5660 Forest Rise Court, Indianapolis, IN 46203
MLS# 22126053Listed by: CAPSTONE REALTY GROUP, INC


Protect your home and budget from life's surprises with an Assurant Home Warranty, backed by a partner that supports you through every step of homeownership. Explore Plans.
©2026 Century 21 Real Estate LLC. All rights reserved. CENTURY 21®, the CENTURY 21 Logo and C21® are service marks owned by Century 21 Real Estate LLC. Century 21 Real Estate LLC fully supports the principles of the Fair Housing Act and the Equal Opportunity Act. Each office is independently owned and operated. Listing information is deemed reliable but not guaranteed accurate.