
1533 Fletcher Avenue, Indianapolis, IN 46203
Local realty services provided by:CENTURY 21 Scheetz
Listed by: jennifer blandford
Office: carpenter, realtors
MLS#:22116159
Source:IN_MIBOR
Price summary
- Price:$275,000
- Price per sq. ft.:$119.57
About this home
If architectural style is your JIVE, historic character makes your heart FLUTTER & Fountain Square is your TARGET, look no further than this darling 2-bedroom "Working Man's Victorian" in the heart of Indy's urban euphoria on Fletcher Avenue. Circa 1880, with soaring cathedral ceilings, floor-to-ceiling built-in shelving, original hardwood flooring & craftsman trim, ginormous kitchen, a real laundry room & sizeable rear bonus-room (for a plethora of uses), this cutie's floor plan suits a variety of configurations for modern living, while offering a spacious vibe on a COMFORTABLE BUDGET. The main-floor's front room (a/k/a "The Parlor" has served as a primary bedroom for decades - though you will need to be creative about a closet, but you will get the benefit of a picturesque fireplace by the bedside :-), while the cozy upstairs bedroom just got ductwork for central heat & air for the first time in it's history! The entire house has been freshly painted inside & out & refreshed where needed to make it a turn-key, owner-occupant-ready DREAM HOME for THIS century with a solid respect for LAST century. Enjoy evenings outback on the rear deck, in the fenced yard; string your lights, fire up the grill & invite the neighbors, cuz it's that kind of neighborhood! There's even room for a tomato plants & a garage with alley-access if you want to build one, and the neighboring property values will support that investment fully!...
Contact an agent
Home facts
- Year built:1880
- Listing ID #:22116159
- Added:1 day(s) ago
- Updated:July 24, 2026 at 10:53 AM
Rooms and interior
- Bedrooms:2
- Total bathrooms:1
- Full bathrooms:1
- Flooring:Hardwood Floors
- Dining Description:Dining Combo/Kitchen
- Kitchen Description:Dishwasher, Double Oven, Electric Cooktop, Electric Oven, Oven, Refrigerator
- Basement:Yes
- Basement Description:Basement, Cellar
- Living area:1,355 sq. ft.
Heating and cooling
- Cooling:Central Electric
- Heating:Forced Air
- Central air:Yes
Structure and exterior
- Year built:1880
- Building area:1,355 sq. ft.
- Lot area:0.09 Acres
- Lot Features:Curbs, Sidewalks, Storm Sewer, Street Lights
- Architectural Style:Craftsman, Victorian
- Construction Materials:Aluminum Siding, Wood Siding
- Exterior Features:Lighting
- Foundation Description:Basement Wood, Block
Utilities
- Water:Public Water
Finances and disclosures
- Price:$275,000
- Price per sq. ft.:$119.57
Features and amenities
- Appliances:Refrigerator, Smoke Alarm, Water Heater
- Laundry features:Laundry in Unit
- Amenities:Attic Access, Sump Pump, Wood Work Stain/Painted
New listings near 1533 Fletcher Avenue
- New
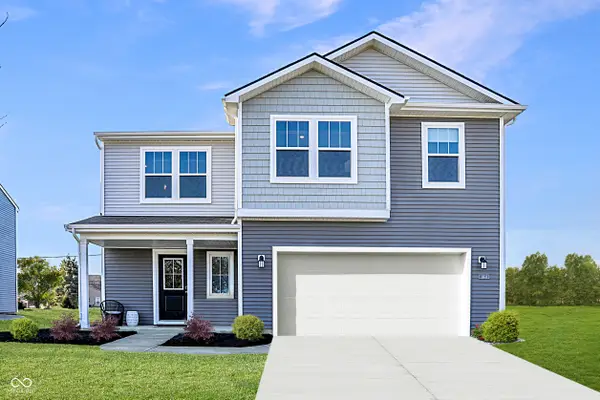 $299,950Active4 beds 3 baths1,794 sq. ft.
11631 Cotterill Way, Indianapolis, IN 46235
MLS# 22083953Listed by: COMPASS INDIANA, LLC - New
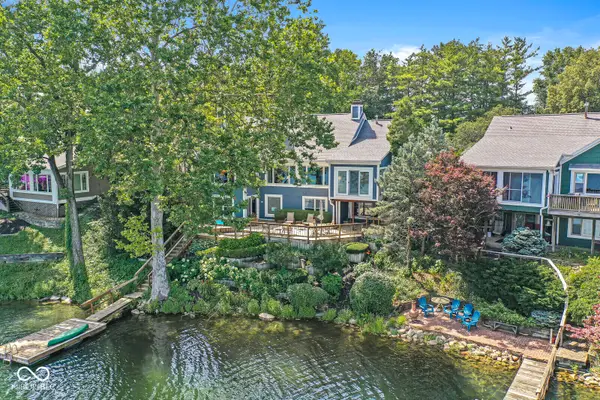 $1,200,000Active3 beds 3 baths3,219 sq. ft.
3409 Bay Road North Drive, Indianapolis, IN 46240
MLS# 22111468Listed by: ENCORE SOTHEBY'S INTERNATIONAL - New
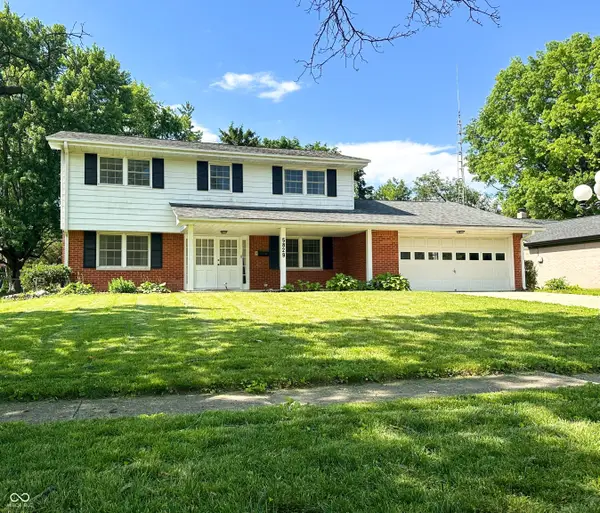 $324,900Active4 beds 3 baths2,076 sq. ft.
5829 W 30th Street, Indianapolis, IN 46224
MLS# 22112543Listed by: F.C. TUCKER COMPANY - New
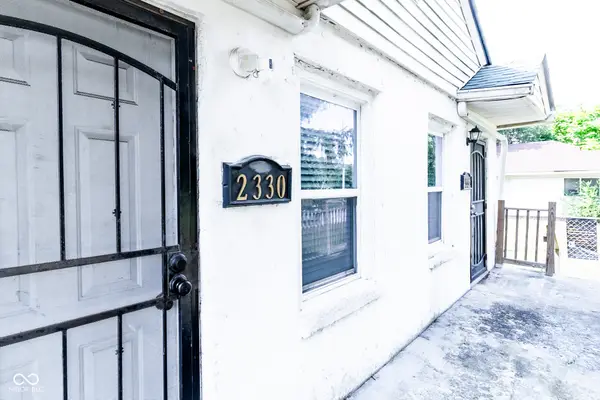 $155,000Active-- beds -- baths
2330/2332 Paris Avenue, Indianapolis, IN 46208
MLS# 22114731Listed by: F.C. TUCKER COMPANY - Open Sun, 12 to 2pmNew
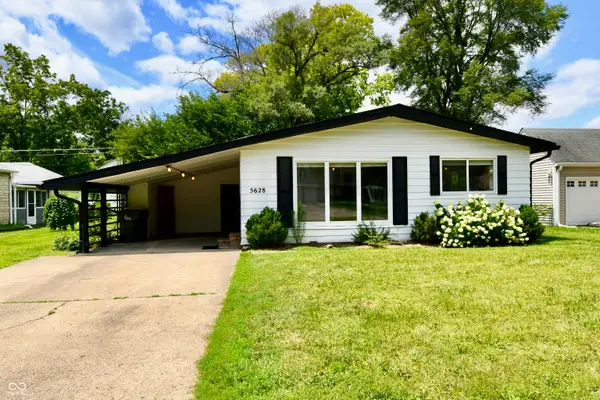 $353,500Active3 beds 3 baths2,378 sq. ft.
5628 N Rural Street, Indianapolis, IN 46220
MLS# 22114905Listed by: CARPENTER, REALTORS - New
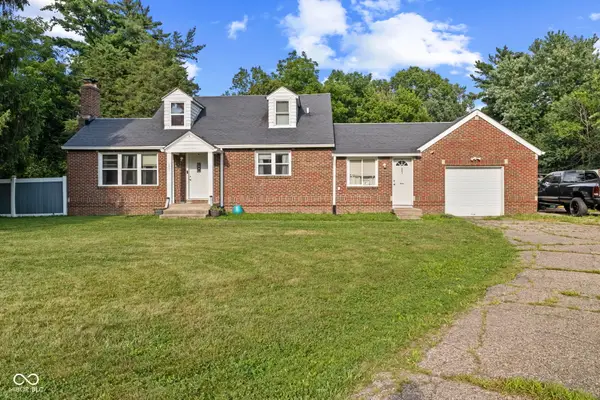 $349,900Active4 beds 2 baths2,577 sq. ft.
6461 Madison Avenue, Indianapolis, IN 46227
MLS# 22115403Listed by: EVER REAL ESTATE, LLC - New
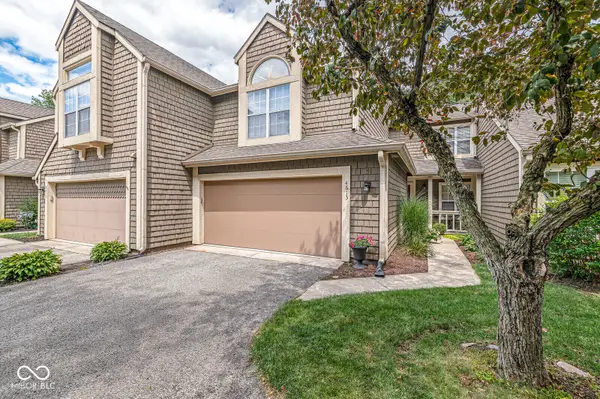 $235,000Active2 beds 2 baths1,365 sq. ft.
4613 Framington Court, Indianapolis, IN 46254
MLS# 22115715Listed by: THE GAUCI GROUP, INC - New
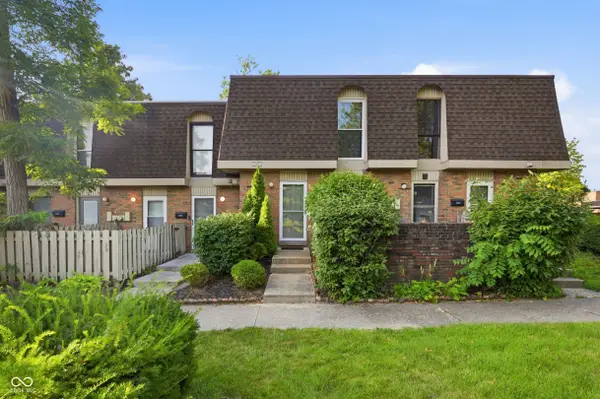 $127,500Active2 beds 2 baths1,216 sq. ft.
7447 Country Brook Drive, Indianapolis, IN 46260
MLS# 22115874Listed by: F.C. TUCKER COMPANY - New
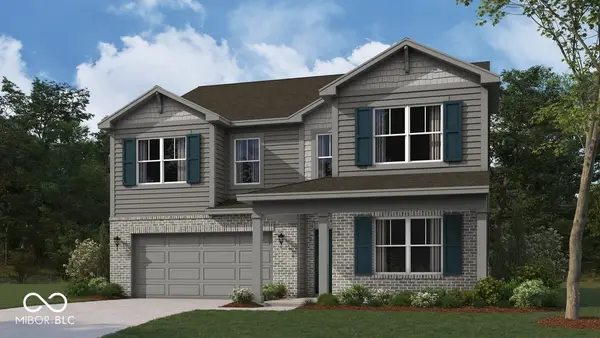 $402,331Active5 beds 3 baths2,904 sq. ft.
5550 Flat Hill Drive, Indianapolis, IN 46239
MLS# 22116042Listed by: DRH REALTY OF INDIANA, LLC - Open Sun, 1 to 3pmNew
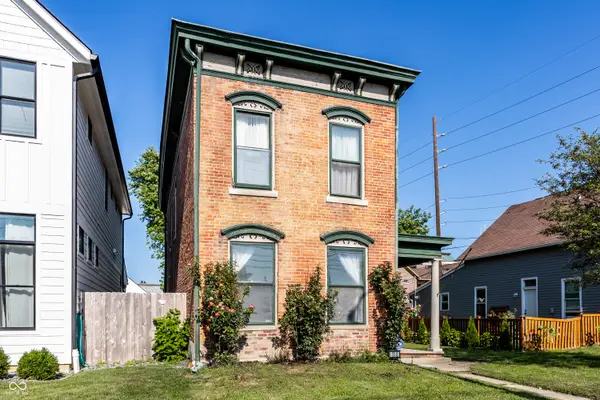 $550,000Active3 beds 2 baths2,195 sq. ft.
316 S College Avenue, Indianapolis, IN 46202
MLS# 22116049Listed by: F.C. TUCKER COMPANY


Protect your home and budget from life's surprises with an Assurant Home Warranty, backed by a partner that supports you through every step of homeownership. Explore Plans.
©2026 Century 21 Real Estate LLC. All rights reserved. CENTURY 21®, the CENTURY 21 Logo and C21® are service marks owned by Century 21 Real Estate LLC. Century 21 Real Estate LLC fully supports the principles of the Fair Housing Act and the Equal Opportunity Act. Each office is independently owned and operated. Listing information is deemed reliable but not guaranteed accurate.