1624 Pele Place, Indianapolis, IN 46214
Local realty services provided by:CENTURY 21 Scheetz
1624 Pele Place,Indianapolis, IN 46214
$269,500
- 3 Beds
- 3 Baths
- 1,817 sq. ft.
- Single family
- Active
Listed by: deanna jackson
Office: carpenter, realtors
MLS#:22126190
Source:IN_MIBOR | Licensed in Indiana
Price summary
- Price:$269,500
- Price per sq. ft.:$148.32
About this home
Welcome to this enticing 2-story, 3BR, 2.5 BA home tucked away on a cul-de-sac! The heart of the home is a new kitchen featuring gorgeous quartz countertops, stylish backsplash, new cabinets with convenient pull-out drawers, a pantry plus a separate pantry - plenty of space to keep everything organized. New laminate flooring throughout the main level adds a fresh modern feel. There is an office/playroom on main level. Upstairs offers three bedrooms, including a spacious primary suite with double sink vanity, separate shower and walk-in closet. The hall bath also features double sink vanity. A new patio door opens to a large deck overlooking the privacy-fenced back yard perfect for relaxing, entertaining or enjoying outdoor living. Additional updates include a new roof in 2026 and a new water heater I 2025. The finished 2-car garage offers two separate doors for added convenience. Seller is offering a one-year home warranty up to $600 with an acceptable offer.
Contact an agent
Home facts
- Year built:1989
- Subdivision & Development:West Wood
- Listing ID #:22126190
- Added:1 day(s) ago
- Updated:September 15, 2026 at 07:53 PM
Rooms and interior
- Bedrooms:3
- Total bathrooms:3
- Full bathrooms:2
- Half bathrooms:1
- Dining Description:Dining Combo/Kitchen
- Kitchen Description:Dishwasher, Electric Oven, Microwave, Refrigerator
- Living area:1,817 sq. ft.
Heating and cooling
- Cooling:Central Electric
- Heating:Electric, Forced Air
- Central air:Yes
Structure and exterior
- Year built:1989
- Building area:1,817 sq. ft.
- Lot area:0.25 Acres
- Construction Materials:Brick, Wood Siding
- Exterior Features:Storage
- Foundation Description:Block
Utilities
- Water:Public Water
Finances and disclosures
- Price:$269,500
- Price per sq. ft.:$148.32
Features and amenities
- Appliances:Microwave, Refrigerator, Smoke Alarm, Water Softener Owned
- Amenities:Attic Access, Attic Pull Down Stairs, Wood Work Stain/Painted
Parking
- Parking description:Finished Garage, Keyless Entry
- Garage:Yes
- Garage spaces:2
New listings near 1624 Pele Place
- New
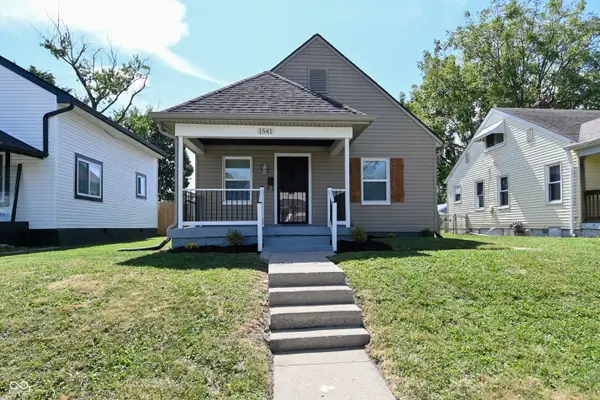 $156,000Active2 beds 1 baths864 sq. ft.
1541 Finley Avenue, Indianapolis, IN 46203
MLS# 22124915Listed by: THE MODGLIN GROUP - New
 $239,900Active3 beds 2 baths1,308 sq. ft.
8632 Chessie Drive, Indianapolis, IN 46217
MLS# 22126207Listed by: REMAX ONE - New
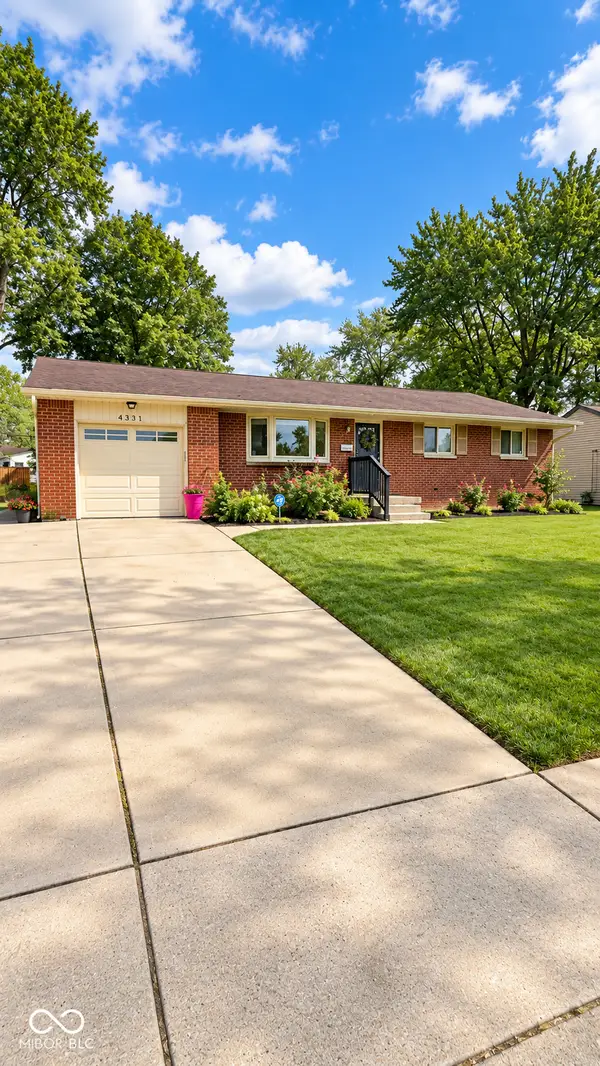 $165,000Active3 beds 2 baths1,800 sq. ft.
4351 N Irwin Avenue, Indianapolis, IN 46226
MLS# 22123880Listed by: KELLER WILLIAMS INDY METRO NE - New
 $650,000Active3 beds 4 baths4,194 sq. ft.
6629 E Pleasant Run Parkway South Drive, Indianapolis, IN 46219
MLS# 22124479Listed by: F.C. TUCKER COMPANY - Open Sat, 12 to 2pmNew

 $278,900Active2 beds 1 baths1,092 sq. ft.
6118 Norwaldo Avenue, Indianapolis, IN 46220
MLS# 22125247Listed by: CENTURY 21 SCHEETZ - New
 $239,900Active3 beds 3 baths1,662 sq. ft.
5675 Brownstone Drive, Indianapolis, IN 46220
MLS# 22125863Listed by: KELLER WILLIAMS INDPLS METRO N - New
 $215,000Active4 beds 2 baths1,600 sq. ft.
566 Trowbridge Street, Indianapolis, IN 46203
MLS# 22125911Listed by: EXP REALTY LLC - New
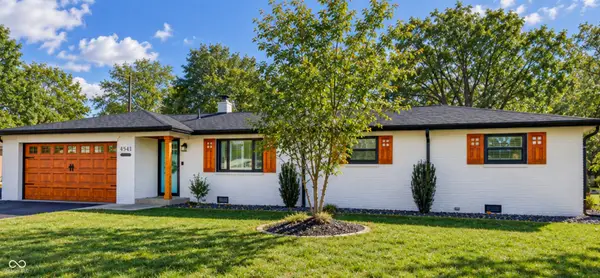 $260,000Active3 beds 2 baths1,405 sq. ft.
4541 Lois Lane, Indianapolis, IN 46237
MLS# 22125986Listed by: THE STEWART HOME GROUP - New
 $374,500Active2 beds 2 baths1,453 sq. ft.
430 N Park Avenue #501, Indianapolis, IN 46202
MLS# 22126097Listed by: @PROPERTIES


Protect your home and budget from life's surprises with an Assurant Home Warranty, backed by a partner that supports you through every step of homeownership. Explore Plans.
©2026 Century 21 Real Estate LLC. All rights reserved. CENTURY 21®, the CENTURY 21 Logo and C21® are service marks owned by Century 21 Real Estate LLC. Century 21 Real Estate LLC fully supports the principles of the Fair Housing Act and the Equal Opportunity Act. Each office is independently owned and operated. Listing information is deemed reliable but not guaranteed accurate.