1827 Livery Way, Indianapolis, IN 46202
Local realty services provided by:CENTURY 21 Scheetz
Upcoming open houses
- Sat, Jul 2512:00 pm - 02:00 pm
Listed by: andy tresize
Office: compass indiana, llc.
MLS#:22114194
Source:IN_MIBOR
Price summary
- Price:$474,900
- Price per sq. ft.:$243.54
About this home
Imagine the perfect blend of historic soul and sleek, modern luxury. This stunning Herron-Morton townhome is exactly that-a polished, light-drenched retreat tucked away on a quiet, pedestrian-oriented street with an impressive panoramic rooftop deck. With nearly 2,000 square feet of living space, the home feels incredibly fresh, offering the crisp finish of new construction with a sophisticated architectural edge. The layout is designed for effortless daily living and high-end entertaining. The kitchen flows directly onto a private balcony, perfect for slow mornings with a cup of coffee. When it's time to unwind, the primary suite serves as a true sanctuary, complete with a generous walk-in closet and a spa-inspired tiled shower. On the lower level, a versatile office/flex room provides the extra space needed for a modern lifestyle, complemented by the convenience of an attached two-car garage. The real magic, however, unfolds as you move upward. The upper levels frame breathtaking views of the Indianapolis skyline, culminating in a rooftop deck that is a total showstopper. Whether you're hosting friends for a front-row seat to the city's fireworks or watching a sunset paint the sky over downtown, this space is an absolute escape. Life here puts the best of Indy right at your fingertips. You're minutes from the vibrant energy, world-class dining, and entertainment of downtown, with seamless access to the Monon Trail for those who love to stay active. This isn't just a beautiful home; it's a gateway to an elevated urban lifestyle in one of the city's most storied neighborhoods....
Contact an agent
Home facts
- Year built:2021
- Listing ID #:22114194
- Added:1 day(s) ago
- Updated:July 24, 2026 at 03:38 PM
Rooms and interior
- Bedrooms:2
- Total bathrooms:3
- Full bathrooms:2
- Half bathrooms:1
- Dining Description:Dining Combo/Kitchen, Dining Combo/Living Room, Other Eating Area
- Kitchen Description:Dishwasher, Electric Oven, Microwave, Refrigerator
- Living area:1,950 sq. ft.
Heating and cooling
- Cooling:Central Electric
- Heating:Forced Air
- Central air:Yes
Structure and exterior
- Year built:2021
- Building area:1,950 sq. ft.
- Lot area:0.03 Acres
- Lot Features:Curbs, Sidewalks, Storm Sewer, Street Lights
- Architectural Style:Contemporary
- Construction Materials:Brick, Cement Siding
- Exterior Features:Balcony, Lighting
- Foundation Description:Slab
Utilities
- Water:Public Water
Finances and disclosures
- Price:$474,900
- Price per sq. ft.:$243.54
Features and amenities
- Appliances:Microwave, Refrigerator, Smoke Alarm, Washer
- Laundry features:Dryer, Laundry in Unit, Washer
- Amenities:Attic Access, Wood Work Painted
Parking
- Parking description:Garage Door Opener, Guest Street Parking
- Garage:Yes
- Garage spaces:2
New listings near 1827 Livery Way
- New
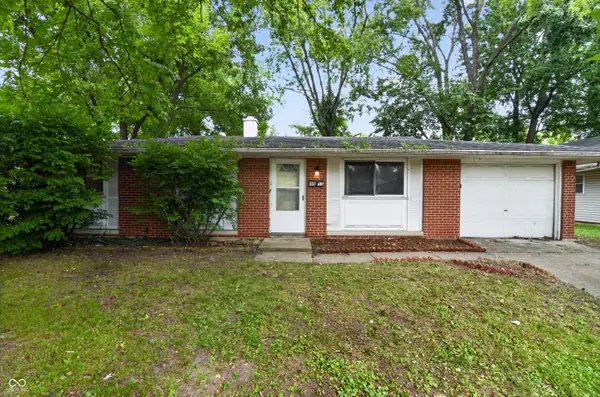 $124,900Active3 beds 2 baths1,421 sq. ft.
9850 Ellis Drive, Indianapolis, IN 46235
MLS# 22113330Listed by: TRELORA REALTY - New
 $139,900Active3 beds 1 baths984 sq. ft.
423 Clyde Avenue, Indianapolis, IN 46201
MLS# 22113657Listed by: TRELORA REALTY - New
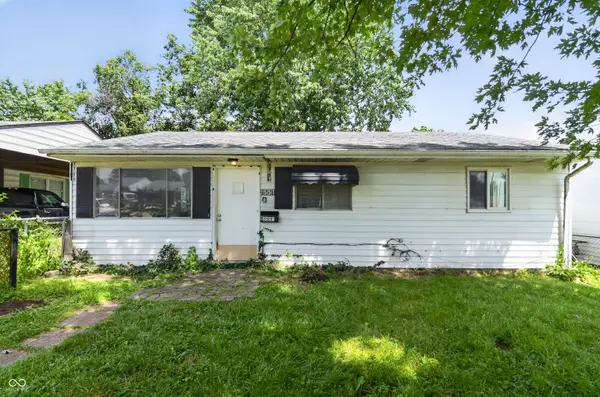 $119,900Active3 beds 1 baths910 sq. ft.
2551 Saint Paul Street, Indianapolis, IN 46203
MLS# 22114910Listed by: TRELORA REALTY - New
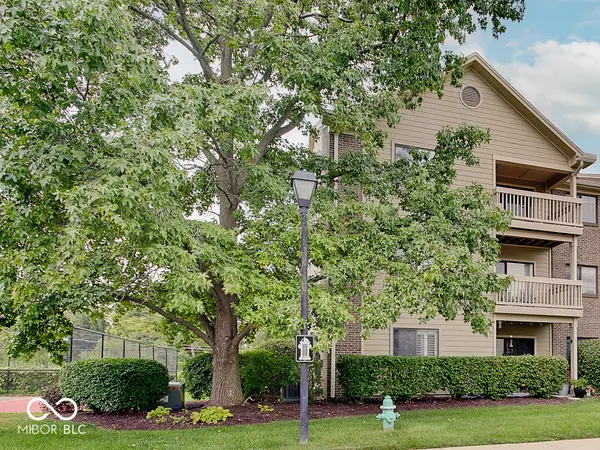 $199,500Active2 beds 2 baths1,459 sq. ft.
8720 Yardley Court #301, Indianapolis, IN 46268
MLS# 22115756Listed by: COMPASS INDIANA, LLC - New
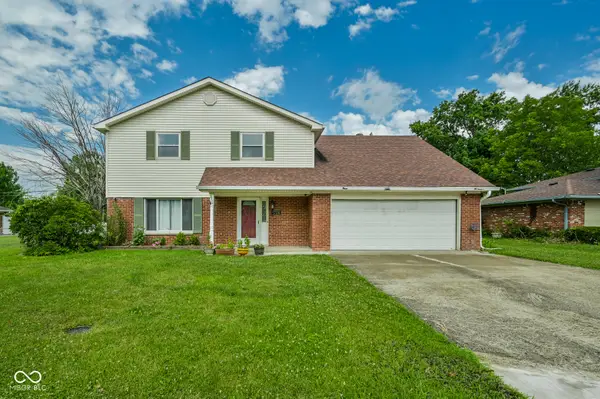 $260,000Active4 beds 2 baths2,597 sq. ft.
2724 Andy Drive, Indianapolis, IN 46229
MLS# 22115966Listed by: EVERHART STUDIO, LTD. - New
 $190,000Active2 beds 2 baths1,632 sq. ft.
3421 Adams Street, Indianapolis, IN 46218
MLS# 22115983Listed by: 1 PERCENT LISTS INDIANA REAL ESTATE - New
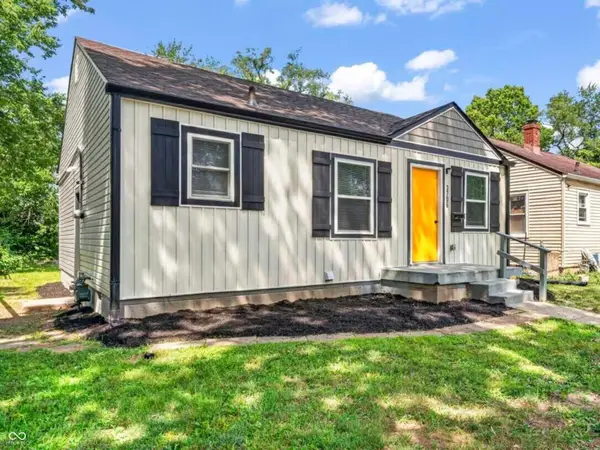 $119,900Active2 beds 1 baths812 sq. ft.
3706 Baltimore Avenue, Indianapolis, IN 46218
MLS# 22116120Listed by: CANON REAL ESTATE SERVICES LLC - New
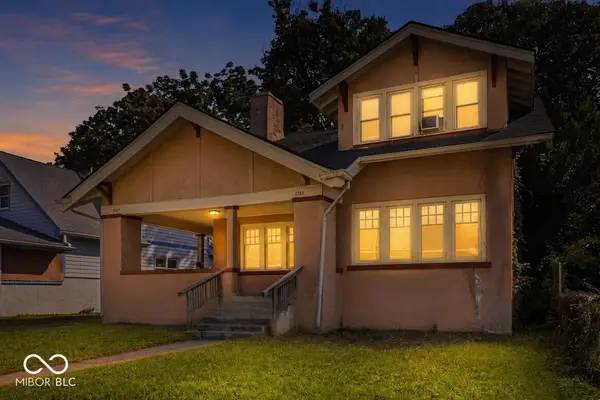
 $239,900Active-- beds -- baths
3555-3557 Evergreen Avenue, Indianapolis, IN 46205
MLS# 22116185Listed by: CENTURY 21 SCHEETZ - New
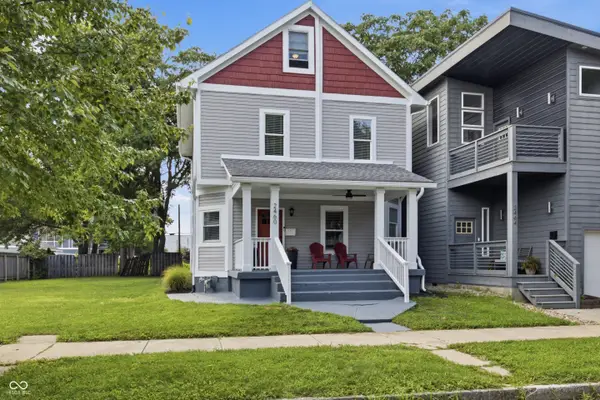 $449,900Active4 beds 4 baths2,712 sq. ft.
2460 Broadway Street, Indianapolis, IN 46205
MLS# 22116240Listed by: AMR REAL ESTATE LLC - New
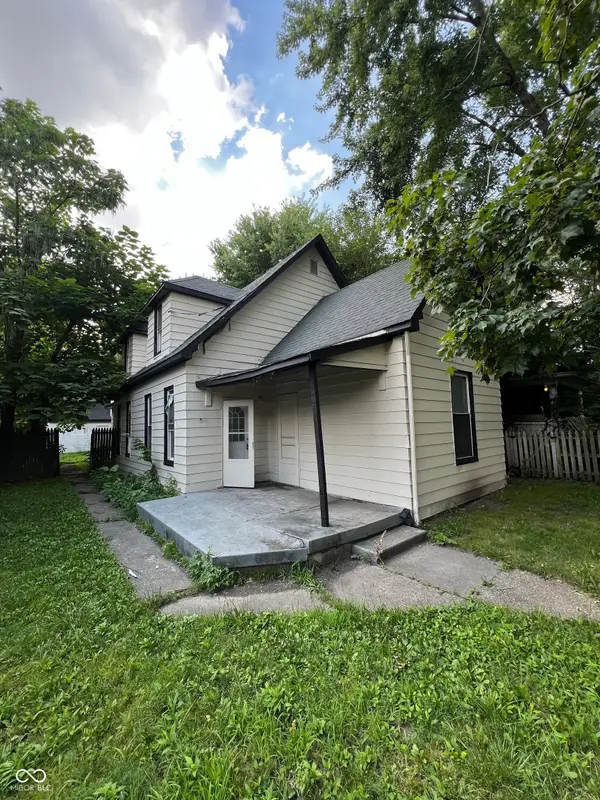 $167,000Active4 beds 2 baths1,928 sq. ft.
406 N Denny, Indianapolis, IN 46201
MLS# 22116243Listed by: FULL CANOPY REAL ESTATE, LLC


Protect your home and budget from life's surprises with an Assurant Home Warranty, backed by a partner that supports you through every step of homeownership. Explore Plans.
©2026 Century 21 Real Estate LLC. All rights reserved. CENTURY 21®, the CENTURY 21 Logo and C21® are service marks owned by Century 21 Real Estate LLC. Century 21 Real Estate LLC fully supports the principles of the Fair Housing Act and the Equal Opportunity Act. Each office is independently owned and operated. Listing information is deemed reliable but not guaranteed accurate.