
208 N Randolph Street, Indianapolis, IN 46201
Local realty services provided by:CENTURY 21 Scheetz
208 N Randolph Street,Indianapolis, IN 46201
$274,900
- 3 Beds
- 3 Baths
- 2,199 sq. ft.
- Single family
- Active
Listed by: sharon baltera
Office: united real estate indpls
MLS#:22097862
Source:IN_MIBOR
Price summary
- Price:$274,900
- Price per sq. ft.:$105.2
About this home
At 208 N Randolph ST, INDIANAPOLIS, IN, a captivating 3- level townhouse built in 1910 offers 2199 square feet of thoughtfully designed living space.( over 2600 sf including basement !) This attractive property , fully renovated in 2022 and in meticulously kept condition, presents a unique opportunity for sophisticated downtown living. The kitchen, designed with an open plan, seamlessly integrates with the open flow into Family room, fostering an inviting atmosphere for both everyday living and entertaining. It is well-appointed with stainless steel appliances, ensuring both style and functionality. This residence offers three comfortable bedrooms and features two full bathrooms and one convenient half bathroom. Welcome guests or family to your own 2nd floor retreat with 2 spacious bedrooms/office along with a full bath and laundry area. Step up to 3rd floor primary bedroom suite with its own sitting room adjoining a nice deck/balcony facing downtown Indianapolis . Beyond the interior, a private yard provides an ideal setting for outdoor enjoyment, complemented by a covered deck perfect for al fresco dining or relaxation. A welcoming porch adds to the home's charm, while a basement offers additional versatile space. Ideally located just minutes from ** Mass Ave., with easy access to local coffee shops, dog parks, bike trails dining and entertainment. Close by also enjoy museums, zoo, along with cheering on your Pacers and Colts just minutes away ! Easy access to highway. Welcome Home!...
Contact an agent
Home facts
- Year built:1910
- Listing ID #:22097862
- Added:85 day(s) ago
- Updated:July 20, 2026 at 03:13 PM
Rooms and interior
- Bedrooms:3
- Total bathrooms:3
- Full bathrooms:2
- Half bathrooms:1
- Dining Description:Dining Combo/Family Room, Dining Combo/Kitchen
- Kitchen Description:Dishwasher, Electric Oven, Refrigerator
- Basement:Yes
- Basement Description:Basement
- Living area:2,199 sq. ft.
Heating and cooling
- Cooling:Central Electric
- Heating:Forced Air
- Central air:Yes
Structure and exterior
- Year built:1910
- Building area:2,199 sq. ft.
- Lot area:0.6 Acres
- Construction Materials:Brick, Cement Siding
Utilities
- Water:Public Water
Finances and disclosures
- Price:$274,900
- Price per sq. ft.:$105.2
Features and amenities
- Appliances:Refrigerator
- Amenities:Wood Work Painted
New listings near 208 N Randolph Street
- New
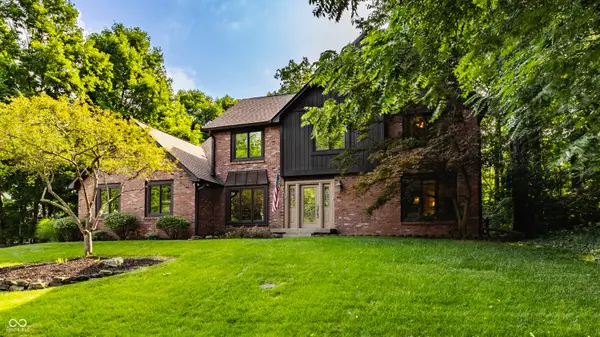 $525,000Active4 beds 3 baths2,718 sq. ft.
8407 Galley Court, Indianapolis, IN 46236
MLS# 22113362Listed by: F.C. TUCKER COMPANY - New
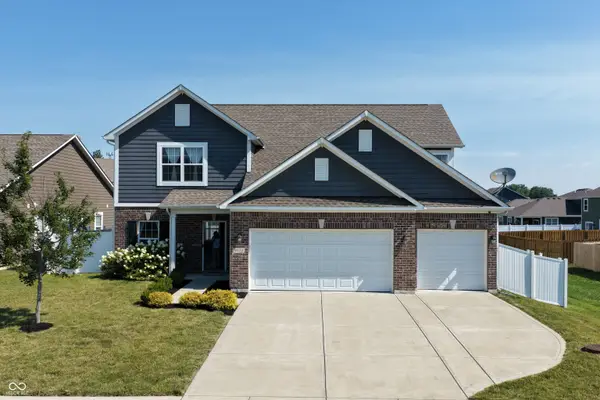 $345,000Active4 beds 3 baths2,236 sq. ft.
9122 Hemingway Drive, Indianapolis, IN 46239
MLS# 22113591Listed by: KELLER WILLIAMS INDPLS METRO N - New
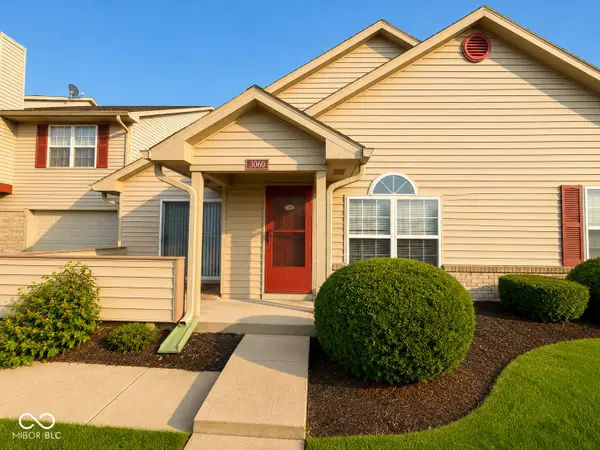 $185,000Active3 beds 2 baths1,376 sq. ft.
3060 Wildcat Lane, Indianapolis, IN 46203
MLS# 22113981Listed by: BERKSHIRE HATHAWAY HOME - New
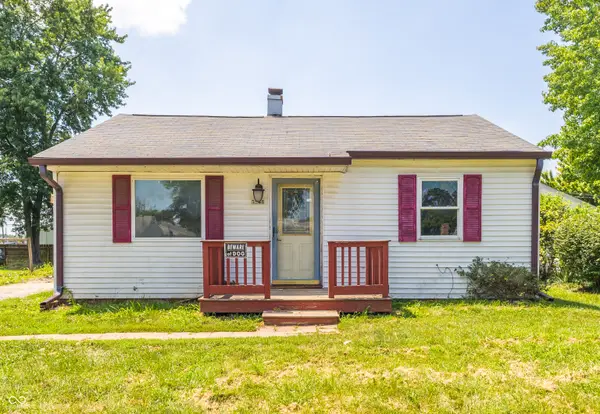 $98,000Active2 beds 1 baths840 sq. ft.
3348 Olive Street, Indianapolis, IN 46227
MLS# 22115116Listed by: RED BRIDGE REAL ESTATE - New
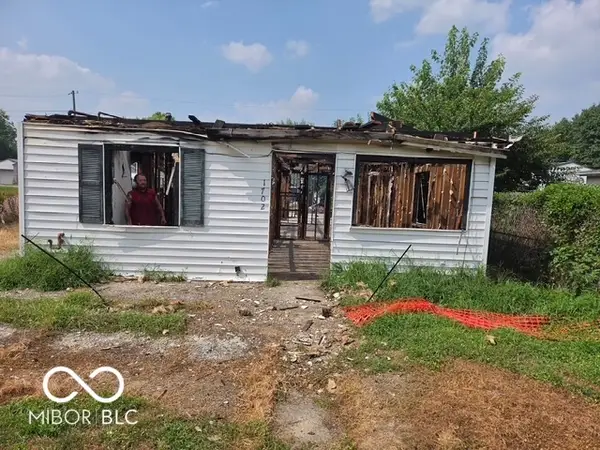 $29,900Active4 beds 1 baths1,224 sq. ft.
1702 E Gimber Street E, Indianapolis, IN 46203
MLS# 22115185Listed by: PRIORITY ONE REALTY - New
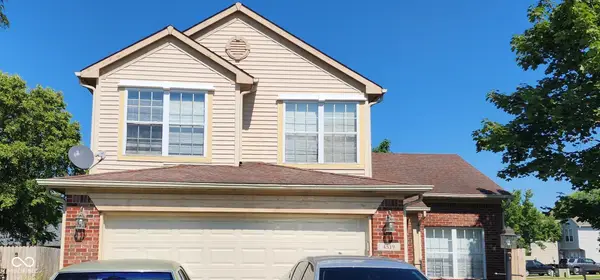 $250,000Active3 beds 3 baths1,716 sq. ft.
4519 Woodland Court, Indianapolis, IN 46254
MLS# 22114408Listed by: LEONA REALTY, LLC - New
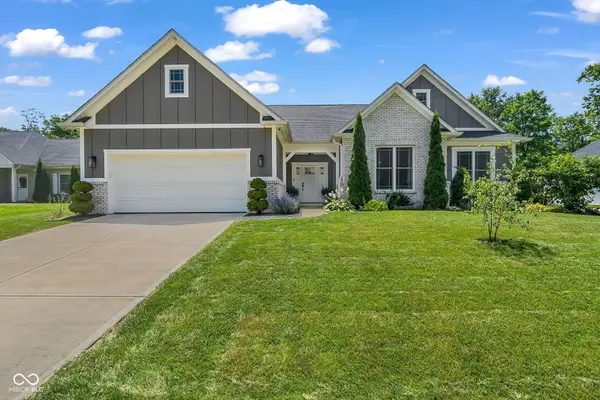 $300,000Active3 beds 2 baths1,798 sq. ft.
9827 Warren Place, Indianapolis, IN 46229
MLS# 22114635Listed by: CARPENTER, REALTORS - New
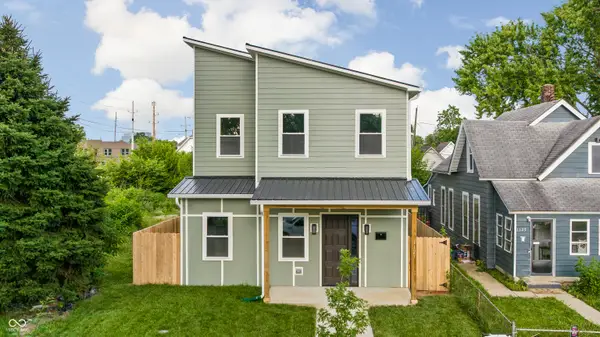 $469,900Active3 beds 3 baths2,750 sq. ft.
1121 Villa, Indianapolis, IN 46203
MLS# 22114831Listed by: EMPIRE REAL ESTATE LLC - New
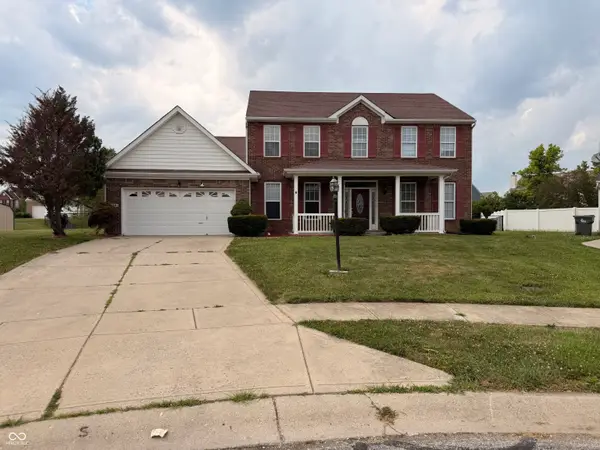 $349,999Active4 beds 3 baths2,716 sq. ft.
Address Withheld By Seller, Indianapolis, IN 46239
MLS# 22115028Listed by: CLARENCE RICHARDSON - New
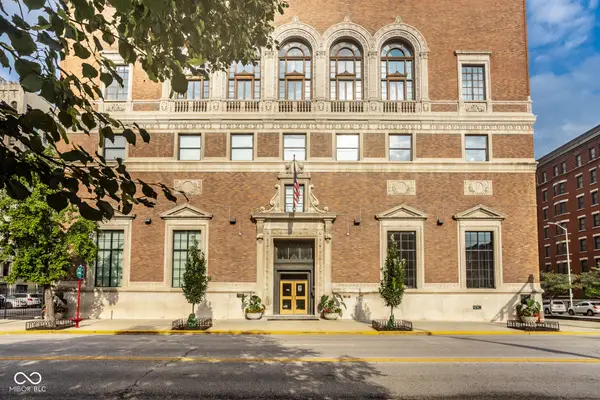 $625,000Active3 beds 4 baths3,367 sq. ft.
350 N Meridian Street #606, Indianapolis, IN 46204
MLS# 22115140Listed by: EVERHART STUDIO, LTD.


Protect your home and budget from life's surprises with an Assurant Home Warranty, backed by a partner that supports you through every step of homeownership. Explore Plans.
©2026 Century 21 Real Estate LLC. All rights reserved. CENTURY 21®, the CENTURY 21 Logo and C21® are service marks owned by Century 21 Real Estate LLC. Century 21 Real Estate LLC fully supports the principles of the Fair Housing Act and the Equal Opportunity Act. Each office is independently owned and operated. Listing information is deemed reliable but not guaranteed accurate.