
3060 Wildcat Lane, Indianapolis, IN 46203
Local realty services provided by:CENTURY 21 Scheetz
3060 Wildcat Lane,Indianapolis, IN 46203
$185,000
- 3 Beds
- 2 Baths
- 1,376 sq. ft.
- Condominium
- Active
Listed by: carrie jack
Office: berkshire hathaway home
MLS#:22113981
Source:IN_MIBOR
Price summary
- Price:$185,000
- Price per sq. ft.:$134.45
About this home
Spacious 3BR/2BA Ranch-Style End Unit Condo | Pond View | Franklin Township Schools Enjoy peaceful pond views and low-maintenance living in this well-kept 3-bedroom, 2-bath ranch-style end unit condo. Thoughtful layout includes a large primary suite with vaulted ceilings, double sinks, tub/shower combo, and a walk-in closet. Second bedroom also features a walk-in closet. The home has new carpet and has been newly painted. The kitchen opens to a private cement patio-great for relaxing or entertaining. Additional highlights include a spacious 2-car garage, electric heat, water heater, and flower beds around the unit. This unit overlooks a small pond. Located in Franklin Township Schools with quick access to I-465, I-74, I-70, I-65, and downtown Indianapolis.
Contact an agent
Home facts
- Year built:2004
- Listing ID #:22113981
- Added:1 day(s) ago
- Updated:July 21, 2026 at 02:46 AM
Rooms and interior
- Bedrooms:3
- Total bathrooms:2
- Full bathrooms:2
- Dining Description:Dining Combo/Kitchen
- Kitchen Description:Dishwasher, Electric Oven, Refrigerator
- Living area:1,376 sq. ft.
Heating and cooling
- Cooling:Central Electric
- Heating:Electric
- Central air:Yes
Structure and exterior
- Year built:2004
- Building area:1,376 sq. ft.
- Construction Materials:Brick, Stone, Vinyl With Brick
- Foundation Description:Slab
Utilities
- Water:Public Water
Finances and disclosures
- Price:$185,000
- Price per sq. ft.:$134.45
Features and amenities
- Appliances:Refrigerator
- Laundry features:Laundry in Unit
- Amenities:Ceiling Vaulted
Parking
- Garage:Yes
- Garage spaces:2
New listings near 3060 Wildcat Lane
- New
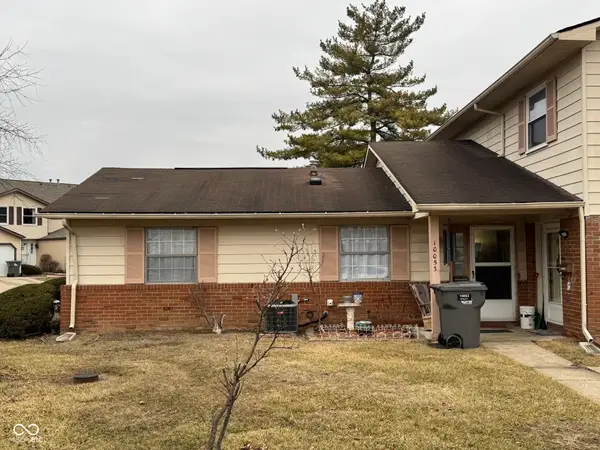 $80,000Active2 beds 1 baths832 sq. ft.
10053 E Dedham Drive, Indianapolis, IN 46229
MLS# 22085452Listed by: HIGHGARDEN REAL ESTATE - New
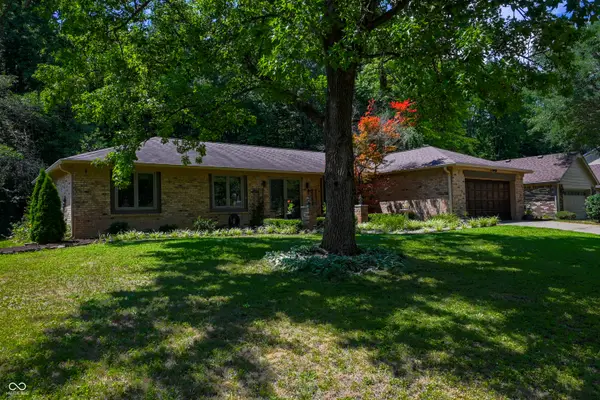 $269,900Active3 beds 3 baths1,560 sq. ft.
534 Greenlee Drive, Indianapolis, IN 46234
MLS# 22115095Listed by: SPRUCKETT REALTY, LLC - New
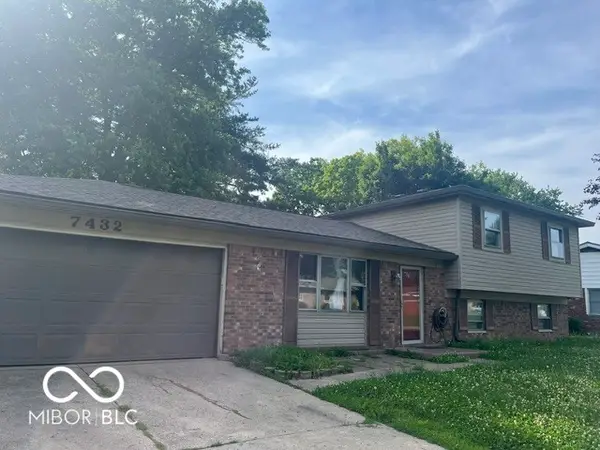 $260,000Active3 beds 1 baths1,792 sq. ft.
7432 Tammy Drive, Indianapolis, IN 46227
MLS# 22115339Listed by: SERVING YOU REALTY - New
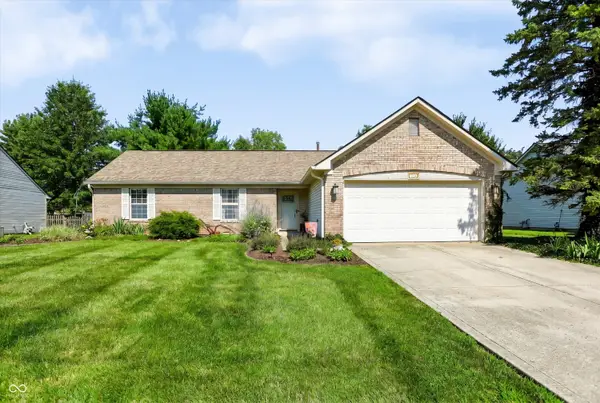 $294,997Active3 beds 2 baths1,466 sq. ft.
7734 Winding Creek Drive, Indianapolis, IN 46236
MLS# 22114977Listed by: EXP REALTY, LLC - New
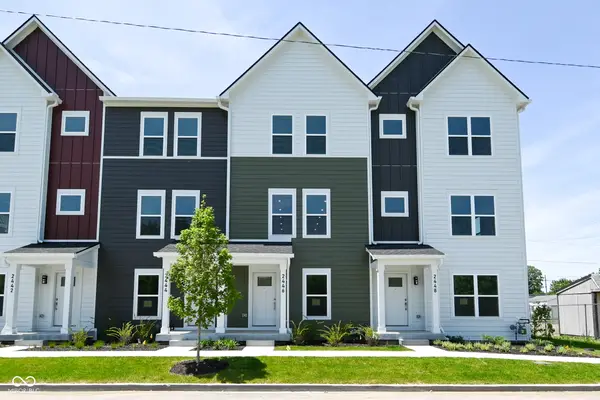 $225,000Active3 beds 3 baths1,526 sq. ft.
2448 Winthrop Avenue, Indianapolis, IN 46205
MLS# 22115346Listed by: GARNET GROUP - New
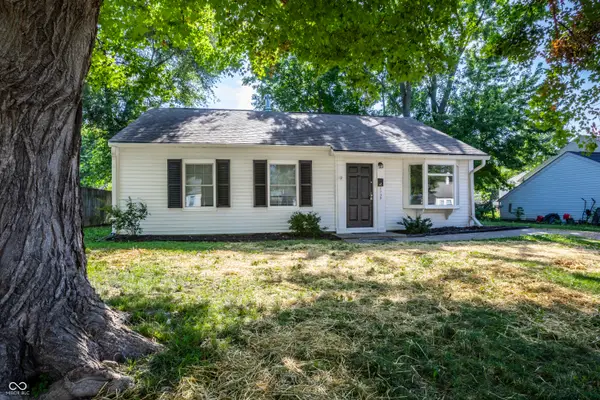 $179,500Active3 beds 1 baths1,073 sq. ft.
3139 Cossell Drive, Indianapolis, IN 46224
MLS# 22111398Listed by: F.C. TUCKER COMPANY - New
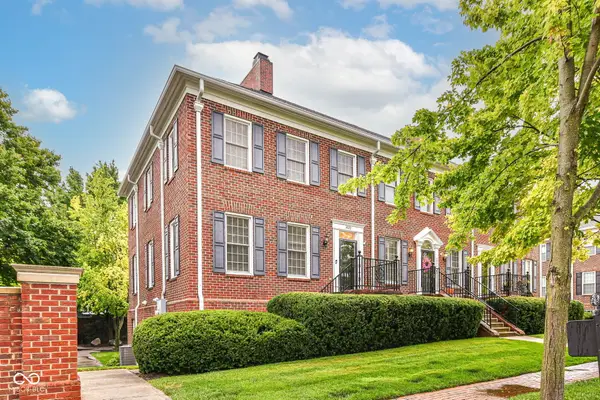 $360,000Active2 beds 3 baths2,775 sq. ft.
4022 Heyward Place, Indianapolis, IN 46250
MLS# 22113099Listed by: BERKSHIRE HATHAWAY HOME - New
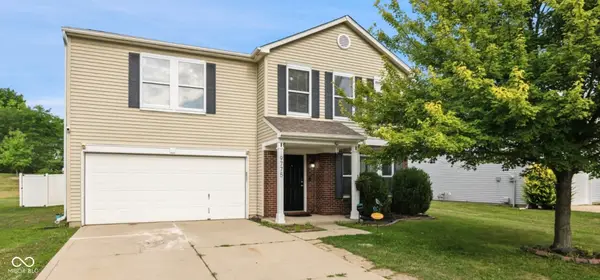 $345,000Active3 beds 3 baths2,576 sq. ft.
9775 Big Bend Drive, Indianapolis, IN 46234
MLS# 22115059Listed by: LEONA REALTY, LLC - New
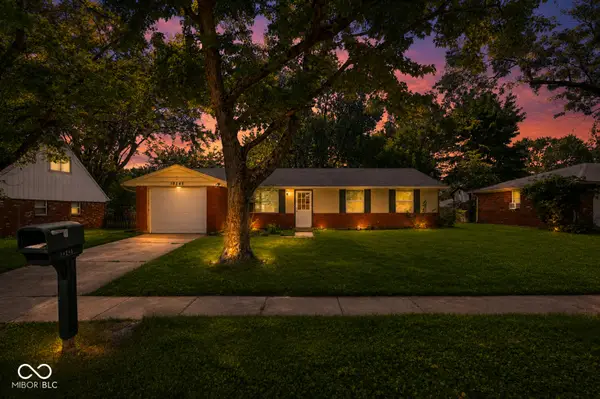 $195,000Active3 beds 2 baths1,168 sq. ft.
10245 Chris Drive, Indianapolis, IN 46229
MLS# 22115253Listed by: KELLER WILLIAMS INDPLS METRO N - New
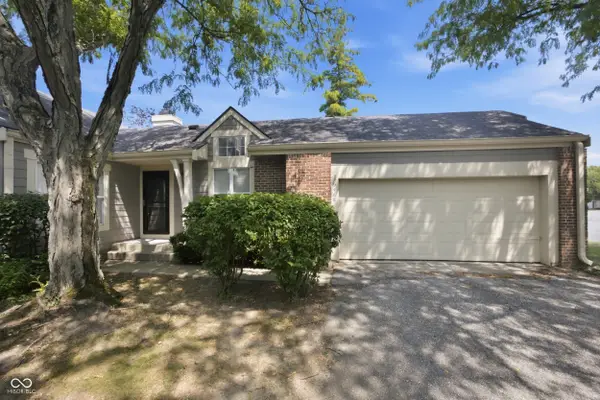 $204,000Active2 beds 2 baths1,271 sq. ft.
9468 Aberdare Drive, Indianapolis, IN 46250
MLS# 22111744Listed by: F.C. TUCKER COMPANY


Protect your home and budget from life's surprises with an Assurant Home Warranty, backed by a partner that supports you through every step of homeownership. Explore Plans.
©2026 Century 21 Real Estate LLC. All rights reserved. CENTURY 21®, the CENTURY 21 Logo and C21® are service marks owned by Century 21 Real Estate LLC. Century 21 Real Estate LLC fully supports the principles of the Fair Housing Act and the Equal Opportunity Act. Each office is independently owned and operated. Listing information is deemed reliable but not guaranteed accurate.