
214 E Saint Joseph Street, Indianapolis, IN 46202
Local realty services provided by:CENTURY 21 Scheetz
214 E Saint Joseph Street,Indianapolis, IN 46202
$899,900
- 5 Beds
- 6 Baths
- 5,760 sq. ft.
- Single family
- Active
Listed by: craig mclaurin
Office: redfin corporation
MLS#:22114947
Source:IN_MIBOR | Licensed in Indiana
Price summary
- Price:$899,900
- Price per sq. ft.:$156.23
About this home
Welcome to 214 E St Joseph St, an 1880 Italianate estate in the historic St. Joseph neighborhood. This 5,760 sq ft masterpiece features 5 beds, 5.5 baths, original woodwork, crown molding, and a grand staircase. Enjoy an updated chef's kitchen, a hidden bookcase door, and a luxurious primary suite. The semi-finished basement boasts a full bath and a private speakeasy/wine cellar. Outside, a rare downtown oasis awaits with an in-ground pool and a hot tub. Unmatched urban convenience-convenient to Mass Ave dining, transit, and boutique shops. This is without a doubt a must see!
Contact an agent
Home facts
- Year built:1880
- Subdivision & Development:Sorins
- Listing ID #:22114947
- Added:48 day(s) ago
- Updated:September 13, 2026 at 03:01 PM
Rooms and interior
- Bedrooms:5
- Total bathrooms:6
- Full bathrooms:5
- Half bathrooms:1
- Flooring:Hardwood Floors
- Dining Description:Dining Combo/Family Room, Dining Combo/Kitchen
- Kitchen Description:Dishwasher, Disposal, Double Oven, Gas Oven, Refrigerator, Wine Cooler
- Basement:Yes
- Basement Description:Basement, Cellar, Finished, Finished Walls
- Living area:5,760 sq. ft.
Heating and cooling
- Cooling:Central Electric
- Heating:Forced Air
- Central air:Yes
Structure and exterior
- Year built:1880
- Building area:5,760 sq. ft.
- Lot area:0.16 Acres
- Lot Features:Sidewalks
- Architectural Style:Italianate
- Construction Materials:Brick, Wood Siding
- Foundation Description:Block
Utilities
- Water:Public Water
Finances and disclosures
- Price:$899,900
- Price per sq. ft.:$156.23
Features and amenities
- Appliances:Refrigerator, Washer
- Laundry features:Dryer, Washer
Parking
- Garage:Yes
- Garage spaces:3
New listings near 214 E Saint Joseph Street
- New
 $290,000Active3 beds 2 baths1,292 sq. ft.
1610 Southview Drive, Indianapolis, IN 46227
MLS# 22125805Listed by: 1 PERCENT LISTS INDIANA REAL ESTATE - New
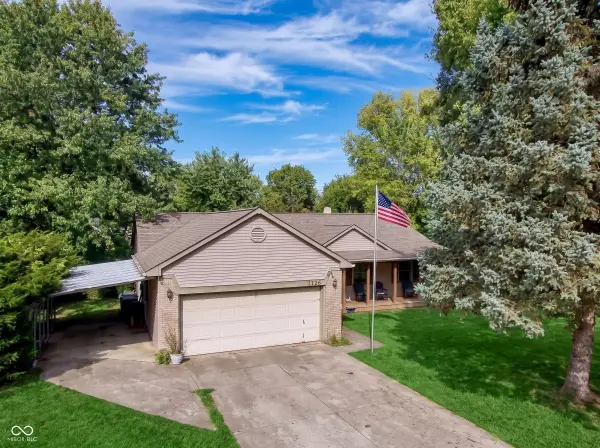 $309,900Active3 beds 2 baths1,601 sq. ft.
7238 Hearthstone, Indianapolis, IN 46227
MLS# 22125836Listed by: CIRCLE 8, LLC - New
 $225,000Active2 beds 2 baths1,129 sq. ft.
2315 Cardinal Drive, Indianapolis, IN 46227
MLS# 22125761Listed by: RE/MAX ADVANCED REALTY - New
 $1,350,000Active5 beds 5 baths6,269 sq. ft.
12295 Ridgeside Road, Indianapolis, IN 46256
MLS# 22124424Listed by: KELLER WILLIAMS INDPLS METRO N - Open Sun, 12 to 2pmNew
 $349,900Active4 beds 3 baths2,110 sq. ft.
4601 Common Vista Circle, Indianapolis, IN 46220
MLS# 22125585Listed by: CARPENTER, REALTORS - New
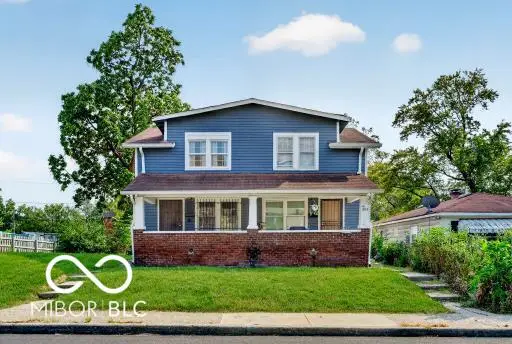 $255,000Active-- beds -- baths
1011 W 29th Street W, Indianapolis, IN 46208
MLS# 22125807Listed by: L&P PROPERTIES, LLC - New
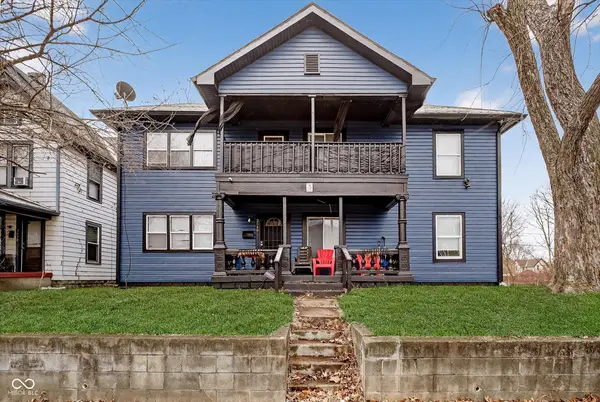 $286,400Active-- beds -- baths
2640 Guilford Avenue, Indianapolis, IN 46205
MLS# 22125826Listed by: COMPASS INDIANA, LLC - New
 $185,000Active-- beds -- baths
3025 E Michigan Street, Indianapolis, IN 46201
MLS# 22125660Listed by: KELLER WILLIAMS INDY METRO PARTNERS - New
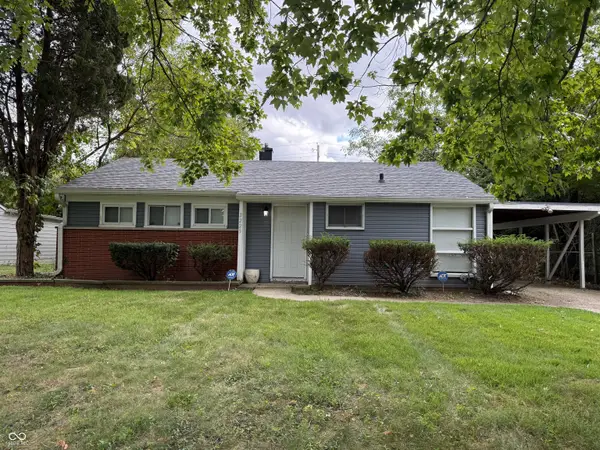 $119,900Active2 beds 1 baths944 sq. ft.
3225 E 42nd Street, Indianapolis, IN 46205
MLS# 22125814Listed by: PMI INDIANAPOLIS - New
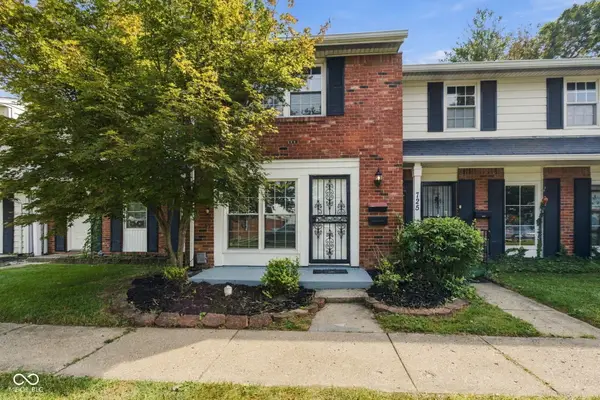 $119,900Active2 beds 2 baths1,020 sq. ft.
727 Southfield Court, Indianapolis, IN 46227
MLS# 22125821Listed by: EPIQUE INC


Protect your home and budget from life's surprises with an Assurant Home Warranty, backed by a partner that supports you through every step of homeownership. Explore Plans.
©2026 Century 21 Real Estate LLC. All rights reserved. CENTURY 21®, the CENTURY 21 Logo and C21® are service marks owned by Century 21 Real Estate LLC. Century 21 Real Estate LLC fully supports the principles of the Fair Housing Act and the Equal Opportunity Act. Each office is independently owned and operated. Listing information is deemed reliable but not guaranteed accurate.