
2307 Whitecliff Drive, Indianapolis, IN 46234
Local realty services provided by:CENTURY 21 Scheetz
2307 Whitecliff Drive,Indianapolis, IN 46234
$276,000
- 3 Beds
- 2 Baths
- - sq. ft.
- Single family
- Sold
Listed by: dena baker
Office: dena's place real estate servi
MLS#:22117180
Source:IN_MIBOR | Licensed in Indiana
Sorry, we are unable to map this address
Price summary
- Price:$276,000
About this home
Must see the amazing well maintained home in Tansel Crossing. You will not be disappointed. 3 bedroom 2 full bath split floorplan. As soon as you walk in to the extra wide entry, you are drawn to the beautiful inviting great room, with wood burning fireplace (never been used), patio door overlooking the backyard and the Incredible 16x42ft deck for your outdoor entertaining. Cozy Primary bedroom with full bath and walk in closet. Kitchen is also nice and spacious with eat in, you will love the opening over the sink into the great room for easy conversation and viewing while in the kitchen. Newer appliances all stay, Range/oven (never been used), washer is brand new. Custom Blinds all but the kitchen window. So many updates, brand new flooring (7/26/26) in Great room, kitchen, entry, and laundry room. California closets in bedroom 2 and 3, not to mention, great passive daylight in these bedrooms. HVAC new in 22, House, barn, and deck all were painted this past year. New faucet at kitchen sink, utility sink, and new shower heads for both showers. New Porch lights on the front and patio doors. Oversized garage, heated, utility sink, and pull-down stairs. The above garage area is completely floored for extra storage space. Out front beautiful custom brick raised garden landscaped beds, and landscaped designed areas. Electric Yard light, Freshly landscaped 7/28/2026, and a great 12x10 Storage barn for additional storage with shelving. Full privacy fenced rear yard. This home shows pride of ownership. Well cared for and maintained....
Contact an agent
Home facts
- Year built:1996
- Subdivision & Development:Tansel Crossing
- Listing ID #:22117180
- Added:47 day(s) ago
- Updated:September 16, 2026 at 06:47 AM
Rooms and interior
- Bedrooms:3
- Total bathrooms:2
- Full bathrooms:2
- Dining Description:Dining Combo/Kitchen
- Kitchen Description:Dishwasher, Disposal, Electric Cooktop, Electric Oven, Microwave, Refrigerator
Heating and cooling
- Cooling:Central Electric
- Heating:Electric, Forced Air
- Central air:Yes
Structure and exterior
- Year built:1996
- Lot Features:Cul-De-Sac, Sidewalks, Wooded
- Architectural Style:Ranch
- Construction Materials:Vinyl With Brick
- Exterior Features:Storage
- Foundation Description:Slab
Schools
- High school:Achieve Virtual Education Academy
- Elementary school:Robey Elementary School
Utilities
- Water:Public Water
Finances and disclosures
- Price:$276,000
Features and amenities
- Appliances:Microwave, Refrigerator, Smoke Alarm, Washer
- Laundry features:Dryer, Laundry in Unit, Washer
- Amenities:Attic Access, Attic Pull Down Stairs
Parking
- Parking description:Finished Garage, Keyless Entry
- Garage:Yes
- Garage spaces:2
New listings near 2307 Whitecliff Drive
- New
 $449,900Active4 beds 2 baths2,099 sq. ft.
7499 Cherryhill Drive, Indianapolis, IN 46254
MLS# 22125796Listed by: HILL & ASSOCIATES - New
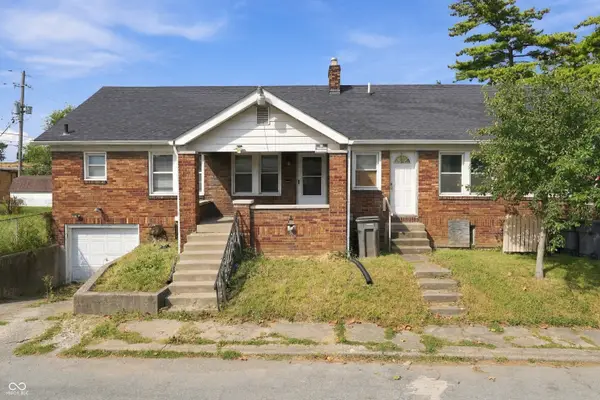 $175,000Active-- beds -- baths
1020 N Grant Avenue, Indianapolis, IN 46201
MLS# 22126367Listed by: REAL BROKER, LLC - New
 $99,900Active2 beds 1 baths725 sq. ft.
3829 E 31st Street, Indianapolis, IN 46218
MLS# 22126368Listed by: REAL BROKER, LLC - New
 $379,900Active4 beds 3 baths2,572 sq. ft.
8551 Walden Trace Drive, Indianapolis, IN 46278
MLS# 22125489Listed by: RE/MAX CORNERSTONE - New
 $300,000Active2 beds 2 baths1,726 sq. ft.
8138 Foxchase Circle, Indianapolis, IN 46256
MLS# 22089494Listed by: COMPASS INDIANA, LLC - New
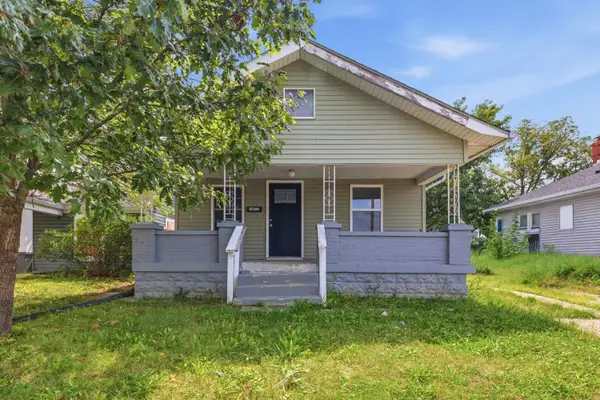 $145,900Active3 beds 2 baths823 sq. ft.
1633 Finley Avenue, Indianapolis, IN 46203
MLS# 845388Listed by: KERI HIR - New
 $284,900Active4 beds 4 baths3,136 sq. ft.
9105 Kinlock Drive, Indianapolis, IN 46256
MLS# 22126035Listed by: CARPENTER, REALTORS - New
 $194,900Active3 beds 1 baths925 sq. ft.
9508 Pepperidge Drive, Indianapolis, IN 46235
MLS# 22125771Listed by: REMAX ONE - New
 $210,000Active3 beds 3 baths2,196 sq. ft.
4050 Wallace Avenue, Indianapolis, IN 46226
MLS# 22113197Listed by: HIGHGARDEN REAL ESTATE - New
 $130,000Active2 beds 1 baths1,500 sq. ft.
6702 E 18th Street, Indianapolis, IN 46219
MLS# 22124356Listed by: BLUPRINT REAL ESTATE GROUP


Protect your home and budget from life's surprises with an Assurant Home Warranty, backed by a partner that supports you through every step of homeownership. Explore Plans.
©2026 Century 21 Real Estate LLC. All rights reserved. CENTURY 21®, the CENTURY 21 Logo and C21® are service marks owned by Century 21 Real Estate LLC. Century 21 Real Estate LLC fully supports the principles of the Fair Housing Act and the Equal Opportunity Act. Each office is independently owned and operated. Listing information is deemed reliable but not guaranteed accurate.