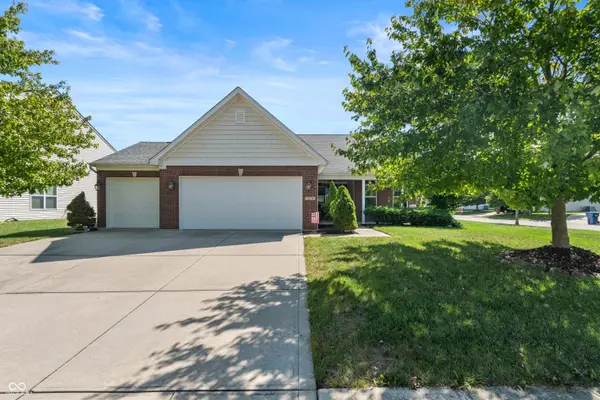
2344 Layton Park Drive, Indianapolis, IN 46239
Local realty services provided by:CENTURY 21 Scheetz
2344 Layton Park Drive,Indianapolis, IN 46239
$240,000
- 4 Beds
- 3 Baths
- 2,088 sq. ft.
- Single family
- Active
Listed by: kaitlyn franklin
Office: crm properties, inc.
MLS#:22079128
Source:IN_MIBOR | Licensed in Indiana
Price summary
- Price:$240,000
- Price per sq. ft.:$114.94
About this home
PRICED TO SELL! This spacious 4-bedroom, 2.5-bath home offers approximately 2,100 square feet of living space and a functional layout with plenty of room to spread out. The main level features a spacious kitchen and dining area, formal dining room, and large family room. Upstairs, you'll find the primary suite along with three additional bedrooms. The spacious primary suite offers two closets, a private bathroom, and an additional 12x10 room that could be used as a nursery, home office, dressing room, sitting area, or whatever best fits your needs. Recent updates include new flooring throughout the entire home, fresh paint throughout, and a new stainless steel refrigerator and stove/range. The furnace is approximately 6 years old, and the water heater is approximately 3 years old.
Contact an agent
Home facts
- Year built:2003
- Subdivision & Development:Raymond Park Village
- Listing ID #:22079128
- Added:1 day(s) ago
- Updated:September 16, 2026 at 07:44 PM
Rooms and interior
- Bedrooms:4
- Total bathrooms:3
- Full bathrooms:2
- Half bathrooms:1
- Dining Description:Dining Combo/Family Room
- Kitchen Description:Dishwasher, Electric Oven, Refrigerator
- Living area:2,088 sq. ft.
Heating and cooling
- Cooling:Central Electric
- Heating:Forced Air
- Central air:Yes
Structure and exterior
- Year built:2003
- Building area:2,088 sq. ft.
- Lot area:0.13 Acres
- Construction Materials:Vinyl With Brick
- Foundation Description:Slab
Utilities
- Water:Public Water
Finances and disclosures
- Price:$240,000
- Price per sq. ft.:$114.94
Features and amenities
- Appliances:Refrigerator
- Amenities:Attic Access
Parking
- Garage:Yes
- Garage spaces:2
New listings near 2344 Layton Park Drive
- New
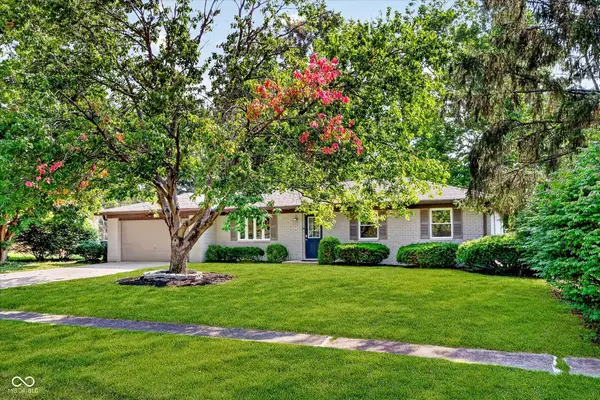 $349,900Active3 beds 2 baths1,456 sq. ft.
7973 Dartmouth Road, Indianapolis, IN 46260
MLS# 22116478Listed by: KELLER WILLIAMS INDY METRO NE - New

 $1,050,000Active4 beds 4 baths4,384 sq. ft.
6369 Oxbow Way, Indianapolis, IN 46220
MLS# 22121862Listed by: CENTURY 21 SCHEETZ - New
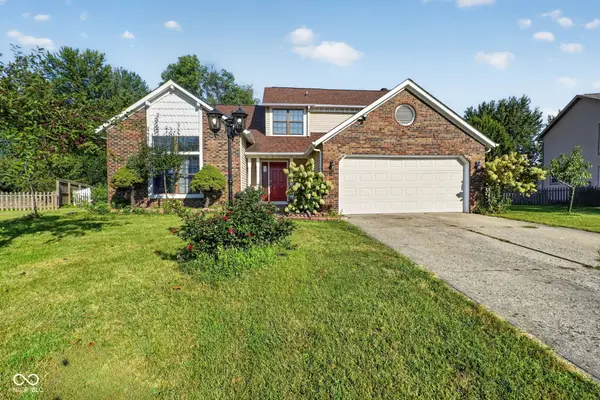 $389,900Active3 beds 3 baths2,857 sq. ft.
8768 Buckhaven, Indianapolis, IN 46256
MLS# 22123354Listed by: TRUEBLOOD REAL ESTATE - New
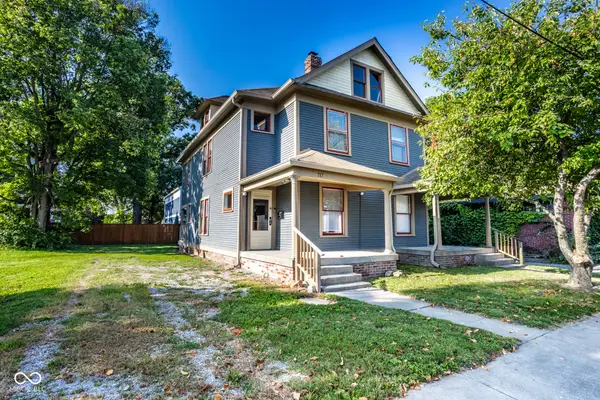 $499,000Active-- beds -- baths
715-717 E 15th Street, Indianapolis, IN 46202
MLS# 22124840Listed by: COMPASS INDIANA, LLC - New
 $269,900Active3 beds 2 baths1,612 sq. ft.
6923 Camelot Court, Indianapolis, IN 46214
MLS# 22125692Listed by: @HOME INDIANA - New
 $374,900Active4 beds 3 baths2,652 sq. ft.
7140 Avalon Trail Drive, Indianapolis, IN 46250
MLS# 22125888Listed by: HIGHGARDEN REAL ESTATE - New
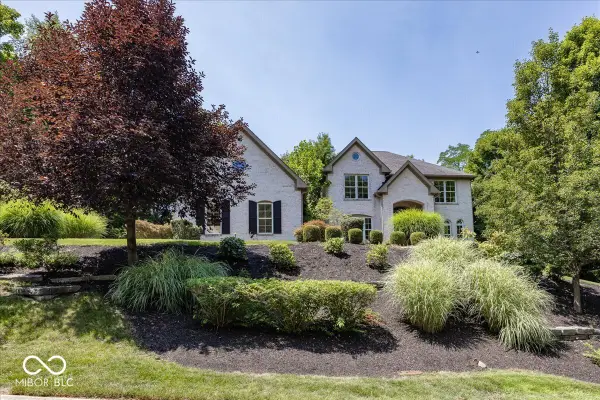 $1,035,000Active5 beds 5 baths7,096 sq. ft.
Address Withheld By Seller, Indianapolis, IN 46256
MLS# 22125909Listed by: BERKSHIRE HATHAWAY HOME - New
 $339,900Active3 beds 2 baths1,624 sq. ft.
5674 Crump Lane, Indianapolis, IN 46234
MLS# 22126110Listed by: F.C. TUCKER COMPANY - New
 $185,000Active3 beds 1 baths1,200 sq. ft.
310 Ohmer Avenue, Indianapolis, IN 46219
MLS# 22126136Listed by: UNITED REAL ESTATE INDPLS


Protect your home and budget from life's surprises with an Assurant Home Warranty, backed by a partner that supports you through every step of homeownership. Explore Plans.
©2026 Century 21 Real Estate LLC. All rights reserved. CENTURY 21®, the CENTURY 21 Logo and C21® are service marks owned by Century 21 Real Estate LLC. Century 21 Real Estate LLC fully supports the principles of the Fair Housing Act and the Equal Opportunity Act. Each office is independently owned and operated. Listing information is deemed reliable but not guaranteed accurate.