
2356 W 58th Street, Indianapolis, IN 46228
Local realty services provided by:CENTURY 21 Scheetz
Listed by: bart onderdonk
Office: f.c. tucker company
MLS#:22131458
Source:IN_MIBOR | Licensed in Indiana
Price summary
- Price:$225,000
- Price per sq. ft.:$146.48
About this home
Beautiful Park-like setting with almost a full acre of space & Amazing Fenced Backyard. Welcoming Foyer leads to Large Great Room with Newer Vinyl Plank Flooring, Fantastic Natural Light & windowed Door into what we think once was a Sunroom is now a First Floor Bedroom/Bonus Room with ceramic tile, Large closet & Great natural light. Updated Eat-In Kitchen with New Cabinets, Countertops, Appliances, Breakfast Area & More Newer Vinyl Plank Floors & Updated Lighting. Cozy Office Space (I believe was once a Smaller Bedroom) leads to the Fully Updated Main Floor Full Bathroom with New Full Shower, Vanity, toilet & Floors. Large Laundry was once the Kitchen has Fantastic Storage. Large Primary & Second Bedrooms upstairs both with Great Light, Walk-in closets & Updated Full Hall Bath. The Cellar also has Great Storage options & Brand New Furnace & AC. Walk out the Back Door to a Park Like AMAZING Fully Fenced Backyard just waiting for Family & Friends to Grill, Eat, Relax, Burn in the Firepit and so much more. There is even a Garden. A total of .92 Acres from all 4 parcels. Two Car Detached Garage. There may be building options as well on the other parcels....
Contact an agent
Home facts
- Year built:1934
- Subdivision & Development:Northolm
- Listing ID #:22131458
- Added:8 day(s) ago
- Updated:October 23, 2026 at 07:54 AM
Rooms and interior
- Bedrooms:3
- Total bathrooms:2
- Full bathrooms:2
- Dining Description:Breakfast Room
- Kitchen Description:Gas Oven, Refrigerator
- Basement:Yes
- Basement Description:Basement, Cellar, Storage Space, Unfinished
- Living area:1,224 sq. ft.
Heating and cooling
- Cooling:Central Electric
- Heating:Radiant Floor
- Central air:Yes
Structure and exterior
- Year built:1934
- Building area:1,224 sq. ft.
- Lot area:0.92 Acres
- Lot Features:Mature Trees, Storm Sewer, Wooded
- Architectural Style:Craftsman
- Construction Materials:Wood Siding
- Exterior Features:Fire Pit
- Foundation Description:Block
Schools
- High school:North Central High School
- Middle school:Westlane Middle School
- Elementary school:Crooked Creek Elementary School
Utilities
- Water:Public Water
Finances and disclosures
- Price:$225,000
- Price per sq. ft.:$146.48
Features and amenities
- Appliances:Refrigerator
- Laundry features:Laundry in Unit
Parking
- Garage:Yes
- Garage spaces:2
New listings near 2356 W 58th Street
- Coming Soon
 $335,000Coming Soon4 beds 3 baths3,039 sq. ft.
1517 Amberwoods Court, Indianapolis, IN 46239
MLS# 22133041Listed by: VISIONARY EMPOWERMENT REALTY GROUP - Coming Soon
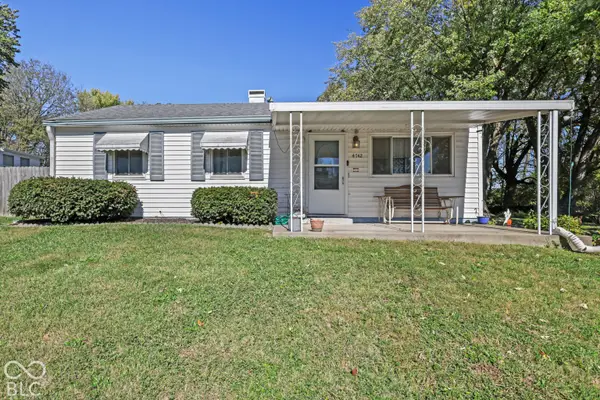 $175,000Coming Soon3 beds 2 baths1,296 sq. ft.
4742 Norcroft Drive, Indianapolis, IN 46221
MLS# 22132116Listed by: THE STEWART HOME GROUP - Coming Soon
 $390,000Coming Soon3 beds 3 baths3,804 sq. ft.
6036 Cedar Shade Way, Indianapolis, IN 46259
MLS# 22133024Listed by: 1 PERCENT LISTS INDIANA REAL ESTATE - Coming Soon
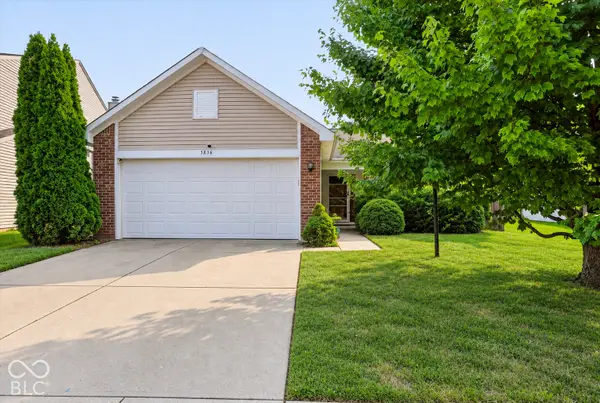 $232,500Coming Soon3 beds 2 baths1,390 sq. ft.
5836 Outer Bank Road, Indianapolis, IN 46239
MLS# 22132742Listed by: COMPASS INDIANA, LLC - Coming Soon
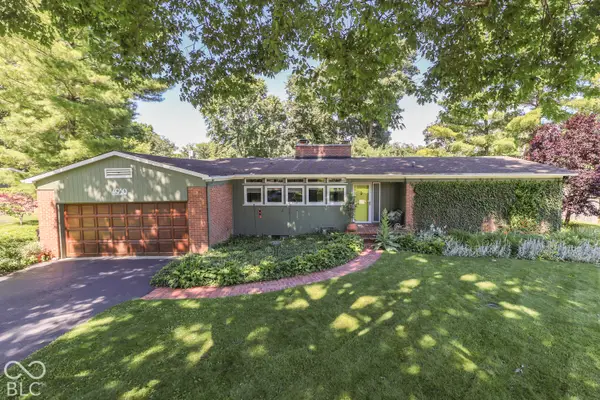 $350,000Coming Soon3 beds 2 baths1,528 sq. ft.
4950 Lincoln Road, Indianapolis, IN 46228
MLS# 22131552Listed by: DAVID BRENTON'S TEAM - Coming Soon
 $384,900Coming Soon3 beds 2 baths1,451 sq. ft.
10759 Seaview, Indianapolis, IN 46236
MLS# 22132617Listed by: HIGHGARDEN REAL ESTATE - Coming Soon
 $220,000Coming Soon-- beds -- baths
9314 E Southeastern Avenue, Indianapolis, IN 46239
MLS# 22130697Listed by: KELLER WILLIAMS INDY METRO PARTNERS - Coming Soon
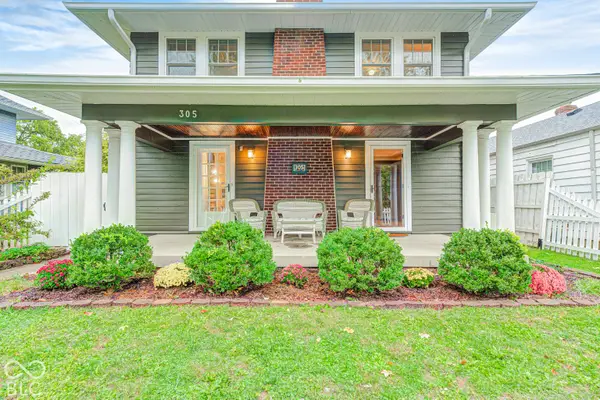 $315,000Coming Soon3 beds 2 baths1,764 sq. ft.
305 N Ridgeview Drive, Indianapolis, IN 46219
MLS# 22131952Listed by: ENVOY REAL ESTATE, LLC - Coming Soon
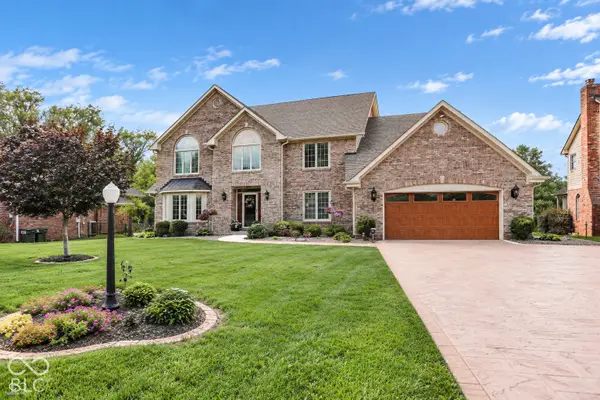 $629,000Coming Soon4 beds 4 baths4,848 sq. ft.
214 Yorkshire Boulevard W, Indianapolis, IN 46229
MLS# 22131925Listed by: F.C. TUCKER COMPANY - Coming Soon
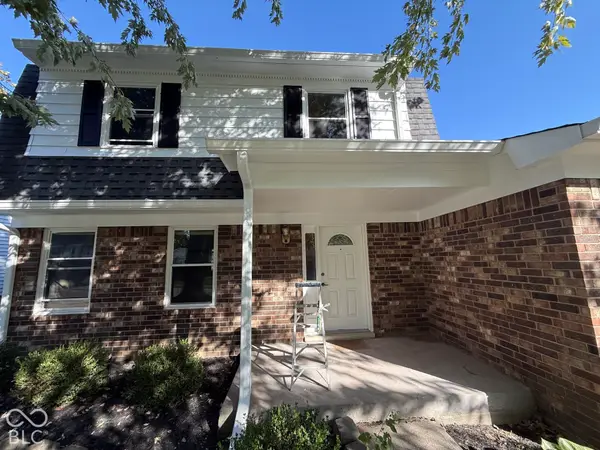 $210,000Coming Soon3 beds 2 baths1,564 sq. ft.
5513 Pappas Drive, Indianapolis, IN 46237
MLS# 22131234Listed by: BLK KEY REALTY


Protect your home and budget from life's surprises with an Assurant Home Warranty, backed by a partner that supports you through every step of homeownership. Explore Plans.
©2026 Century 21 Real Estate LLC. All rights reserved. CENTURY 21®, the CENTURY 21 Logo and C21® are service marks owned by Century 21 Real Estate LLC. Century 21 Real Estate LLC fully supports the principles of the Fair Housing Act and the Equal Opportunity Act. Each office is independently owned and operated. Listing information is deemed reliable but not guaranteed accurate.