
2515 E 58th Street, Indianapolis, IN 46220
Local realty services provided by:CENTURY 21 Scheetz
2515 E 58th Street,Indianapolis, IN 46220
$299,000
- 3 Beds
- 2 Baths
- 1,662 sq. ft.
- Single family
- Active
Listed by: cameron mason, megan riggen
Office: keller williams indpls metro n
MLS#:22114962
Source:IN_MIBOR | Licensed in Indiana
Price summary
- Price:$299,000
- Price per sq. ft.:$118.09
About this home
Welcome home to this adorable 3 bedroom, 2 bath gem tucked into one of Indy's most beloved pockets - SoBro, and perfectly nestled between the Nickel Plate and Monon Trails. This prime location also has you just minutes away from Broad Ripple's restaurants, coffee shops, and nightlife as well as the weekend farmer's markets throughout the entire summer. This is the kind of home that makes you want to slow down: original hardwood floors run throughout, a cozy gas log fireplace anchors the living room (complete with a brand new chimney cap), and a brand new privacy fence wraps the backyard for your morning coffee, evening drinks, or letting the dog roam free. You will love the primary retreat on the 2nd level with ample storage and closet space as well as a beautiful en-suite bathroom. The main floor offers 2 additional bedrooms, a formal dining room, and the coziest living room full of natural light. The best part? The several big-ticket items have already been done for you. New furnace and A/C, newer Water heater, freshly painted basement, great landscaping and more!...
Contact an agent
Home facts
- Year built:1948
- Subdivision & Development:North Kessler Manor
- Listing ID #:22114962
- Added:54 day(s) ago
- Updated:September 16, 2026 at 03:14 PM
Rooms and interior
- Bedrooms:3
- Total bathrooms:2
- Full bathrooms:2
- Dining Description:Formal Dining Room
- Kitchen Description:Dishwasher, Disposal, Gas Oven, Refrigerator
- Basement:Yes
- Basement Description:Basement, Full
- Living area:1,662 sq. ft.
Heating and cooling
- Cooling:Central Electric, High Efficiency (SEER 16 +)
- Heating:Forced Air
- Central air:Yes
Structure and exterior
- Year built:1948
- Building area:1,662 sq. ft.
- Lot area:0.14 Acres
- Lot Features:Mature Trees, Sidewalks
- Construction Materials:Aluminum Siding
- Foundation Description:Block
Utilities
- Water:Public Water
Finances and disclosures
- Price:$299,000
- Price per sq. ft.:$118.09
Features and amenities
- Appliances:Refrigerator, Smoke Alarm, Water Softener Owned
- Amenities:Attic Access, Wood Work Painted
Parking
- Garage:Yes
- Garage spaces:1
New listings near 2515 E 58th Street
- New
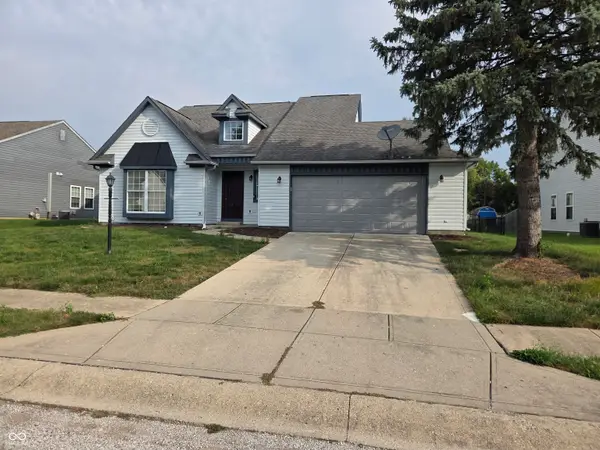 $294,900Active4 beds 3 baths1,880 sq. ft.
6410 Bower Drive, Indianapolis, IN 46241
MLS# 22123874Listed by: ZENITH REALTY & BUS. ADVISORS - New
 $200,000Active3 beds 2 baths1,380 sq. ft.
2940 E Tabor Street, Indianapolis, IN 46203
MLS# 22125706Listed by: FATHOM REALTY - New
 $404,999Active5 beds 3 baths3,037 sq. ft.
12205 Larimar Lane, Indianapolis, IN 46229
MLS# 22126415Listed by: PYATT BUILDERS, LLC - New
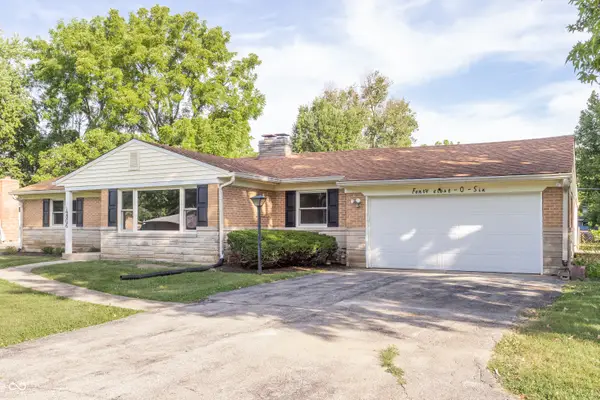 $349,000Active3 beds 2 baths1,700 sq. ft.
4806 Staughton Drive, Indianapolis, IN 46226
MLS# 22126428Listed by: TOTALIS REAL ESTATE SOLUTIONS  $35,000Pending0.22 Acres
3159 N Raceway Road, Indianapolis, IN 46234
MLS# 22125674Listed by: F.C. TUCKER COMPANY- New
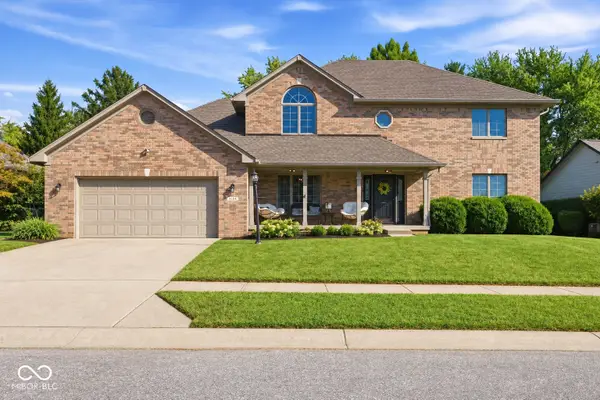 $440,000Active4 beds 4 baths3,371 sq. ft.
4154 Moss Ridge, Indianapolis, IN 46237
MLS# 22123279Listed by: HIGHGARDEN REAL ESTATE - New
 $210,000Active4 beds 1 baths1,398 sq. ft.
4901 Carson Avenue, Indianapolis, IN 46227
MLS# 22126025Listed by: M. EVERETT REALTY, LLC - New
 $235,000Active3 beds 2 baths1,172 sq. ft.
8526 Country Meadows Drive, Indianapolis, IN 46234
MLS# 22126030Listed by: KELLER WILLIAMS INDY METRO PARTNERS - New
 $299,995Active3 beds 3 baths1,960 sq. ft.
124 N Grant Avenue, Indianapolis, IN 46201
MLS# 22126197Listed by: UNITED REAL ESTATE INDPLS - New
 $269,999Active3 beds 2 baths1,605 sq. ft.
1206 Authentic Lane, Indianapolis, IN 46239
MLS# 22126395Listed by: PYATT BUILDERS, LLC


Protect your home and budget from life's surprises with an Assurant Home Warranty, backed by a partner that supports you through every step of homeownership. Explore Plans.
©2026 Century 21 Real Estate LLC. All rights reserved. CENTURY 21®, the CENTURY 21 Logo and C21® are service marks owned by Century 21 Real Estate LLC. Century 21 Real Estate LLC fully supports the principles of the Fair Housing Act and the Equal Opportunity Act. Each office is independently owned and operated. Listing information is deemed reliable but not guaranteed accurate.