
260 W 44th Street, Indianapolis, IN 46208
Local realty services provided by:CENTURY 21 Scheetz
Upcoming open houses
- Sun, Oct 2503:00 pm - 05:00 pm
Listed by: erik wentz
Office: f.c. tucker company
MLS#:22132092
Source:IN_MIBOR | Licensed in Indiana
Price summary
- Price:$479,900
- Price per sq. ft.:$181.37
About this home
Within walking distance of Butler University, this beautifully updated 1930 brick Tudor blends timeless character, modern style, and exciting investment potential! Whether you're looking for a place to call home or a possible turnkey Airbnb, 260 W 44th Street delivers! Inside, discover 2 bedrooms, 2 full baths, 1 half bath, and 2,646 square feet of finished living space. Natural light, fresh finishes, updated flooring, and charming arched doorways set the tone. The spacious living room features a fireplace, while French doors open to a sun-filled enclosed sunroom, ideal for an office, reading retreat, or creative space. A generous dining room connects to the beautifully updated kitchen with crisp white cabinetry, stylish countertops, stainless steel appliances, and modern accents. The fully finished basement expands your possibilities with a family room, recreation area, half bath, and versatile bonus room. Dreaming of a third bedroom? Adding a code-compliant egress window and meeting applicable requirements could make it possible, offering an exciting opportunity to add functionality and potentially build equity! Recent major basement waterproofing improvements are another standout feature. Outside, enjoy a privacy-fenced backyard, fire pit, and detached two-car garage. The corner-lot setting, covered front porch, and classic brick exterior add undeniable curb appeal. AND HERE'S THE BEST PART! THE HOME CAN BE PURCHASED FULLY FURNISHED WITH AN ACCEPTABLE OFFER! Skip the shopping and explore the possibility of a furnished, turnkey Airbnb investment! With Butler University just a short walk away, the location offers exciting potential for hosting visiting families, alumni, campus visitors, and Indianapolis travelers. Short-term rental use is subject to applicable regulations. Historic charm. Modern updates. Incredible flexibility. And a location that's hard to beat! Live in it. Invest in it. Love it. Schedule your showing today!...
Contact an agent
Home facts
- Year built:1930
- Subdivision & Development:Blue Ridge
- Listing ID #:22132092
- Added:1 day(s) ago
- Updated:October 24, 2026 at 03:03 PM
Rooms and interior
- Bedrooms:2
- Total bathrooms:3
- Full bathrooms:2
- Half bathrooms:1
- Dining Description:Formal Dining Room
- Kitchen Description:Dishwasher, Disposal, Electric Oven, Microwave Hood, Refrigerator
- Basement:Yes
- Basement Description:Basement, Egress Window(s), Finished
- Living area:2,646 sq. ft.
Heating and cooling
- Cooling:Central Electric
- Heating:Forced Air
- Central air:Yes
Structure and exterior
- Year built:1930
- Building area:2,646 sq. ft.
- Lot area:0.13 Acres
- Lot Features:Corner Lot, Sidewalks
- Construction Materials:Brick
- Exterior Features:Fire Pit
- Foundation Description:Block
Schools
- High school:Shortridge High School
Utilities
- Water:Public Water
Finances and disclosures
- Price:$479,900
- Price per sq. ft.:$181.37
Features and amenities
- Appliances:Refrigerator, Washer, Water Softener Owned
- Laundry features:Dryer, Washer
- Amenities:Sump Pump
Parking
- Parking description:Garage Door Opener, Keyless Entry
- Garage:Yes
- Garage spaces:2
New listings near 260 W 44th Street
- Coming Soon
 $275,000Coming Soon3 beds 3 baths2,046 sq. ft.
8131 Alamosa Drive, Indianapolis, IN 46236
MLS# 22133107Listed by: EXP REALTY LLC - Coming Soon
 $450,000Coming Soon2 beds 2 baths1,640 sq. ft.
4000 N Meridian Street #14J, Indianapolis, IN 46208
MLS# 22131831Listed by: MAYWRIGHT PROPERTY CO. - Coming Soon
 $335,000Coming Soon4 beds 3 baths3,039 sq. ft.
1517 Amberwoods Court, Indianapolis, IN 46239
MLS# 22133041Listed by: VISIONARY EMPOWERMENT REALTY GROUP - Coming Soon
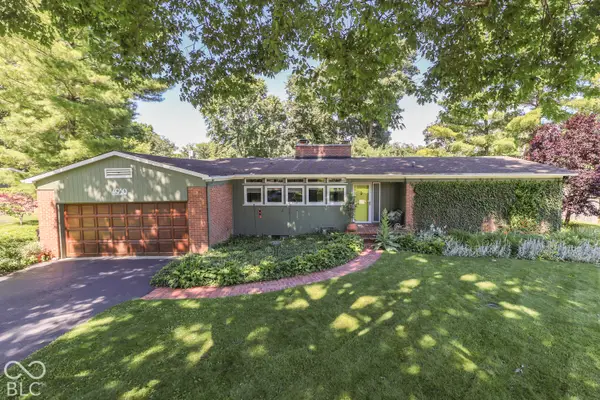 $350,000Coming Soon3 beds 2 baths1,528 sq. ft.
4950 Lincoln Road, Indianapolis, IN 46228
MLS# 22131552Listed by: DAVID BRENTON'S TEAM - Coming Soon
 $384,900Coming Soon3 beds 2 baths1,451 sq. ft.
10759 Seaview, Indianapolis, IN 46236
MLS# 22132617Listed by: HIGHGARDEN REAL ESTATE - Coming Soon
 $220,000Coming Soon-- beds -- baths
9314 E Southeastern Avenue, Indianapolis, IN 46239
MLS# 22130697Listed by: KELLER WILLIAMS INDY METRO PARTNERS - Coming Soon
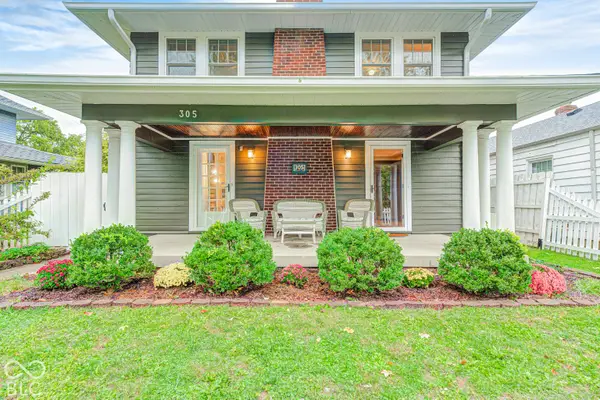 $315,000Coming Soon3 beds 2 baths1,764 sq. ft.
305 N Ridgeview Drive, Indianapolis, IN 46219
MLS# 22131952Listed by: ENVOY REAL ESTATE, LLC - Coming Soon
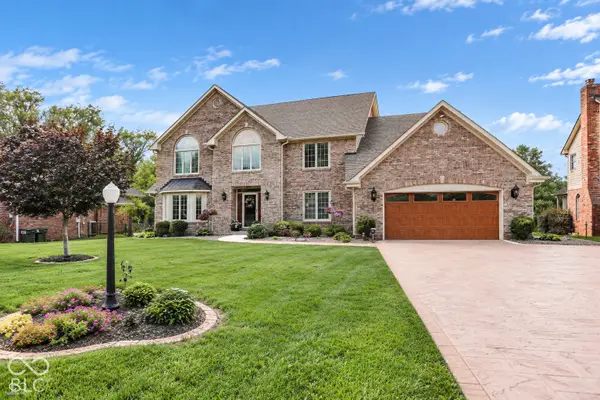 $629,000Coming Soon4 beds 4 baths4,848 sq. ft.
214 Yorkshire Boulevard W, Indianapolis, IN 46229
MLS# 22131925Listed by: F.C. TUCKER COMPANY - Coming Soon
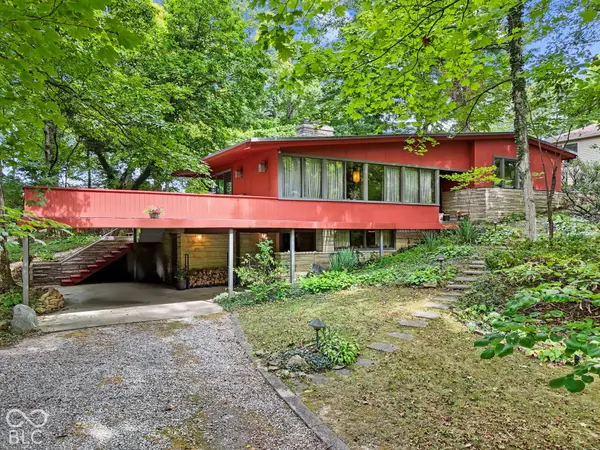 $350,000Coming Soon4 beds 3 baths2,944 sq. ft.
920 Southview Drive, Indianapolis, IN 46227
MLS# 22131436Listed by: RE/MAX ADVANCED REALTY - Coming Soon
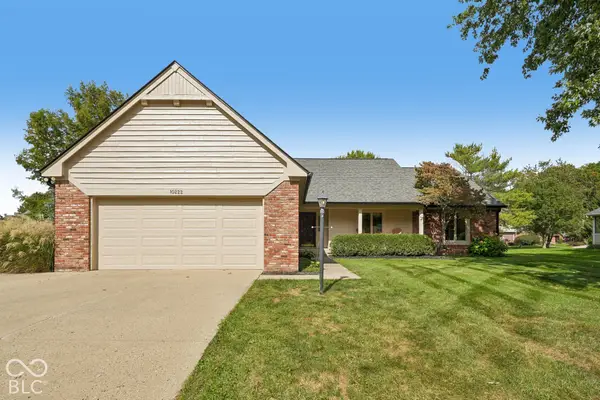 $450,000Coming Soon3 beds 2 baths2,200 sq. ft.
10222 Leeward Boulevard, Indianapolis, IN 46256
MLS# 22130374Listed by: KELLER WILLIAMS INDPLS METRO N


Protect your home and budget from life's surprises with an Assurant Home Warranty, backed by a partner that supports you through every step of homeownership. Explore Plans.
©2026 Century 21 Real Estate LLC. All rights reserved. CENTURY 21®, the CENTURY 21 Logo and C21® are service marks owned by Century 21 Real Estate LLC. Century 21 Real Estate LLC fully supports the principles of the Fair Housing Act and the Equal Opportunity Act. Each office is independently owned and operated. Listing information is deemed reliable but not guaranteed accurate.