
2619 Manker Street, Indianapolis, IN 46203
Local realty services provided by:CENTURY 21 Scheetz
Listed by: suzi leidenfrost
Office: real broker, llc.
MLS#:22114682
Source:IN_MIBOR | Licensed in Indiana
Price summary
- Price:$279,900
- Price per sq. ft.:$169.74
About this home
This rare Garfield Park GEM is back on the market! Check out this charming 2 bedroom, 1 bath bungalow with in-ground heated pool, sunroom, full basement and 2-car garage! The entire property is fully fenced, front and back, creating a private setting made for relaxing, entertaining and enjoying the outdoors. A bright, inviting sunroom with original beamed ceiling and walls of windows overlooks the beautifully landscaped front gardens and tranquil koi pond (complete with 2 mature koi), while the detached 2-car garage with metal roof and dedicated 200 amp electrical service adds another great feature. Inside, the timeless character blends beautifully with thoughtful updates. Refinished hardwood floors and fresh paint run throughout, while newer thermal windows provide efficiency. The updated kitchen features a gas stove, double sink and stainless appliances The renovated bathroom includes a relaxing whirlpool tub/shower combo. A classic wood-burning fireplace anchors the cozy living room and adds to the homes original charm. The clean, full basement with daylight windows offers exceptional flexibility with two separate rooms ideal for a home office, workout space, hobby room or storage and a separate dedicated laundry area with washer/dryer included. The location is just as special! Just steps away, enjoy everything Garfield Park has to offer, including the Conservatory, Sunken Garden, walking trails, aquatic center, outdoor concerts, tennis and pickleball courts, farmers market and year round community events! Neighborhood restaurants and coffee shops are nearby, with Fountain Square and downtown Indy just minutes away. From the heated pool and no-mow yard to the sunroom, koi pond, basement and 2-car garage, this Garfield Park gem is truly one you won't want to miss! Quick closing and possession!...
Contact an agent
Home facts
- Year built:1920
- Subdivision & Development:Park Crest
- Listing ID #:22114682
- Added:52 day(s) ago
- Updated:September 13, 2026 at 03:00 PM
Rooms and interior
- Bedrooms:2
- Total bathrooms:1
- Full bathrooms:1
- Flooring:Hardwood Floors
- Dining Description:Other Eating Area
- Kitchen Description:Dishwasher, Disposal, Gas Oven, Microwave Hood, Refrigerator
- Basement:Yes
- Basement Description:Basement, Full, Unfinished
- Living area:904 sq. ft.
Heating and cooling
- Cooling:Central Electric
- Heating:Forced Air
- Central air:Yes
Structure and exterior
- Year built:1920
- Building area:904 sq. ft.
- Lot area:0.12 Acres
- Lot Features:Curbs, Mature Trees, Not In Subdivision, Sidewalks, Storm Sewer
- Architectural Style:Craftsman
- Construction Materials:Wood Siding
- Foundation Description:Block
Schools
- High school:Arsenal Technical High School
- Middle school:HW Longfellow Med/STEM Magnet Midl
- Elementary school:Eleanor Skillen School 34
Utilities
- Water:Public Water
Finances and disclosures
- Price:$279,900
- Price per sq. ft.:$169.74
Features and amenities
- Appliances:Refrigerator, Smoke Alarm, Washer
- Laundry features:Dryer, Washer
- Amenities:Attic Access, Wood Work Painted
Parking
- Parking description:Garage Door Opener, Guest Street Parking, Keyless Entry, Service Door
- Garage:Yes
- Garage spaces:2
New listings near 2619 Manker Street
- New
 $290,000Active3 beds 2 baths1,292 sq. ft.
1610 Southview Drive, Indianapolis, IN 46227
MLS# 22125805Listed by: 1 PERCENT LISTS INDIANA REAL ESTATE - New
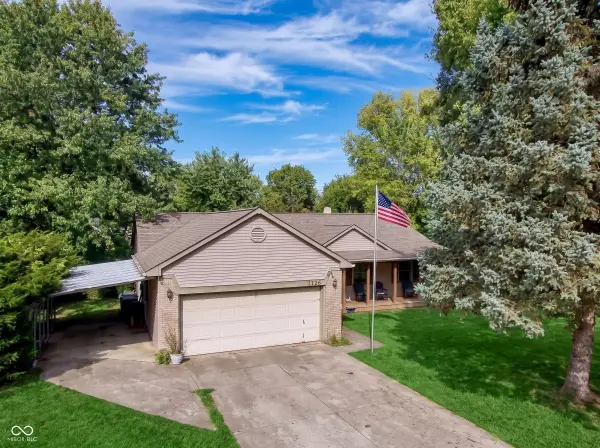 $309,900Active3 beds 2 baths1,601 sq. ft.
7238 Hearthstone, Indianapolis, IN 46227
MLS# 22125836Listed by: CIRCLE 8, LLC - New
 $225,000Active2 beds 2 baths1,129 sq. ft.
2315 Cardinal Drive, Indianapolis, IN 46227
MLS# 22125761Listed by: RE/MAX ADVANCED REALTY - New
 $1,350,000Active5 beds 5 baths6,269 sq. ft.
12295 Ridgeside Road, Indianapolis, IN 46256
MLS# 22124424Listed by: KELLER WILLIAMS INDPLS METRO N - Open Sun, 12 to 2pmNew
 $349,900Active4 beds 3 baths2,110 sq. ft.
4601 Common Vista Circle, Indianapolis, IN 46220
MLS# 22125585Listed by: CARPENTER, REALTORS - New
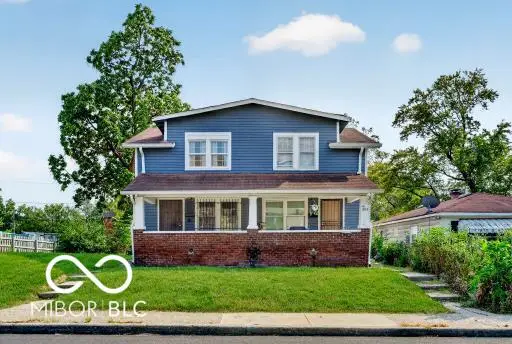 $255,000Active-- beds -- baths
1011 W 29th Street W, Indianapolis, IN 46208
MLS# 22125807Listed by: L&P PROPERTIES, LLC - New
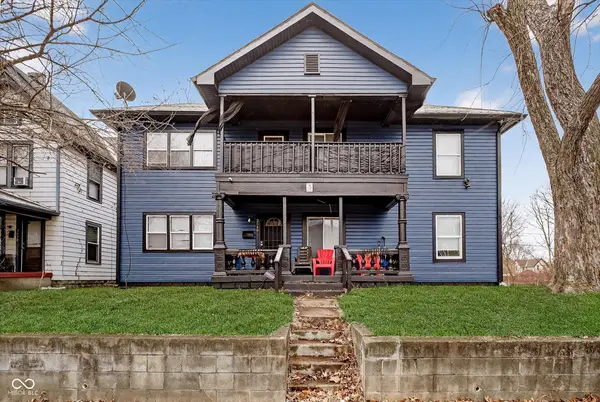 $286,400Active-- beds -- baths
2640 Guilford Avenue, Indianapolis, IN 46205
MLS# 22125826Listed by: COMPASS INDIANA, LLC - New
 $185,000Active-- beds -- baths
3025 E Michigan Street, Indianapolis, IN 46201
MLS# 22125660Listed by: KELLER WILLIAMS INDY METRO PARTNERS - New
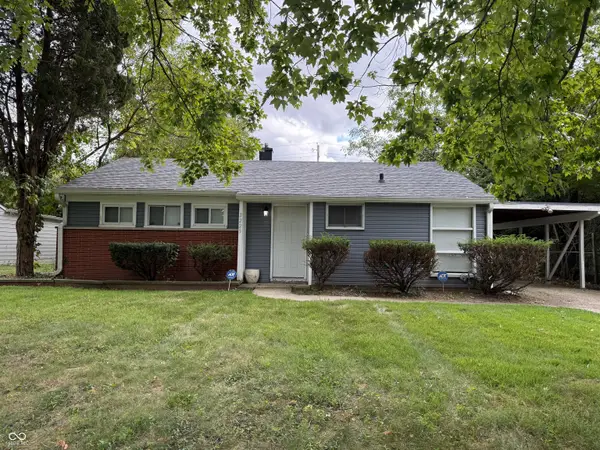 $119,900Active2 beds 1 baths944 sq. ft.
3225 E 42nd Street, Indianapolis, IN 46205
MLS# 22125814Listed by: PMI INDIANAPOLIS - New
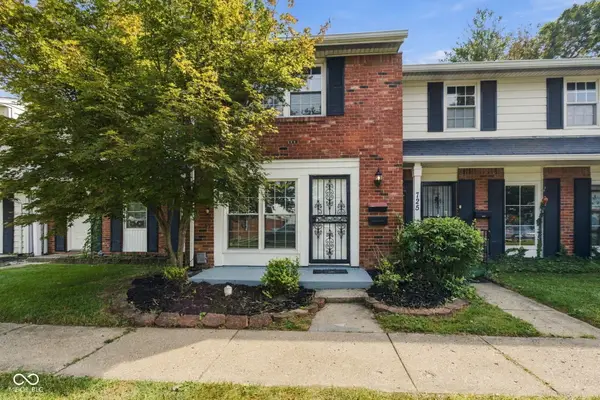 $119,900Active2 beds 2 baths1,020 sq. ft.
727 Southfield Court, Indianapolis, IN 46227
MLS# 22125821Listed by: EPIQUE INC


Protect your home and budget from life's surprises with an Assurant Home Warranty, backed by a partner that supports you through every step of homeownership. Explore Plans.
©2026 Century 21 Real Estate LLC. All rights reserved. CENTURY 21®, the CENTURY 21 Logo and C21® are service marks owned by Century 21 Real Estate LLC. Century 21 Real Estate LLC fully supports the principles of the Fair Housing Act and the Equal Opportunity Act. Each office is independently owned and operated. Listing information is deemed reliable but not guaranteed accurate.