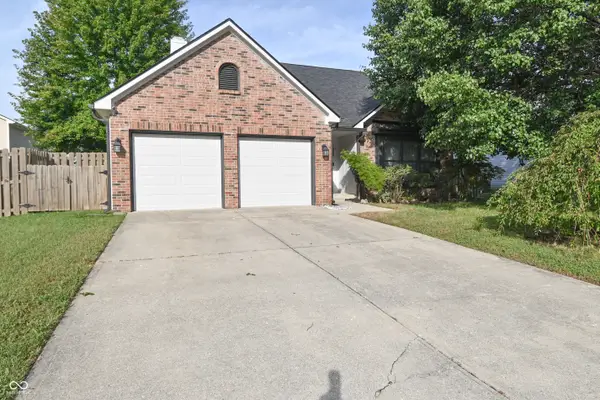
3026 S Lyons Avenue, Indianapolis, IN 46241
Local realty services provided by:CENTURY 21 Scheetz
3026 S Lyons Avenue,Indianapolis, IN 46241
$164,900
- 2 Beds
- 1 Baths
- 720 sq. ft.
- Single family
- Active
Listed by: sandra finlinson
Office: landhawk real estate
MLS#:22126220
Source:IN_MIBOR | Licensed in Indiana
Price summary
- Price:$164,900
- Price per sq. ft.:$229.03
About this home
Like New Cozy 2 BR/1BA Home that sits on Two Lots - This Large Backyard gives you room to entertain, have a garden or for your pets! The home features New HVAC, New AC w anti-theft cage, New Chimney, New 50 gal Water Heater, New Kitchen Faucet, Freshly Painted, Sewer line inspected, repaired and cleaned, Attic Access enlarged & move to convenient location, windows wrapped in Aluminum, new gutters & downspouts, Security System and Custom Island added to Kitchen! This home is like new and ready for a new owner! Convenient Location and a Great Value! Mini Barn does NOT stay!
Contact an agent
Home facts
- Year built:1951
- Subdivision & Development:Mars Hill
- Listing ID #:22126220
- Added:1 day(s) ago
- Updated:September 15, 2026 at 07:53 PM
Rooms and interior
- Bedrooms:2
- Total bathrooms:1
- Full bathrooms:1
- Dining Description:Breakfast Room
- Kitchen Description:Gas Oven, Refrigerator
- Living area:720 sq. ft.
Heating and cooling
- Cooling:Central Electric
- Heating:Forced Air
- Central air:Yes
Structure and exterior
- Year built:1951
- Building area:720 sq. ft.
- Lot area:0.24 Acres
- Lot Features:Mature Trees, Not In Subdivision
- Construction Materials:Vinyl Siding
- Foundation Description:Slab
Utilities
- Water:Public Water
Finances and disclosures
- Price:$164,900
- Price per sq. ft.:$229.03
Features and amenities
- Appliances:Refrigerator, Smoke Alarm
- Amenities:Wood Work Painted
New listings near 3026 S Lyons Avenue
- New
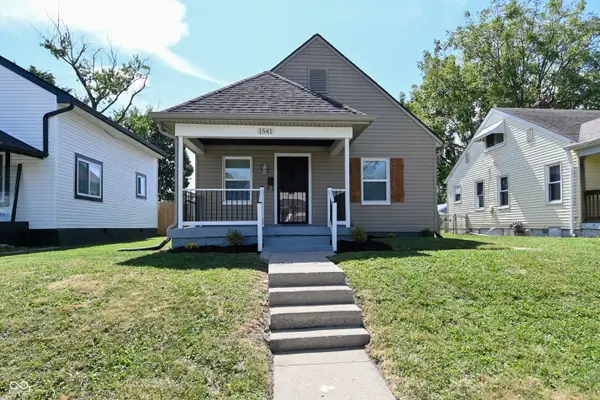 $156,000Active2 beds 1 baths864 sq. ft.
1541 Finley Avenue, Indianapolis, IN 46203
MLS# 22124915Listed by: THE MODGLIN GROUP - New
 $239,900Active3 beds 2 baths1,308 sq. ft.
8632 Chessie Drive, Indianapolis, IN 46217
MLS# 22126207Listed by: REMAX ONE - New
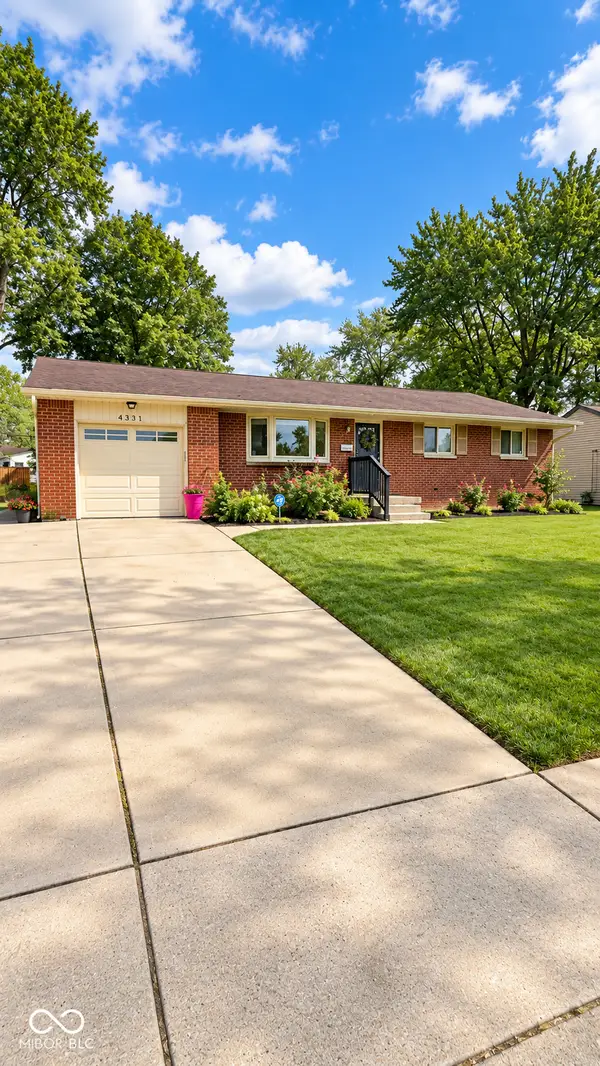 $165,000Active3 beds 2 baths1,800 sq. ft.
4351 N Irwin Avenue, Indianapolis, IN 46226
MLS# 22123880Listed by: KELLER WILLIAMS INDY METRO NE - New
 $650,000Active3 beds 4 baths4,194 sq. ft.
6629 E Pleasant Run Parkway South Drive, Indianapolis, IN 46219
MLS# 22124479Listed by: F.C. TUCKER COMPANY - Open Sat, 12 to 2pmNew

 $278,900Active2 beds 1 baths1,092 sq. ft.
6118 Norwaldo Avenue, Indianapolis, IN 46220
MLS# 22125247Listed by: CENTURY 21 SCHEETZ - New
 $239,900Active3 beds 3 baths1,662 sq. ft.
5675 Brownstone Drive, Indianapolis, IN 46220
MLS# 22125863Listed by: KELLER WILLIAMS INDPLS METRO N - New
 $215,000Active4 beds 2 baths1,600 sq. ft.
566 Trowbridge Street, Indianapolis, IN 46203
MLS# 22125911Listed by: EXP REALTY LLC - New
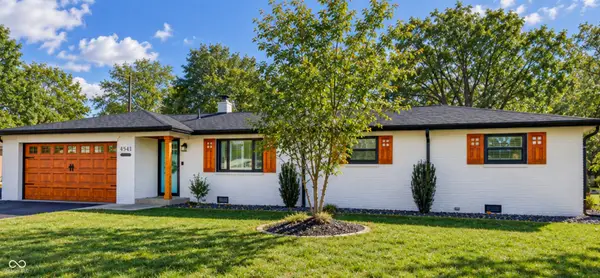 $260,000Active3 beds 2 baths1,405 sq. ft.
4541 Lois Lane, Indianapolis, IN 46237
MLS# 22125986Listed by: THE STEWART HOME GROUP - New
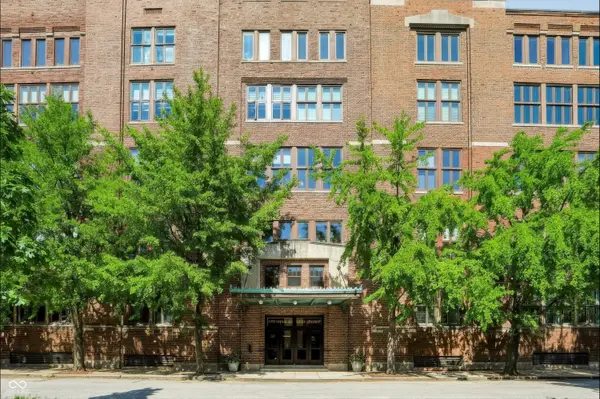 $374,500Active2 beds 2 baths1,453 sq. ft.
430 N Park Avenue #501, Indianapolis, IN 46202
MLS# 22126097Listed by: @PROPERTIES - New
 $269,500Active3 beds 3 baths1,817 sq. ft.
1624 Pele Place, Indianapolis, IN 46214
MLS# 22126190Listed by: CARPENTER, REALTORS


Protect your home and budget from life's surprises with an Assurant Home Warranty, backed by a partner that supports you through every step of homeownership. Explore Plans.
©2026 Century 21 Real Estate LLC. All rights reserved. CENTURY 21®, the CENTURY 21 Logo and C21® are service marks owned by Century 21 Real Estate LLC. Century 21 Real Estate LLC fully supports the principles of the Fair Housing Act and the Equal Opportunity Act. Each office is independently owned and operated. Listing information is deemed reliable but not guaranteed accurate.