
3051 S Roena Street, Indianapolis, IN 46241
Local realty services provided by:CENTURY 21 Elite
3051 S Roena Street,Indianapolis, IN 46241
$85,000
- 1 Beds
- 1 Baths
- 568 sq. ft.
- Single family
- Active
Listed by: tanya davis
Office: a & b homes
MLS#:110421
Source:IN_THAAR
Price summary
- Price:$85,000
- Price per sq. ft.:$149.65
About this home
Welcome to this charming and affordable one-bedroom home located in the Mars Hill neighborhood on Indianapolis’ southwest side. Whether you’re a first-time buyer, looking to downsize, or searching for an investment property, this home offers a great combination of value and low-maintenance living. The interior has been freshly painted and features new flooring throughout, giving the home a clean, updated feel. Outside, you’ll love the newly built covered front porch—a great spot to relax and enjoy the outdoors. A newer roof adds peace of mind, while the manageable corner lot makes exterior upkeep simple. With its recent improvements, affordable price point, and easy-to-maintain size, this property is ready for its next owner. Why rent when homeownership could be within reach? Schedule your showing and come see the possibilities this cozy Indianapolis home has to offer!
Contact an agent
Home facts
- Year built:1952
- Subdivision & Development:None
- Listing ID #:110421
- Added:49 day(s) ago
- Updated:October 24, 2026 at 03:04 PM
Rooms and interior
- Bedrooms:1
- Total bathrooms:1
- Full bathrooms:1
- Flooring:Carpet, Vinyl Floors
- Kitchen Description:Smoke Detector, Vinyl Floors, Window Coverings
- Bedroom Description:On Level 1
- Basement Description:Crawl Space
- Living area:568 sq. ft.
Heating and cooling
- Cooling:Wall/Window Unit
- Heating:Baseboard
Structure and exterior
- Roof:Shingle
- Year built:1952
- Building area:568 sq. ft.
- Lot area:0.12 Acres
- Construction Materials:Aluminum Siding, Vinyl Siding
- Exterior Features:Porch Covered
- Foundation Description:Crawl Space
- Levels:1 Story
Schools
- High school:Decatur High School
- Middle school:Decatur Middle School
- Elementary school:Blue Academy Elementary
Utilities
- Sewer:City Sewer
Finances and disclosures
- Price:$85,000
- Price per sq. ft.:$149.65
Features and amenities
- Laundry features:On Level 1
- Amenities:Carpet, Ceiling Fan(s), New Paint, Smoke Detector, Vinyl Clad Windows, Vinyl Floors, Window Coverings
Parking
- Parking description:Rock Driveway
New listings near 3051 S Roena Street
- Coming Soon
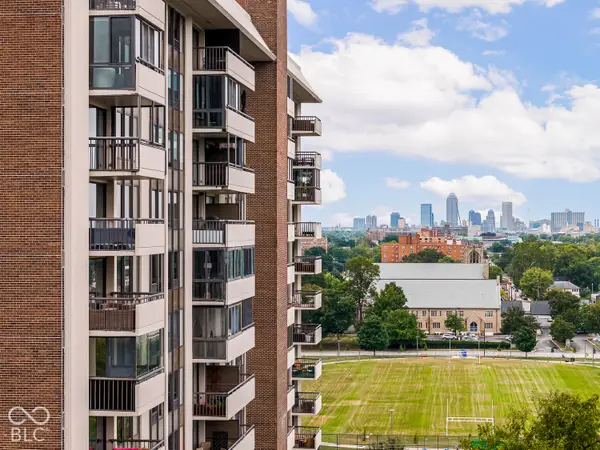 $450,000Coming Soon2 beds 2 baths1,640 sq. ft.
4000 N Meridian Street #14J, Indianapolis, IN 46208
MLS# 22131831Listed by: MAYWRIGHT PROPERTY CO. - Coming Soon
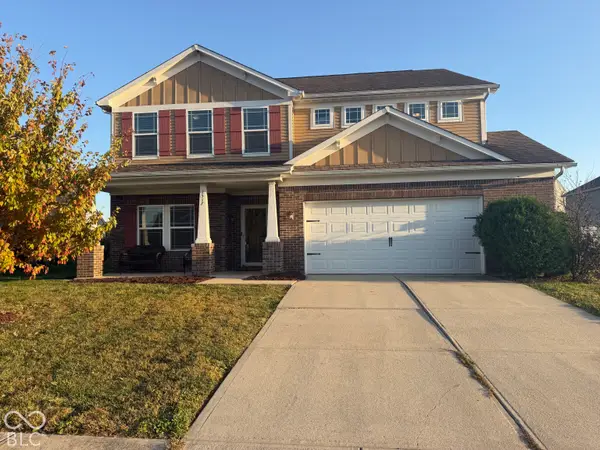 $335,000Coming Soon4 beds 3 baths3,039 sq. ft.
1517 Amberwoods Court, Indianapolis, IN 46239
MLS# 22133041Listed by: VISIONARY EMPOWERMENT REALTY GROUP - Coming Soon
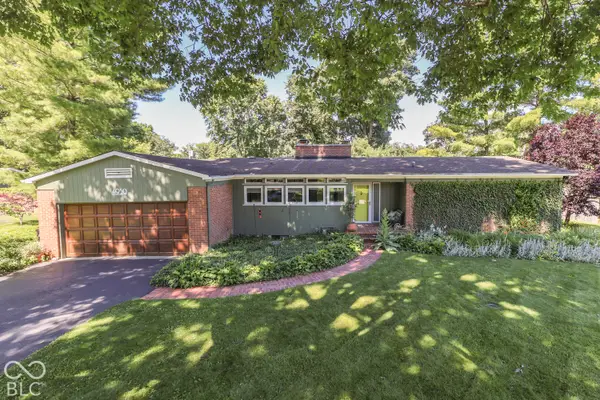 $350,000Coming Soon3 beds 2 baths1,528 sq. ft.
4950 Lincoln Road, Indianapolis, IN 46228
MLS# 22131552Listed by: DAVID BRENTON'S TEAM - Coming Soon
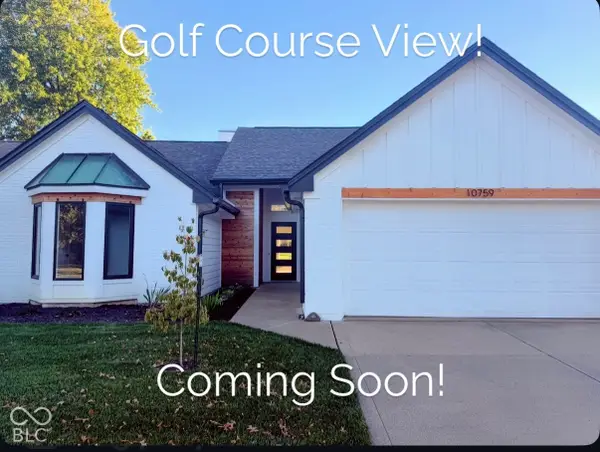 $384,900Coming Soon3 beds 2 baths1,451 sq. ft.
10759 Seaview, Indianapolis, IN 46236
MLS# 22132617Listed by: HIGHGARDEN REAL ESTATE - Coming Soon
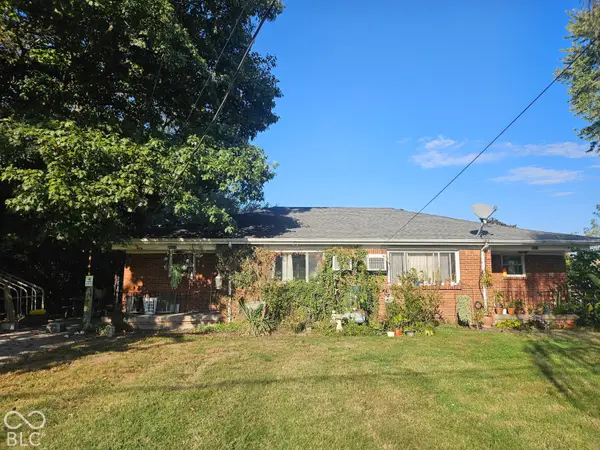 $220,000Coming Soon-- beds -- baths
9314 E Southeastern Avenue, Indianapolis, IN 46239
MLS# 22130697Listed by: KELLER WILLIAMS INDY METRO PARTNERS - Coming Soon
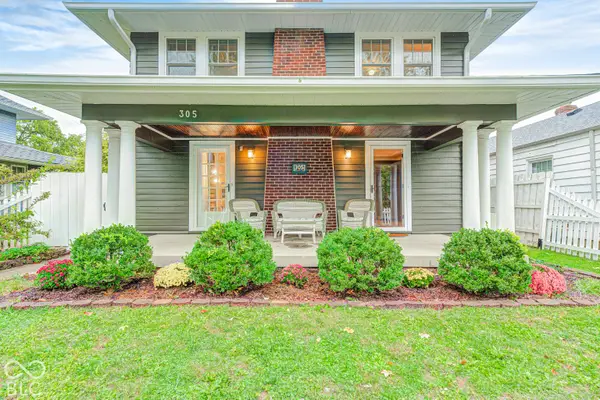 $315,000Coming Soon3 beds 2 baths1,764 sq. ft.
305 N Ridgeview Drive, Indianapolis, IN 46219
MLS# 22131952Listed by: ENVOY REAL ESTATE, LLC - Coming Soon
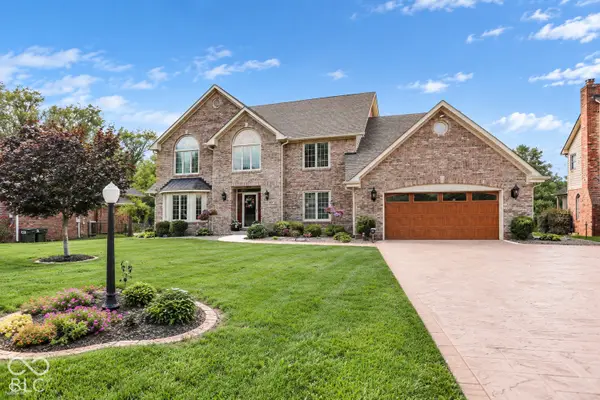 $629,000Coming Soon4 beds 4 baths4,848 sq. ft.
214 Yorkshire Boulevard W, Indianapolis, IN 46229
MLS# 22131925Listed by: F.C. TUCKER COMPANY - Coming Soon
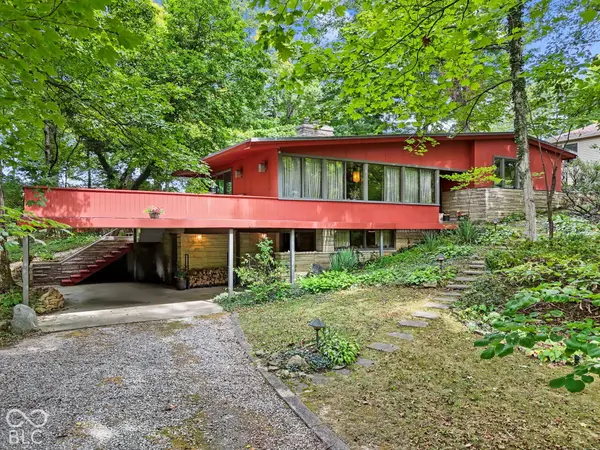 $350,000Coming Soon4 beds 3 baths2,944 sq. ft.
920 Southview Drive, Indianapolis, IN 46227
MLS# 22131436Listed by: RE/MAX ADVANCED REALTY - Coming Soon
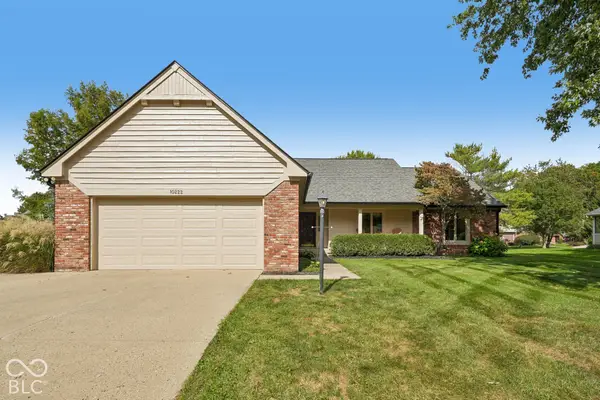 $450,000Coming Soon3 beds 2 baths2,200 sq. ft.
10222 Leeward Boulevard, Indianapolis, IN 46256
MLS# 22130374Listed by: KELLER WILLIAMS INDPLS METRO N - Coming Soon
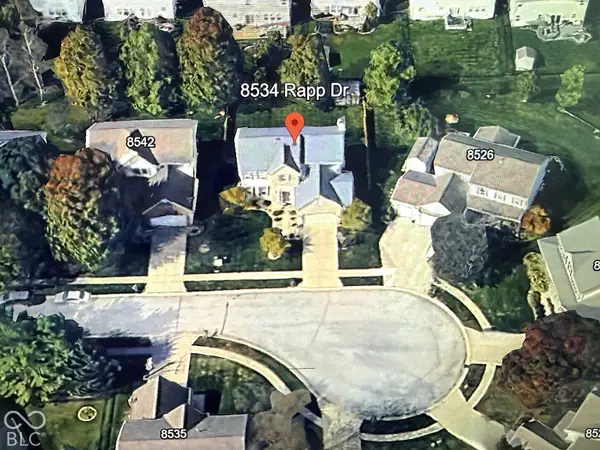 $429,900Coming Soon6 beds 4 baths3,804 sq. ft.
8534 Rapp Drive, Indianapolis, IN 46237
MLS# 22130675Listed by: BRITTANY WOODS AT M.S.WOODS


Protect your home and budget from life's surprises with an Assurant Home Warranty, backed by a partner that supports you through every step of homeownership. Explore Plans.
©2026 Century 21 Real Estate LLC. All rights reserved. CENTURY 21®, the CENTURY 21 Logo and C21® are service marks owned by Century 21 Real Estate LLC. Century 21 Real Estate LLC fully supports the principles of the Fair Housing Act and the Equal Opportunity Act. Each office is independently owned and operated. Listing information is deemed reliable but not guaranteed accurate.