
3327 N Pennsylvania Street, Indianapolis, IN 46205
Local realty services provided by:CENTURY 21 Scheetz
3327 N Pennsylvania Street,Indianapolis, IN 46205
$1,249,000
- 4 Beds
- 5 Baths
- 5,747 sq. ft.
- Single family
- Active
Listed by: molly lawless
Office: f.c. tucker company
MLS#:22101001
Source:IN_MIBOR | Licensed in Indiana
Price summary
- Price:$1,249,000
- Price per sq. ft.:$217.33
About this home
Stunning 1914 home in historic Meridian Park blending timeless character with thoughtful modern updates. This spacious 4-bedroom, 3.5-bath home offers over 5,747 square feet of beautifully designed living space featuring soaring ceilings, refinished hardwood floors, abundant natural light, and an ideal circular floor plan perfect for entertaining. Relax by the fireplace in the inviting family room while enjoying the charm and craftsmanship that have been preserved throughout, including much of the original woodwork and trim. The updated kitchen features quartz countertops, Amish-built cabinetry, stainless steel appliances, and peninsula. Just off the kitchen, step onto the screened-in porch added in 2019, complete with a wood-burning stove for year-round enjoyment. The spacious primary suite includes a custom walk-in closet by California Closets and a beautifully updated bath with double sinks and a tiled shower. The third-floor bedroom with a full bath provides endless flexibility for guests, a home office, or additional living space. Situated on an incredible half-acre lot, the outdoor amenities are truly unmatched. Enjoy the pickleball/basketball court, outdoor kitchen with pergola, and an additional wood-burning fire pit perfect for entertaining. Don't miss the carriage house featuring a 4-car garage with finished space above, offering incredible potential for a studio, office or gym. Located just minutes from downtown Indianapolis, Broad Ripple, the Red Line, parks, restaurants, and neighborhood favorites, this home offers a rare combination of historic charm, modern functionality, and exceptional outdoor living....
Contact an agent
Home facts
- Year built:1914
- Subdivision & Development:Atkins & Perkins University Place
- Listing ID #:22101001
- Added:108 day(s) ago
- Updated:September 13, 2026 at 03:01 PM
Rooms and interior
- Bedrooms:4
- Total bathrooms:5
- Full bathrooms:3
- Half bathrooms:2
- Dining Description:Dining Combo/Family Room
- Kitchen Description:Dishwasher, Disposal, Gas Oven, Microwave, Refrigerator
- Basement:Yes
- Basement Description:Basement, Finished
- Living area:5,747 sq. ft.
Heating and cooling
- Cooling:Central Electric
- Heating:Forced Air
- Central air:Yes
Structure and exterior
- Year built:1914
- Building area:5,747 sq. ft.
- Lot area:0.52 Acres
- Lot Features:Mature Trees, Sidewalks
- Construction Materials:Brick
- Exterior Features:Basketball Court, Fire Pit, Gas Grill, Sprinkler System, Tennis Court(s)
- Foundation Description:Block
Schools
- High school:Arsenal Technical High School
- Middle school:James Whitcomb Riley School 43
- Elementary school:IPS/Butler Lab at William Bell 60
Utilities
- Water:Public Water
Finances and disclosures
- Price:$1,249,000
- Price per sq. ft.:$217.33
Features and amenities
- Appliances:Microwave, Refrigerator, Smoke Alarm, Washer, Water Softener Owned
- Laundry features:Dryer, Washer
- Amenities:Wood Work Stained
Parking
- Parking description:Finished Garage, Garage Door Opener
- Garage:Yes
- Garage spaces:4
New listings near 3327 N Pennsylvania Street
- New
 $290,000Active3 beds 2 baths1,292 sq. ft.
1610 Southview Drive, Indianapolis, IN 46227
MLS# 22125805Listed by: 1 PERCENT LISTS INDIANA REAL ESTATE - New
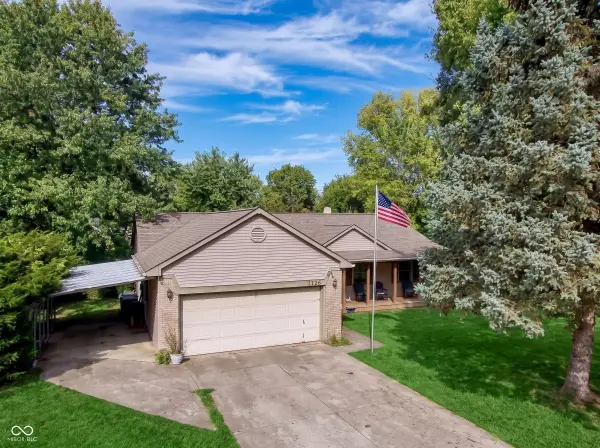 $309,900Active3 beds 2 baths1,601 sq. ft.
7238 Hearthstone, Indianapolis, IN 46227
MLS# 22125836Listed by: CIRCLE 8, LLC - New
 $225,000Active2 beds 2 baths1,129 sq. ft.
2315 Cardinal Drive, Indianapolis, IN 46227
MLS# 22125761Listed by: RE/MAX ADVANCED REALTY - New
 $1,350,000Active5 beds 5 baths6,269 sq. ft.
12295 Ridgeside Road, Indianapolis, IN 46256
MLS# 22124424Listed by: KELLER WILLIAMS INDPLS METRO N - Open Sun, 12 to 2pmNew
 $349,900Active4 beds 3 baths2,110 sq. ft.
4601 Common Vista Circle, Indianapolis, IN 46220
MLS# 22125585Listed by: CARPENTER, REALTORS - New
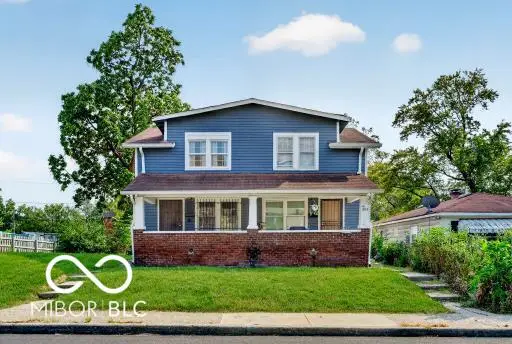 $255,000Active-- beds -- baths
1011 W 29th Street W, Indianapolis, IN 46208
MLS# 22125807Listed by: L&P PROPERTIES, LLC - New
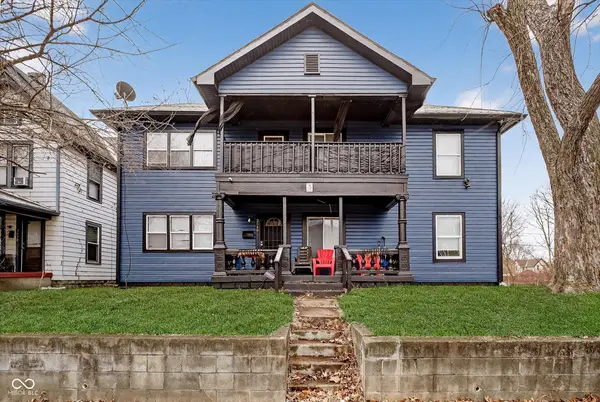 $286,400Active-- beds -- baths
2640 Guilford Avenue, Indianapolis, IN 46205
MLS# 22125826Listed by: COMPASS INDIANA, LLC - New
 $185,000Active-- beds -- baths
3025 E Michigan Street, Indianapolis, IN 46201
MLS# 22125660Listed by: KELLER WILLIAMS INDY METRO PARTNERS - New
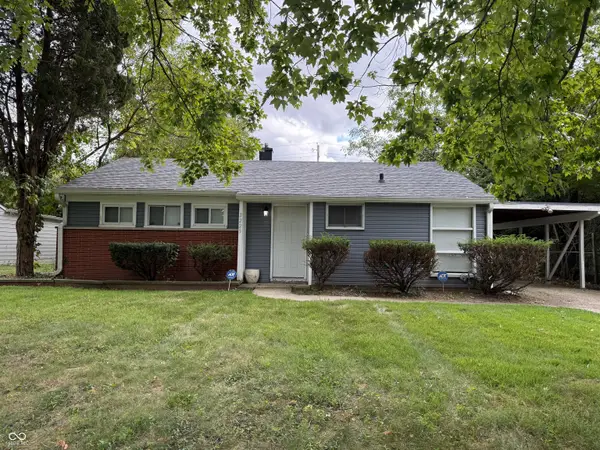 $119,900Active2 beds 1 baths944 sq. ft.
3225 E 42nd Street, Indianapolis, IN 46205
MLS# 22125814Listed by: PMI INDIANAPOLIS - New
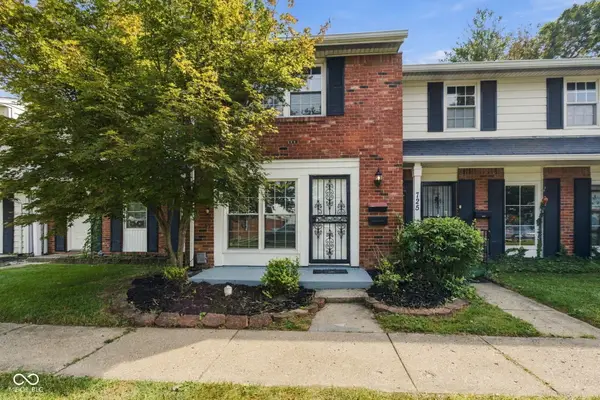 $119,900Active2 beds 2 baths1,020 sq. ft.
727 Southfield Court, Indianapolis, IN 46227
MLS# 22125821Listed by: EPIQUE INC


Protect your home and budget from life's surprises with an Assurant Home Warranty, backed by a partner that supports you through every step of homeownership. Explore Plans.
©2026 Century 21 Real Estate LLC. All rights reserved. CENTURY 21®, the CENTURY 21 Logo and C21® are service marks owned by Century 21 Real Estate LLC. Century 21 Real Estate LLC fully supports the principles of the Fair Housing Act and the Equal Opportunity Act. Each office is independently owned and operated. Listing information is deemed reliable but not guaranteed accurate.