3329 N Downey Avenue, Indianapolis, IN 46218
Local realty services provided by:CENTURY 21 Scheetz
Listed by: timeko whitaker
Office: f.c. tucker company
MLS#:22120840
Source:IN_MIBOR
Price summary
- Price:$154,900
- Price per sq. ft.:$153.67
About this home
Welcome Home! This beautifully updated 3-bedroom, 1-bath ranch offers comfortable one-level living with a fresh, inviting feel throughout. Step inside to find a bright living space with updated finishes and neutral tones that make the home feel warm and welcoming. The updated kitchen provides a functional layout with plenty of cabinet and counter space, making everyday meals and entertaining a breeze. Three bedrooms offer flexibility for guests, a home office, or additional living needs, while the updated full bathroom adds a modern touch. Outside, enjoy a manageable yard and convenient off-street parking. Located on the northeast side of Indianapolis, this home offers easy access to major roadways, shopping, dining, parks, and downtown Indianapolis. With its updates, practical layout, and convenient location, this home is ready for its next owner. Don't miss your opportunity to make this your new home!
Contact an agent
Home facts
- Year built:1971
- Subdivision & Development:Pendleton Heights
- Listing ID #:22120840
- Added:1 day(s) ago
- Updated:August 18, 2026 at 08:57 PM
Rooms and interior
- Bedrooms:3
- Total bathrooms:1
- Full bathrooms:1
- Dining Description:Dining Combo/Kitchen
- Kitchen Description:Electric Oven, Refrigerator
- Living area:1,008 sq. ft.
Structure and exterior
- Year built:1971
- Building area:1,008 sq. ft.
- Lot area:0.13 Acres
- Architectural Style:Ranch
- Construction Materials:Vinyl Siding
- Foundation Description:Crawl Space
Schools
- High school:Arsenal Technical High School
Utilities
- Water:Public Water
Finances and disclosures
- Price:$154,900
- Price per sq. ft.:$153.67
Features and amenities
- Appliances:Refrigerator
- Amenities:Attic Access
New listings near 3329 N Downey Avenue
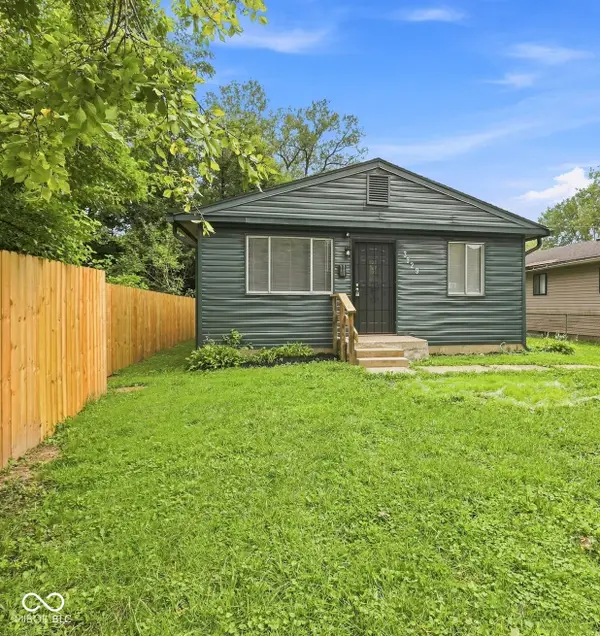 $154,900Pending3 beds 1 baths1,008 sq. ft.
3329 N Downey Avenue, Indianapolis, IN 46218
MLS# 22120840Listed by: F.C. TUCKER COMPANY- New
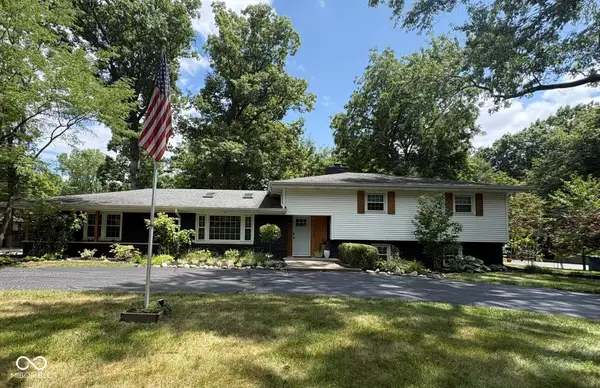
 $450,000Active4 beds 3 baths2,436 sq. ft.
7305 Whitehall Drive, Indianapolis, IN 46256
MLS# 22113505Listed by: CENTURY 21 SCHEETZ - New
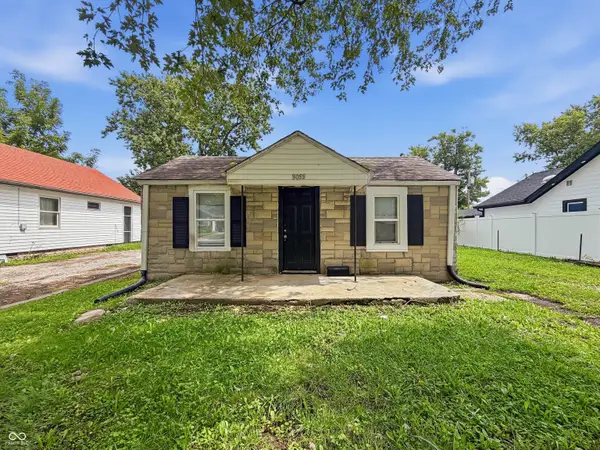 $95,500Active3 beds 1 baths846 sq. ft.
3055 Harlan Street, Indianapolis, IN 46237
MLS# 22120987Listed by: RED BRIDGE REAL ESTATE - New
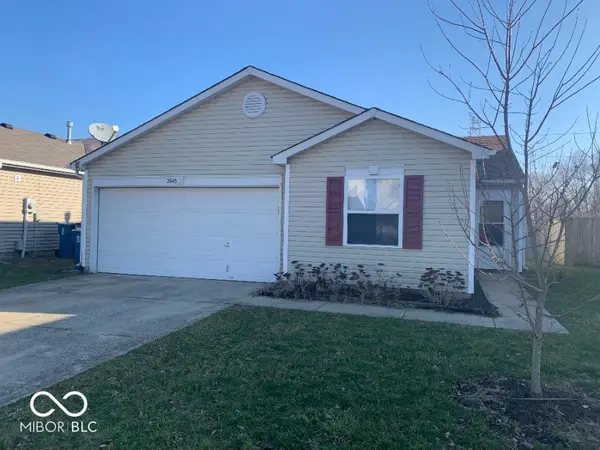 $228,500Active3 beds 2 baths1,172 sq. ft.
2043 Orchid Bloom Drive, Indianapolis, IN 46231
MLS# 22120997Listed by: T&H REALTY SERVICES, INC. - New
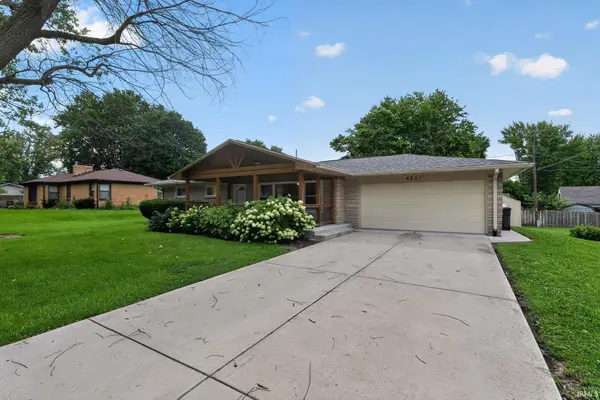 $249,900Active2 beds 2 baths1,628 sq. ft.
4221 Wanamaker Drive, Indianapolis, IN 46239
MLS# 202633710Listed by: CONNECTED AMERICA LLC - New
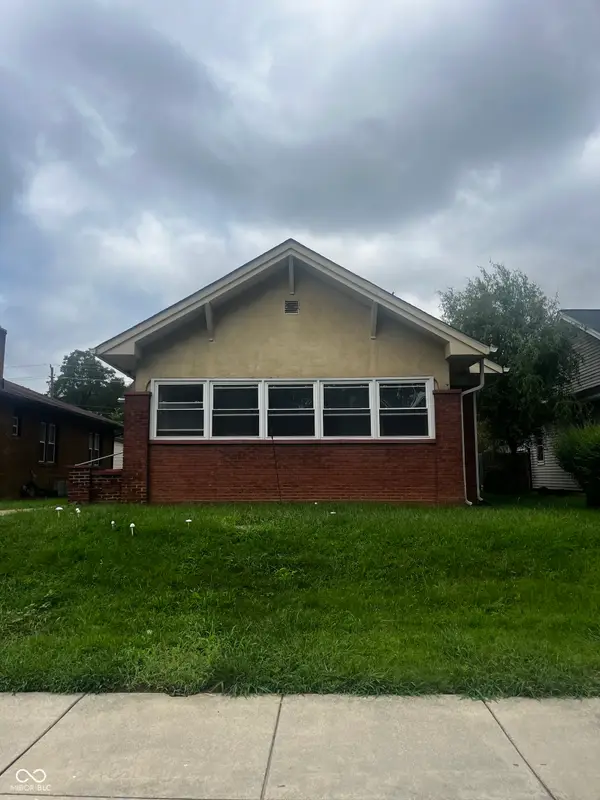 $200,000Active2 beds 1 baths1,354 sq. ft.
4430 Guilford Avenue, Indianapolis, IN 46205
MLS# 22120624Listed by: F.C. TUCKER COMPANY - New
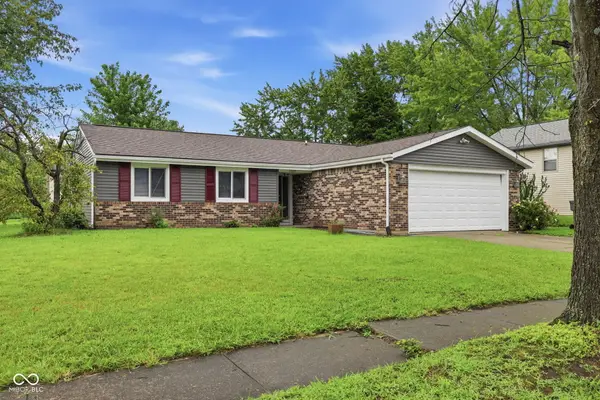 $230,000Active3 beds 2 baths1,380 sq. ft.
3220 Lacy Court, Indianapolis, IN 46227
MLS# 22120919Listed by: MANG THA REAL ESTATE, LLC - New
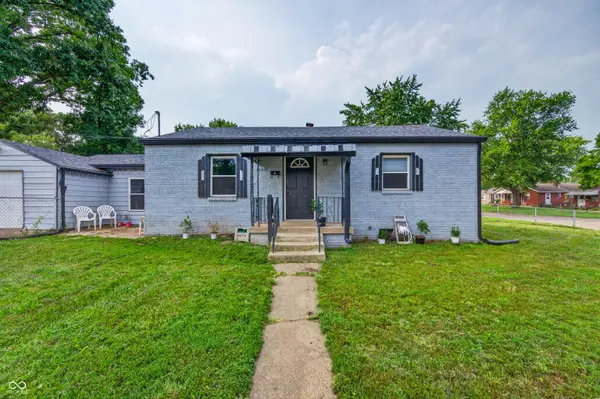 $229,900Active2 beds 2 baths1,700 sq. ft.
6043 Ivanhoe Street, Indianapolis, IN 46219
MLS# 22120982Listed by: WEICHERT, REALTORS - New
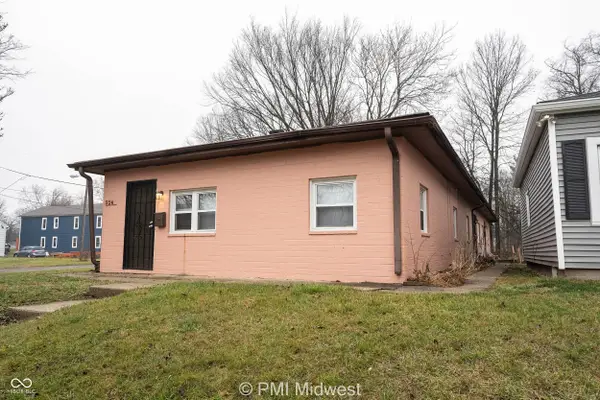 $399,900Active-- beds -- baths
522-524 W 23rd Street, Indianapolis, IN 46208
MLS# 22121005Listed by: PMI MIDWEST


Protect your home and budget from life's surprises with an Assurant Home Warranty, backed by a partner that supports you through every step of homeownership. Explore Plans.
©2026 Century 21 Real Estate LLC. All rights reserved. CENTURY 21®, the CENTURY 21 Logo and C21® are service marks owned by Century 21 Real Estate LLC. Century 21 Real Estate LLC fully supports the principles of the Fair Housing Act and the Equal Opportunity Act. Each office is independently owned and operated. Listing information is deemed reliable but not guaranteed accurate.