
3450 Guilford Avenue, Indianapolis, IN 46205
Local realty services provided by:CENTURY 21 Scheetz
3450 Guilford Avenue,Indianapolis, IN 46205
$139,500
- 2 Beds
- 1 Baths
- 1,394 sq. ft.
- Single family
- Active
Listed by: scott white
Office: apex realty
MLS#:22113324
Source:IN_MIBOR
Price summary
- Price:$139,500
- Price per sq. ft.:$52.48
About this home
Outstanding opportunity in popular Mapleton Fall Creek neighborhood. Close to 10 minutes from either downtown or Broad Ripple, this home features a ton of original wood work and character looking to be revived. The massive living room central to the home welcomes you as you enter with a great sun room directly behind it. There a 2nd well lite sitting area off the kitchen as the back porch is fully enclosed. Home could easily be converted to a 2 bedroom & 2 bathroom home with the addition of a 2nd bathroom in the primary bedroom to make it a suite as there is plenty of room. Formal dining room features glass French doors as the main level features hard wood floors throughout. Great investment opportunity for a flipper or a home buyer wanting to put in some sweat equity.
Contact an agent
Home facts
- Year built:1920
- Listing ID #:22113324
- Added:1 day(s) ago
- Updated:July 10, 2026 at 07:51 PM
Rooms and interior
- Bedrooms:2
- Total bathrooms:1
- Full bathrooms:1
- Flooring:Hardwood Floors
- Dining Description:Formal Dining Room
- Basement:Yes
- Basement Description:Basement, Unfinished
- Living area:1,394 sq. ft.
Heating and cooling
- Heating:Forced Air
Structure and exterior
- Year built:1920
- Building area:1,394 sq. ft.
- Lot area:0.2 Acres
- Construction Materials:Cultured Stone
- Foundation Description:Block
Utilities
- Water:Public Water
Finances and disclosures
- Price:$139,500
- Price per sq. ft.:$52.48
Features and amenities
- Amenities:Wood Work Stained
Parking
- Garage:Yes
- Garage spaces:2
New listings near 3450 Guilford Avenue
- New
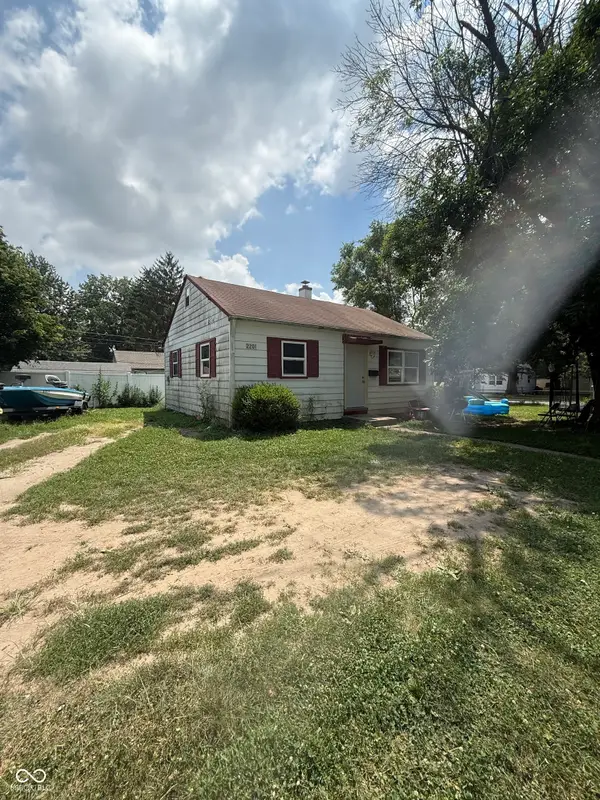 $105,000Active2 beds 1 baths725 sq. ft.
2201 N Moreland Avenue, Indianapolis, IN 46222
MLS# 22112527Listed by: KELLER WILLIAMS INDY METRO PARTNERS - New
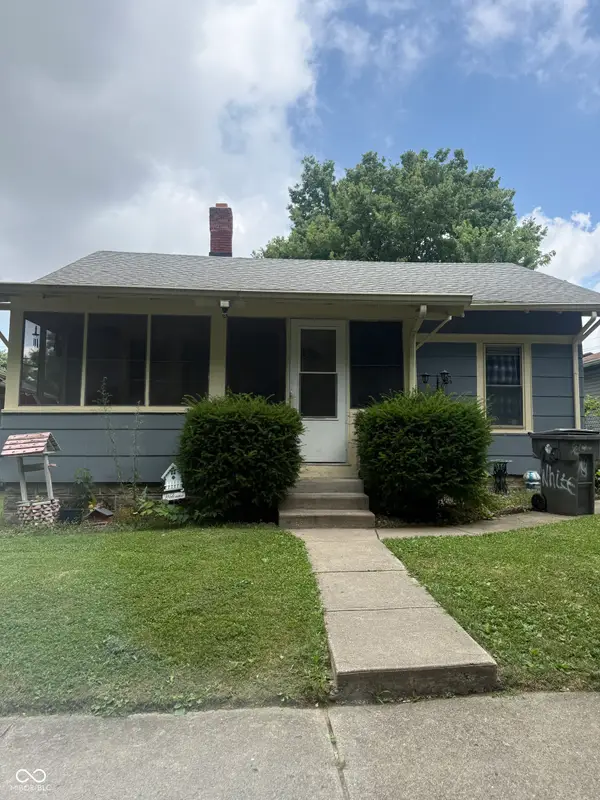 $139,000Active2 beds 1 baths780 sq. ft.
20 W Southern Avenue, Indianapolis, IN 46225
MLS# 22112535Listed by: KELLER WILLIAMS INDY METRO PARTNERS - New
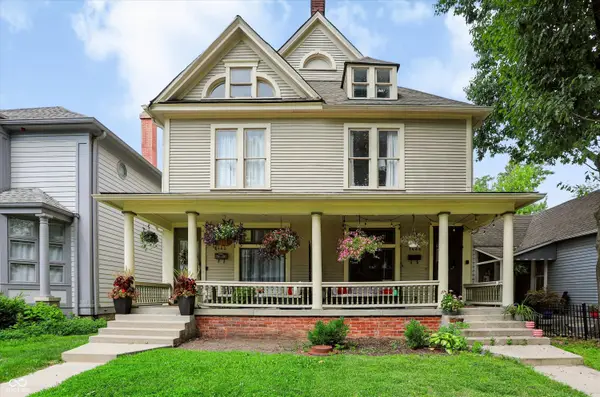 $439,990Active3 beds 3 baths2,200 sq. ft.
1444 N New Jersey Street, Indianapolis, IN 46202
MLS# 22112839Listed by: COMPASS INDIANA, LLC - New
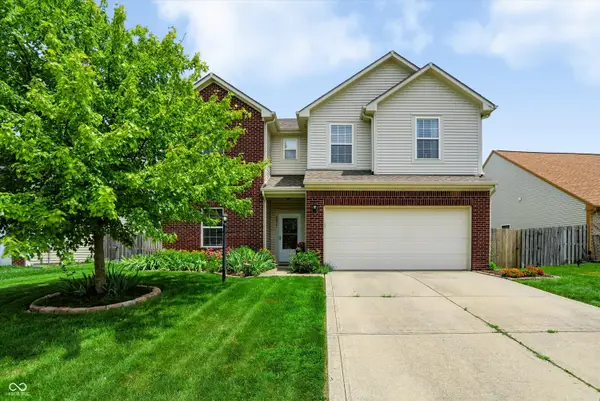 $329,900Active4 beds 3 baths2,542 sq. ft.
5217 Montavia Lane, Indianapolis, IN 46239
MLS# 22113298Listed by: HIGHGARDEN REAL ESTATE - New
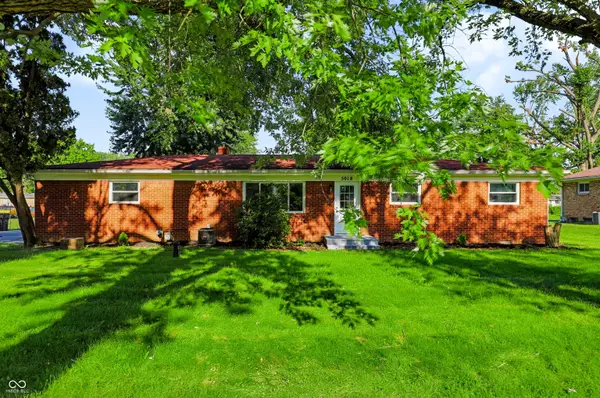 $234,900Active3 beds 1 baths1,134 sq. ft.
5018 Beech Drive, Indianapolis, IN 46254
MLS# 22113317Listed by: BERKLEY & STATE, LLC - New
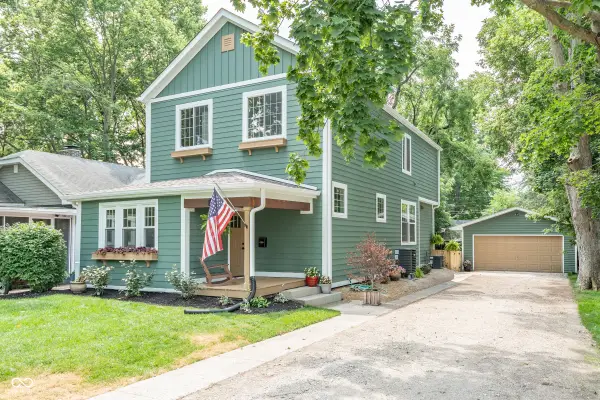 $729,000Active4 beds 3 baths2,608 sq. ft.
6170 Broadway Street, Indianapolis, IN 46220
MLS# 22113376Listed by: UNITED REAL ESTATE INDPLS - New
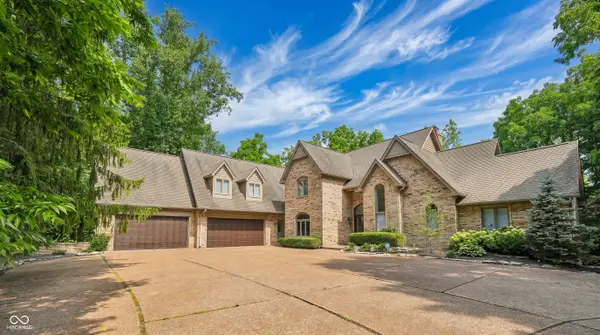 $1,259,000Active6 beds 7 baths7,566 sq. ft.
7632 Almaden Court, Indianapolis, IN 46278
MLS# 22113378Listed by: CIRCLE 8, LLC - New
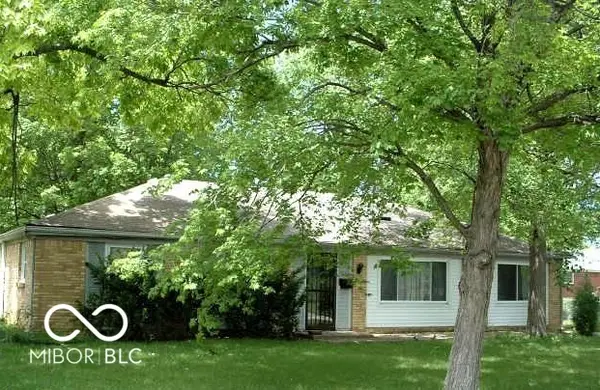 $219,900Active3 beds 2 baths1,906 sq. ft.
10330 Rockford Court, Indianapolis, IN 46229
MLS# 22113379Listed by: DOLLARS AND SENSE REAL ESTATE - New
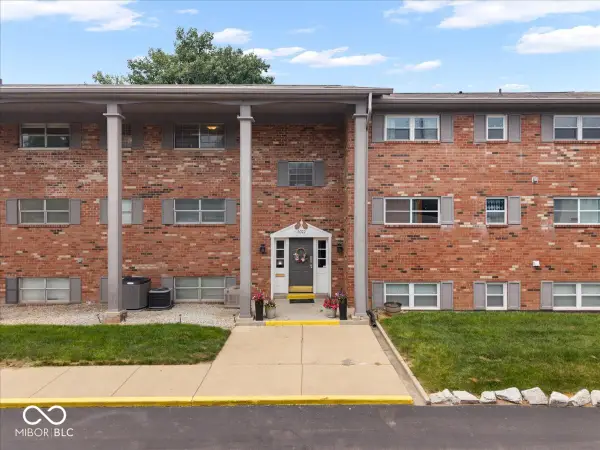 $112,000Active4 beds 2 baths1,712 sq. ft.
5022 Allisonville Road #E, Indianapolis, IN 46205
MLS# 22113399Listed by: COMPASS INDIANA, LLC


Protect your home and budget from life's surprises with an Assurant Home Warranty, backed by a partner that supports you through every step of homeownership. Explore Plans.
©2026 Century 21 Real Estate LLC. All rights reserved. CENTURY 21®, the CENTURY 21 Logo and C21® are service marks owned by Century 21 Real Estate LLC. Century 21 Real Estate LLC fully supports the principles of the Fair Housing Act and the Equal Opportunity Act. Each office is independently owned and operated. Listing information is deemed reliable but not guaranteed accurate.