7632 Almaden Court, Indianapolis, IN 46278
Local realty services provided by:CENTURY 21 Scheetz
Listed by: robert lappin
Office: circle 8, llc.
MLS#:22113378
Source:IN_MIBOR
Price summary
- Price:$1,259,000
- Price per sq. ft.:$162.41
About this home
Some homes you find. This one feels like it found you. Tucked at the end of a long, private drive on over 4 wooded acres, this is the kind of setting most people don't believe exists so close to the city - until they turn down the driveway themselves. Step inside and the forest comes with you, in every season. A two-story great room wrapped in tall windows frames a living portrait that changes throughout the year - bare branches and quiet winter light, the lush green canopy of summer, and everything in between. It's the kind of space that makes you want to slow down and just watch the seasons turn. Every bedroom here was built generously - no compromises, no afterthoughts. The primary suite is on the main level, paired with a bathroom that feels more like a personal spa than a place to get ready in the morning. Downstairs, a full walk-out basement adds even more room to live, entertain, or simply spread out. Outside, a gunite pool sits surrounded by trees, with no neighbors in sight - just quiet, privacy, and birdsong. For hobbyists, collectors, or anyone who's ever dreamed of real workshop space, the garage is its own destination - over 1,600 square feet with room for 5 vehicles, generous windows that fill it with natural light, and two service doors for easy access. It's the kind of space that turns "where do I put everything" into "there's room for all of it, and more." And when you're ready to venture out, Eagle Creek Park and everything it offers is just minutes away. Homes like this - this much land, this much privacy, this close in - don't come along often. This one is ready for its next family to fall in love with it the way we did. We welcome you to schedule a private tour and experience it for yourself....
Contact an agent
Home facts
- Year built:1989
- Listing ID #:22113378
- Added:1 day(s) ago
- Updated:July 10, 2026 at 07:51 PM
Rooms and interior
- Bedrooms:6
- Total bathrooms:7
- Full bathrooms:6
- Half bathrooms:1
- Flooring:Hardwood Floors
- Dining Description:Formal Dining Room
- Kitchen Description:Dishwasher, Disposal, Gas Cooktop, Microwave, Oven, Range Hood, Refrigerator, Trash Compactor, Warming Drawer
- Basement:Yes
- Basement Description:Basement, Full, Walk-Out Access
- Living area:7,566 sq. ft.
Heating and cooling
- Cooling:Central Electric
- Heating:Electronic Air Filter, Forced Air
- Central air:Yes
Structure and exterior
- Year built:1989
- Building area:7,566 sq. ft.
- Lot area:4.16 Acres
- Lot Features:Cul-De-Sac, Wooded
- Construction Materials:Brick, Cedar
- Exterior Features:Fire Pit, Lighting
- Foundation Description:Concrete Perimeter
Utilities
- Water:Public Water
Finances and disclosures
- Price:$1,259,000
- Price per sq. ft.:$162.41
Features and amenities
- Appliances:Gas Cooktop, Microwave, Refrigerator, Smoke Alarm, Washer, Water Softener Owned
- Laundry features:Dryer, Washer
- Amenities:Attic Stairway, Sump Pump, Wet Bar, Wood Work Stain/Painted
Parking
- Parking description:Courtyard Load Garage
- Garage:Yes
- Garage spaces:4
New listings near 7632 Almaden Court
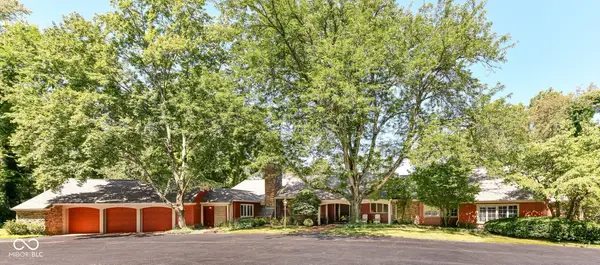 $825,000Pending4 beds 5 baths5,254 sq. ft.
5250 E 56th Street, Indianapolis, IN 46226
MLS# 22108838Listed by: F.C. TUCKER COMPANY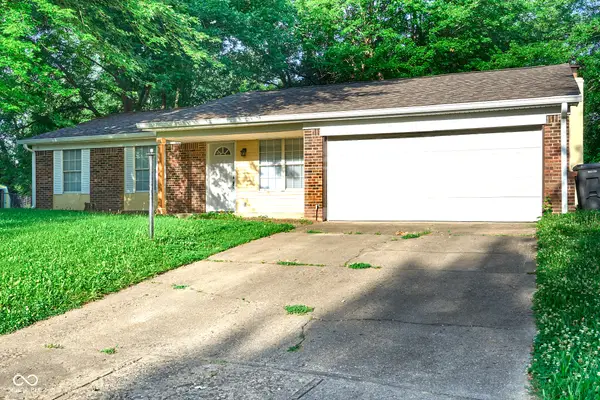 $249,900Pending3 beds 2 baths1,660 sq. ft.
7916 Catawba Court, Indianapolis, IN 46217
MLS# 22113368Listed by: DIAMOND STARS REALTY LLC- New
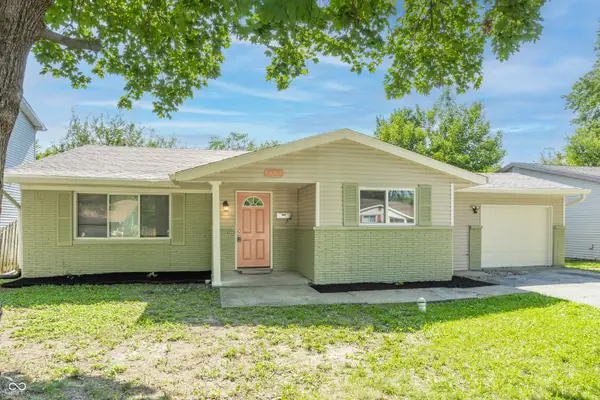 $219,900Active3 beds 2 baths1,919 sq. ft.
4137 Flamingo East Drive, Indianapolis, IN 46226
MLS# 22109001Listed by: F.C. TUCKER COMPANY - New
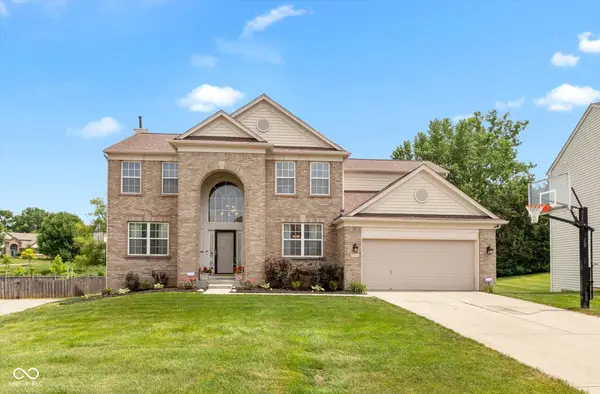 $384,900Active4 beds 3 baths3,150 sq. ft.
6293 Welker Drive, Indianapolis, IN 46236
MLS# 22109611Listed by: HIGHGARDEN REAL ESTATE - Open Sun, 12 to 2pmNew
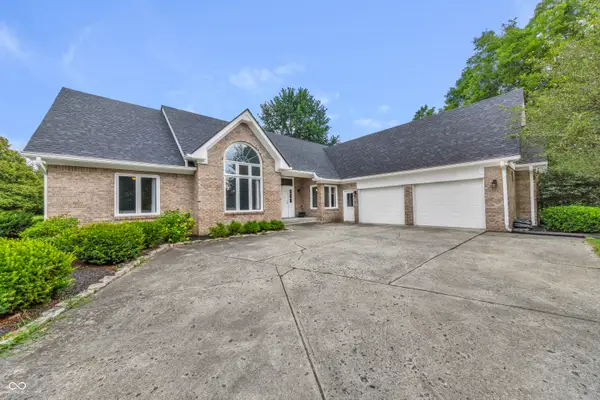 $559,000Active4 beds 4 baths2,747 sq. ft.
12521 Old Stone, Indianapolis, IN 46236
MLS# 22110171Listed by: RE/MAX REALTY SERVICES - New
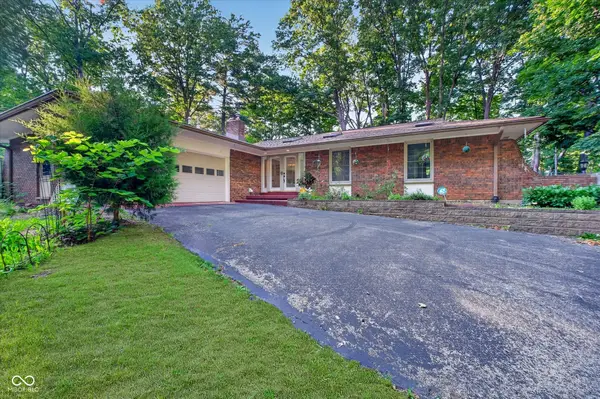 $420,000Active3 beds 4 baths1,983 sq. ft.
8942 Briarclift Road, Indianapolis, IN 46256
MLS# 22112456Listed by: COMPASS INDIANA, LLC - New
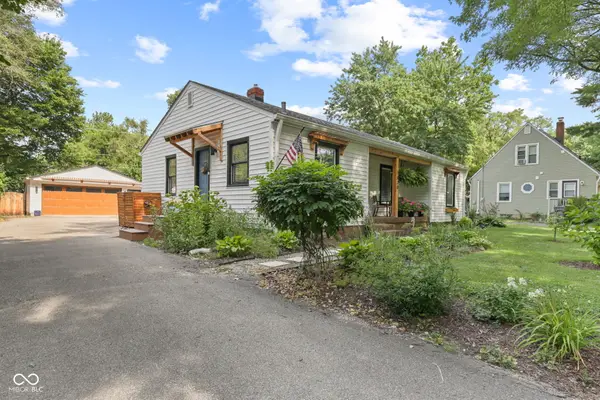
 $275,000Active3 beds 1 baths1,050 sq. ft.
7020 Caroline Avenue, Indianapolis, IN 46220
MLS# 22112548Listed by: CENTURY 21 SCHEETZ - New
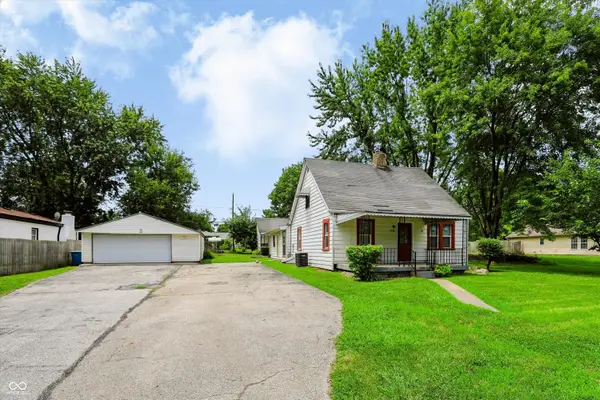 $300,000Active7 beds 3 baths1,450 sq. ft.
2726 S Lyons Avenue, Indianapolis, IN 46241
MLS# 22112671Listed by: MARK DIETEL REALTY, LLC - New
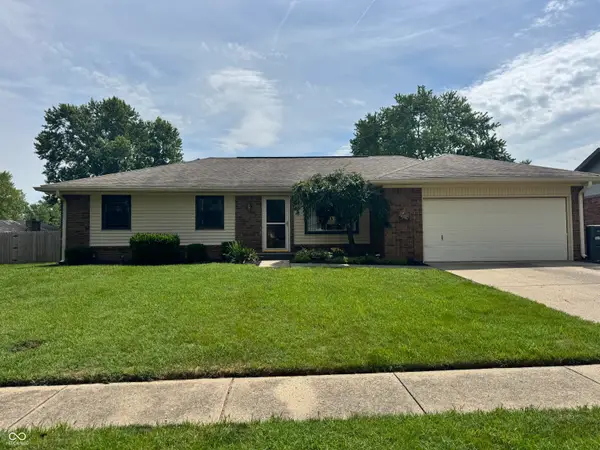 $259,000Active3 beds 2 baths1,366 sq. ft.
7811 Cannonade Drive, Indianapolis, IN 46217
MLS# 22112698Listed by: BLUPRINT REAL ESTATE GROUP - New
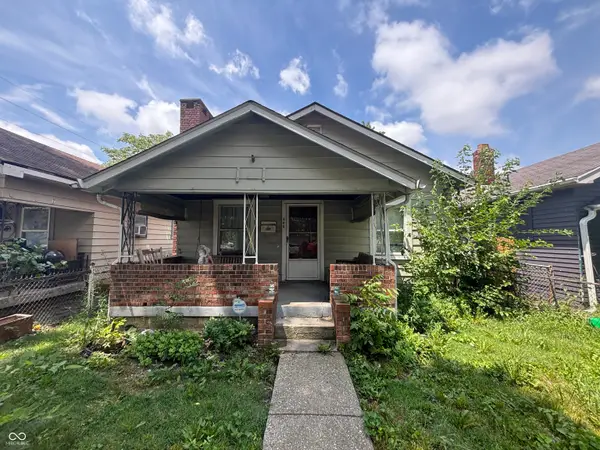 $92,900Active2 beds 1 baths864 sq. ft.
406 N Concord Street, Indianapolis, IN 46222
MLS# 22113110Listed by: LIST WITH BEN, LLC


Protect your home and budget from life's surprises with an Assurant Home Warranty, backed by a partner that supports you through every step of homeownership. Explore Plans.
©2026 Century 21 Real Estate LLC. All rights reserved. CENTURY 21®, the CENTURY 21 Logo and C21® are service marks owned by Century 21 Real Estate LLC. Century 21 Real Estate LLC fully supports the principles of the Fair Housing Act and the Equal Opportunity Act. Each office is independently owned and operated. Listing information is deemed reliable but not guaranteed accurate.