
3520 N Taft Avenue, Indianapolis, IN 46222
Local realty services provided by:CENTURY 21 Scheetz
3520 N Taft Avenue,Indianapolis, IN 46222
$125,000
- 3 Beds
- 1 Baths
- 925 sq. ft.
- Single family
- Pending
Listed by: jesus flores, kendrick davis
Office: west & main real estate
MLS#:22122591
Source:IN_MIBOR
Price summary
- Price:$125,000
- Price per sq. ft.:$135.14
About this home
Discover a charming opportunity at 3520 N Taft AVE, INDIANAPOLIS, IN. Built in 1958, this single-family residence spans 925 square feet, offering a comfortable and well-proportioned living space designed for ease. This home presents three inviting bedrooms, each providing a personal retreat for rest and relaxation. A single, well-appointed full bathroom serves the home, offering functionality and convenience. The property sits on a generous 6011 square foot lot, featuring a private yard that invites outdoor enjoyment and personal landscaping touches. This single-story ranch-style home offers a seamless flow and classic appeal. Imagine the possibilities and schedule your private viewing to experience the potential of this delightful home.
Contact an agent
Home facts
- Year built:1958
- Subdivision & Development:Eagledale
- Listing ID #:22122591
- Added:1 day(s) ago
- Updated:August 26, 2026 at 10:44 PM
Rooms and interior
- Bedrooms:3
- Total bathrooms:1
- Full bathrooms:1
- Living area:925 sq. ft.
Heating and cooling
- Cooling:Central Electric
- Heating:Electric
- Central air:Yes
Structure and exterior
- Year built:1958
- Building area:925 sq. ft.
- Lot area:0.14 Acres
- Construction Materials:Vinyl Siding
- Foundation Description:Crawl Space
Utilities
- Water:Public Water
Finances and disclosures
- Price:$125,000
- Price per sq. ft.:$135.14
Parking
- Garage:Yes
- Garage spaces:1
New listings near 3520 N Taft Avenue
- New
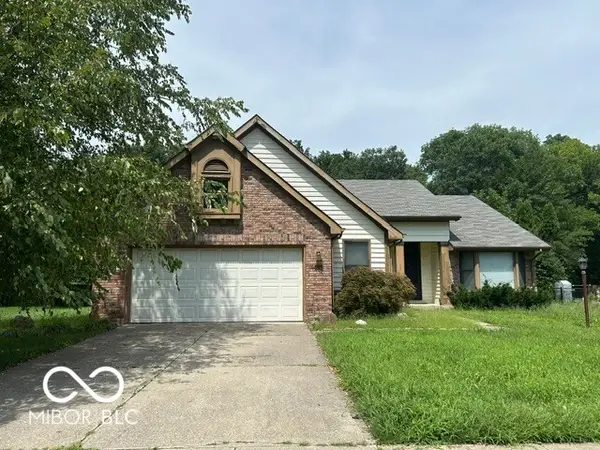 $339,900Active4 beds 2 baths2,117 sq. ft.
7420 Bramblewood Lane, Indianapolis, IN 46254
MLS# 22122195Listed by: SITOTA REALTY - New
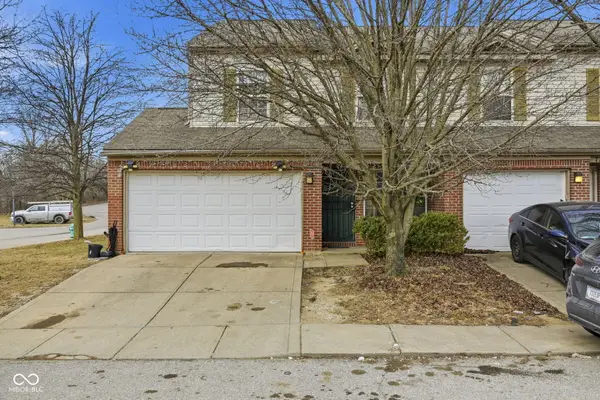 $175,000Active4 beds 3 baths1,602 sq. ft.
7746 Mountain Stream Way, Indianapolis, IN 46239
MLS# 22122569Listed by: REAL BROKER, LLC - New
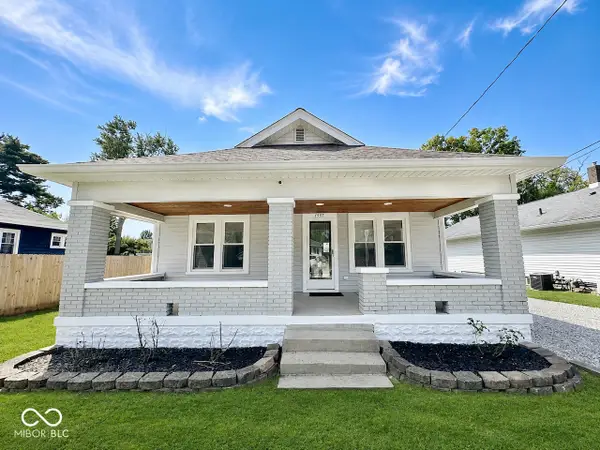 $309,000Active3 beds 2 baths1,496 sq. ft.
1537 Gilbert Avenue, Indianapolis, IN 46227
MLS# 22122672Listed by: SLATE REALTY, LLC - New
 $499,999Active3 beds 4 baths2,100 sq. ft.
1167 Villa Avenue, Indianapolis, IN 46203
MLS# 22106434Listed by: F.C. TUCKER COMPANY - New
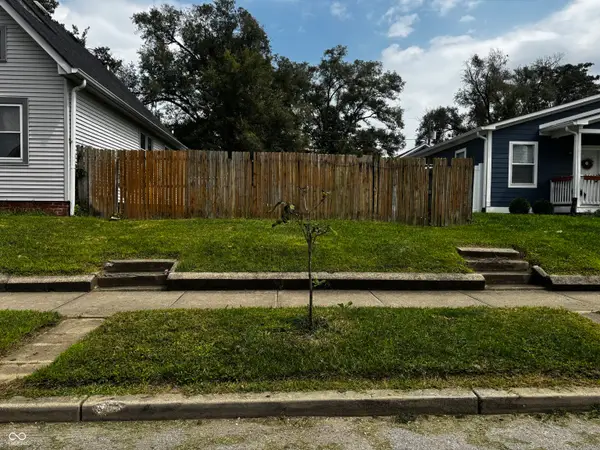 $60,000Active0.09 Acres
1809 S Talbott Street, Indianapolis, IN 46225
MLS# 22122428Listed by: AMR REAL ESTATE LLC - New
 $274,900Active4 beds 2 baths2,001 sq. ft.
1160 N Glen Arm Road, Indianapolis, IN 46214
MLS# 22122665Listed by: PILLARIO PROPERTY MANAGEMENT LLC - New
 $349,000Active4 beds 3 baths1,910 sq. ft.
8535 Mcnutt Circle, Indianapolis, IN 46256
MLS# 22119761Listed by: F.C. TUCKER COMPANY - New
 $219,900Active3 beds 3 baths1,507 sq. ft.
7220 Long Boat Drive, Indianapolis, IN 46250
MLS# 22119963Listed by: ENGEL & VOLKERS - New
 $350,000Active4 beds 3 baths2,195 sq. ft.
8029 Vineyard Drive, Indianapolis, IN 46260
MLS# 22121281Listed by: KELLER WILLIAMS INDY METRO NE - New
 $239,000Active2 beds 3 baths1,464 sq. ft.
2235 Golden Oaks Drive N, Indianapolis, IN 46260
MLS# 22121470Listed by: REAL BROKER, LLC


Protect your home and budget from life's surprises with an Assurant Home Warranty, backed by a partner that supports you through every step of homeownership. Explore Plans.
©2026 Century 21 Real Estate LLC. All rights reserved. CENTURY 21®, the CENTURY 21 Logo and C21® are service marks owned by Century 21 Real Estate LLC. Century 21 Real Estate LLC fully supports the principles of the Fair Housing Act and the Equal Opportunity Act. Each office is independently owned and operated. Listing information is deemed reliable but not guaranteed accurate.