
8029 Vineyard Drive, Indianapolis, IN 46260
Local realty services provided by:CENTURY 21 Scheetz
8029 Vineyard Drive,Indianapolis, IN 46260
$350,000
- 4 Beds
- 3 Baths
- 2,195 sq. ft.
- Single family
- Active
Listed by: jai dale
Office: keller williams indy metro ne
MLS#:22121281
Source:IN_MIBOR
Price summary
- Price:$350,000
- Price per sq. ft.:$159.45
About this home
Welcome to this spacious 4 bedroom, 2 1/2 bath brick ranch located in the highly sought after Washington Township, Greenbriar community. This home features a cozy living room with a white brick fireplace, a family room with waterproof luxury vinyl plank floors that lead into the dining space, and a beautiful updated kitchen with recessed lighting and stainless steel appliances. Here you can enjoy entertaining around the kitchen island, as it opens up to a large backyard, or relax around the tranquil pond. This charming well maintained home has brought a lot of joy to the current homeowner. Schedule your showing today.
Contact an agent
Home facts
- Year built:1973
- Subdivision & Development:Greenbriar
- Listing ID #:22121281
- Added:1 day(s) ago
- Updated:August 26, 2026 at 11:42 PM
Rooms and interior
- Bedrooms:4
- Total bathrooms:3
- Full bathrooms:2
- Half bathrooms:1
- Dining Description:Dining Combo/Family Room
- Kitchen Description:Dishwasher, Disposal, Electric Cooktop, Electric Oven, Microwave Hood, Range Hood, Refrigerator
- Living area:2,195 sq. ft.
Heating and cooling
- Cooling:Central Electric
- Heating:Electric
- Central air:Yes
Structure and exterior
- Year built:1973
- Building area:2,195 sq. ft.
- Lot area:0.28 Acres
- Architectural Style:Ranch
- Construction Materials:Brick
- Foundation Description:Slab
Schools
- High school:North Central High School
Utilities
- Water:Public Water
Finances and disclosures
- Price:$350,000
- Price per sq. ft.:$159.45
Features and amenities
- Appliances:Refrigerator
Parking
- Garage:Yes
- Garage spaces:2
New listings near 8029 Vineyard Drive
- New
 $95,000Active1.28 Acres
1145 Touchstone Drive, Indianapolis, IN 46239
MLS# 22122686Listed by: BROOKSHIRE REALTY - New
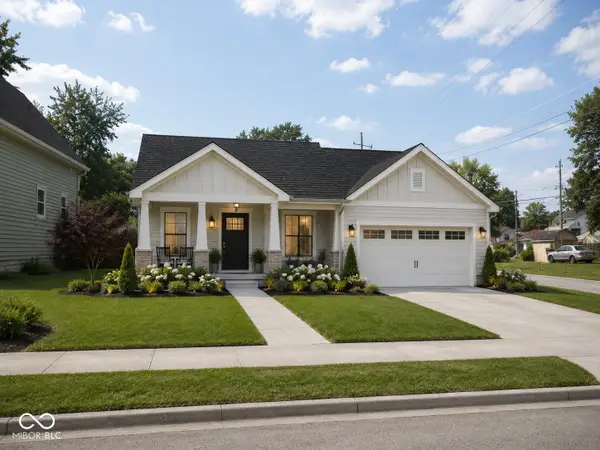 $40,000Active0.13 Acres
1164 N Pershing Avenue, Indianapolis, IN 46222
MLS# 22122184Listed by: THE ELITE ADVANTAGE, INC. - New
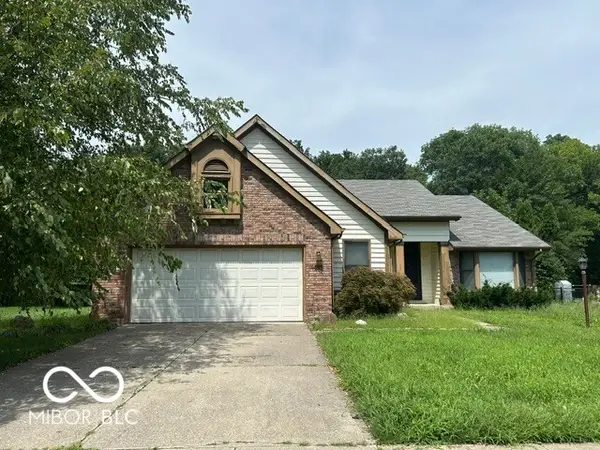 $339,900Active4 beds 2 baths2,117 sq. ft.
7420 Bramblewood Lane, Indianapolis, IN 46254
MLS# 22122195Listed by: SITOTA REALTY - New
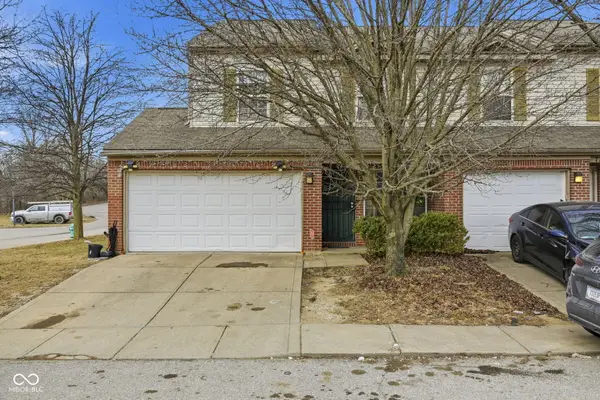 $175,000Active4 beds 3 baths1,602 sq. ft.
7746 Mountain Stream Way, Indianapolis, IN 46239
MLS# 22122569Listed by: REAL BROKER, LLC - New
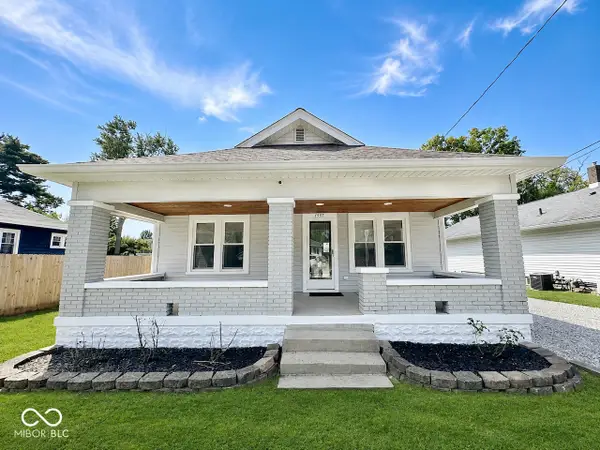 $309,000Active3 beds 2 baths1,496 sq. ft.
1537 Gilbert Avenue, Indianapolis, IN 46227
MLS# 22122672Listed by: SLATE REALTY, LLC - New
 $499,999Active3 beds 4 baths2,100 sq. ft.
1167 Villa Avenue, Indianapolis, IN 46203
MLS# 22106434Listed by: F.C. TUCKER COMPANY - New
 $79,900Active2 beds 1 baths984 sq. ft.
2999 Eagles Crest Circle #A, Indianapolis, IN 46214
MLS# 22122138Listed by: LIST WITH BEN, LLC - New
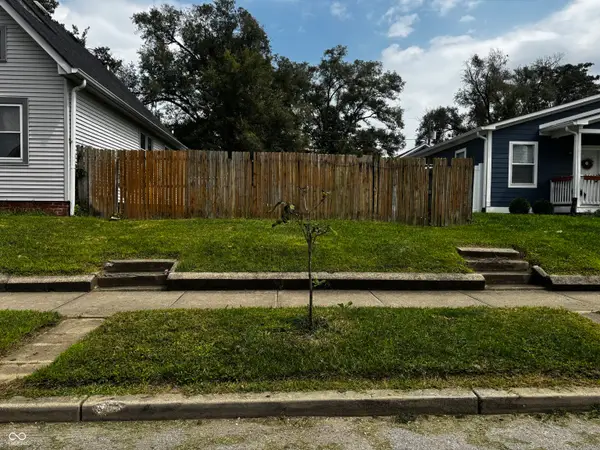 $60,000Active0.09 Acres
1809 S Talbott Street, Indianapolis, IN 46225
MLS# 22122428Listed by: AMR REAL ESTATE LLC - New
 $274,900Active4 beds 2 baths2,001 sq. ft.
1160 N Glen Arm Road, Indianapolis, IN 46214
MLS# 22122665Listed by: PILLARIO PROPERTY MANAGEMENT LLC - New
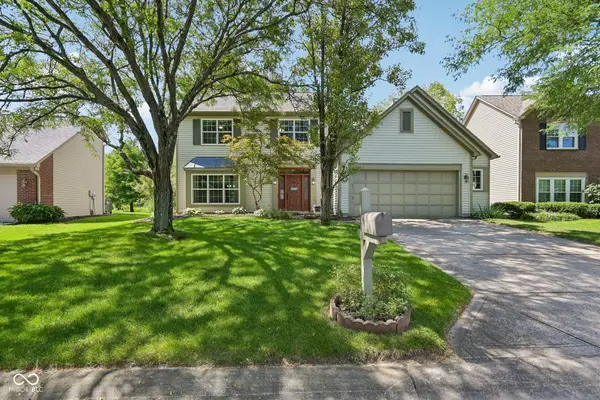 $349,000Active4 beds 3 baths1,910 sq. ft.
8535 Mcnutt Circle, Indianapolis, IN 46256
MLS# 22119761Listed by: F.C. TUCKER COMPANY


Protect your home and budget from life's surprises with an Assurant Home Warranty, backed by a partner that supports you through every step of homeownership. Explore Plans.
©2026 Century 21 Real Estate LLC. All rights reserved. CENTURY 21®, the CENTURY 21 Logo and C21® are service marks owned by Century 21 Real Estate LLC. Century 21 Real Estate LLC fully supports the principles of the Fair Housing Act and the Equal Opportunity Act. Each office is independently owned and operated. Listing information is deemed reliable but not guaranteed accurate.