
3537 Carr Avenue, Indianapolis, IN 46221
Local realty services provided by:CENTURY 21 Scheetz
3537 Carr Avenue,Indianapolis, IN 46221
$199,000
- 3 Beds
- 1 Baths
- 968 sq. ft.
- Single family
- Pending
Listed by: jeneene west, gregg west
Office: f.c. tucker company
MLS#:22117752
Source:IN_MIBOR | Licensed in Indiana
Price summary
- Price:$199,000
- Price per sq. ft.:$205.58
About this home
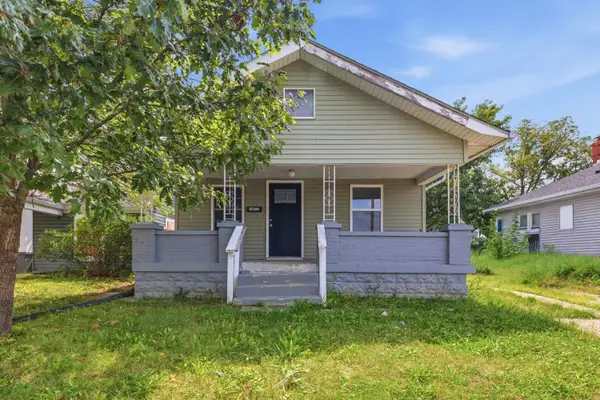
Great opportunity to own a very stylish mid-century ranch home with an MCM feel. Lofted ceiling with exposed beams, low-pitch roof, minimalist trim, and lots of glass. Additionally, this beautiful home is tastefully updated ... new paint, new carpet, new flooring, new SS appliances, updated kitchen, updated bathroom, updated windows and siding. 3-BR, 1-bath, 1-car garage. With a 170' deep yard, there is plenty of room in the fenced backyard for enjoyment. In front, the house sits way back off the road ... you will be proud to say, "Welcome to my new home".
Contact an agent
Home facts
- Year built:1957
- Subdivision & Development:Maywood Manor
- Listing ID #:22117752
- Added:45 day(s) ago
- Updated:September 16, 2026 at 08:03 AM
Rooms and interior
- Bedrooms:3
- Total bathrooms:1
- Full bathrooms:1
- Dining Description:Formal Dining Room
- Kitchen Description:Gas Oven, Refrigerator
- Living area:968 sq. ft.
Heating and cooling
- Cooling:Central Electric
- Heating:Forced Air
- Central air:Yes
Structure and exterior
- Year built:1957
- Building area:968 sq. ft.
- Lot area:0.27 Acres
- Architectural Style:Ranch
- Construction Materials:Vinyl Siding
- Foundation Description:Slab
Utilities
- Water:Public Water
Finances and disclosures
- Price:$199,000
- Price per sq. ft.:$205.58
Features and amenities
- Appliances:Refrigerator, Washer
- Laundry features:Dryer, Washer
Parking
- Garage:Yes
- Garage spaces:1
New listings near 3537 Carr Avenue
- New
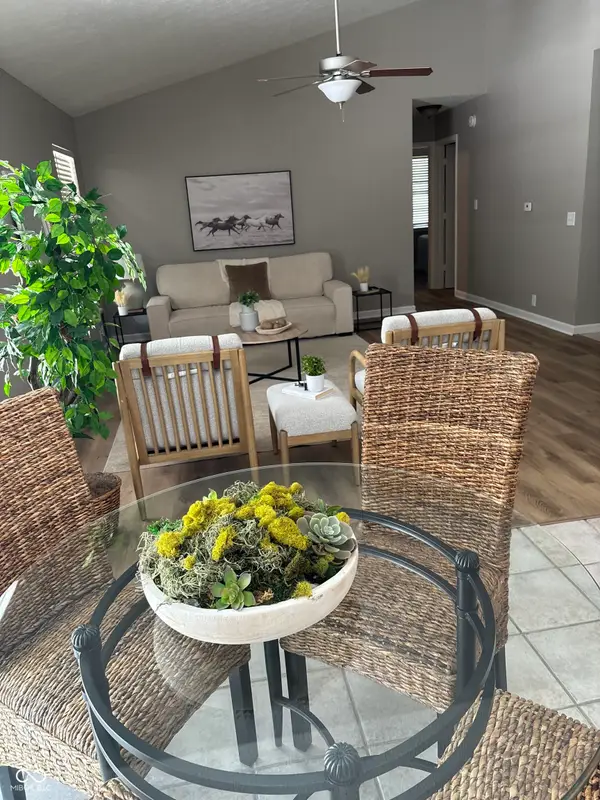 $264,900Active3 beds 2 baths1,275 sq. ft.
7416 Five Points Road, Indianapolis, IN 46259
MLS# 22123379Listed by: KELLER WILLIAMS INDY METRO NE - New
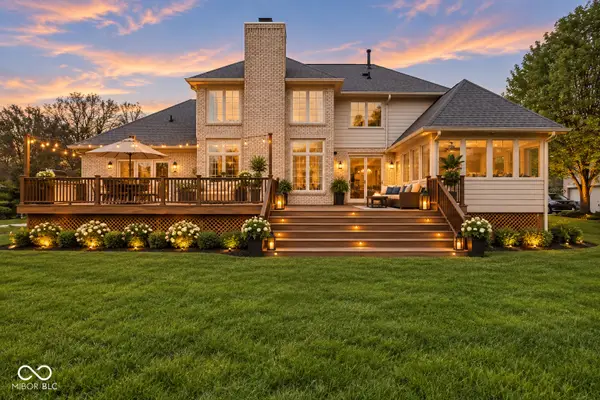 $1,120,000Active4 beds 5 baths5,086 sq. ft.
5717 Fall Creek Road, Indianapolis, IN 46220
MLS# 22125688Listed by: F.C. TUCKER COMPANY - Open Sun, 2 to 4pmNew
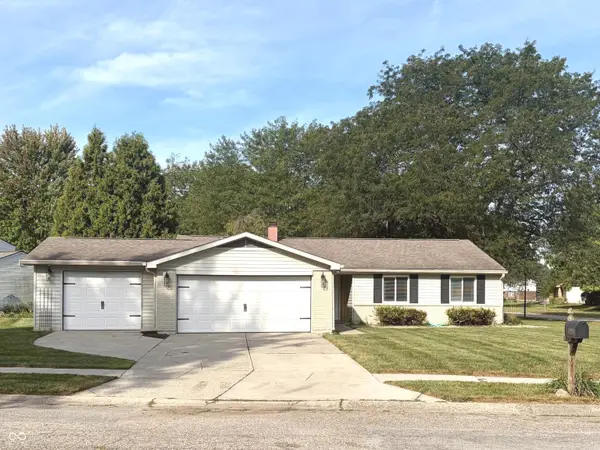 $314,900Active3 beds 2 baths1,380 sq. ft.
8442 Duncaster Court, Indianapolis, IN 46256
MLS# 22125860Listed by: PURSUIT REALTY, LLC - New
 $449,900Active4 beds 2 baths2,099 sq. ft.
7499 Cherryhill Drive, Indianapolis, IN 46254
MLS# 22125796Listed by: HILL & ASSOCIATES - New
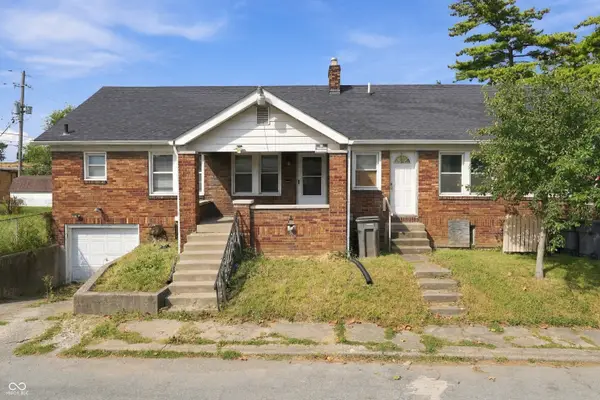 $175,000Active-- beds -- baths
1020 N Grant Avenue, Indianapolis, IN 46201
MLS# 22126367Listed by: REAL BROKER, LLC - New
 $99,900Active2 beds 1 baths725 sq. ft.
3829 E 31st Street, Indianapolis, IN 46218
MLS# 22126368Listed by: REAL BROKER, LLC - New
 $379,900Active4 beds 3 baths2,572 sq. ft.
8551 Walden Trace Drive, Indianapolis, IN 46278
MLS# 22125489Listed by: RE/MAX CORNERSTONE - New
 $300,000Active2 beds 2 baths1,726 sq. ft.
8138 Foxchase Circle, Indianapolis, IN 46256
MLS# 22089494Listed by: COMPASS INDIANA, LLC - New
 $145,900Active3 beds 2 baths823 sq. ft.
1633 Finley Avenue, Indianapolis, IN 46203
MLS# 845388Listed by: KERI HIR - New
 $284,900Active4 beds 4 baths3,136 sq. ft.
9105 Kinlock Drive, Indianapolis, IN 46256
MLS# 22126035Listed by: CARPENTER, REALTORS


Protect your home and budget from life's surprises with an Assurant Home Warranty, backed by a partner that supports you through every step of homeownership. Explore Plans.
©2026 Century 21 Real Estate LLC. All rights reserved. CENTURY 21®, the CENTURY 21 Logo and C21® are service marks owned by Century 21 Real Estate LLC. Century 21 Real Estate LLC fully supports the principles of the Fair Housing Act and the Equal Opportunity Act. Each office is independently owned and operated. Listing information is deemed reliable but not guaranteed accurate.