
3721 Watson Road, Indianapolis, IN 46205
Local realty services provided by:CENTURY 21 Scheetz
3721 Watson Road,Indianapolis, IN 46205
$230,000
- 3 Beds
- 1 Baths
- 1,374 sq. ft.
- Single family
- Pending
Listed by: eric baiz
Office: f.c. tucker company
MLS#:22114333
Source:IN_MIBOR | Licensed in Indiana
Price summary
- Price:$230,000
- Price per sq. ft.:$167.39
About this home
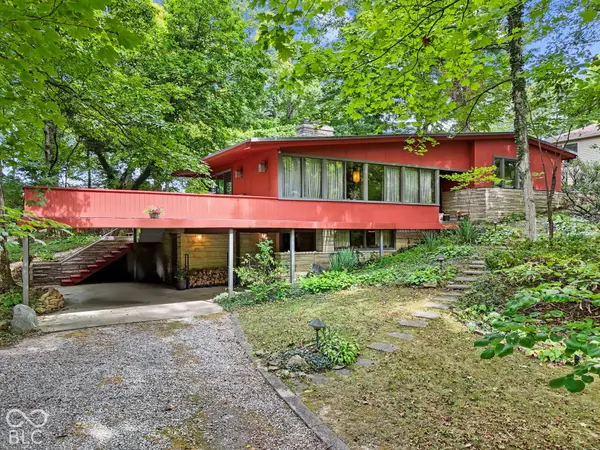
Significantly updated mid-century modern stone ranch that retains its original provenance. A quality home with plenty of potential for someone downsizing, needing a pied-a-terre, or looking for a professional's starter home. This affordably priced home offers a remarkable value in a beautiful community of more expensive homes with generous-size lots. This is in an amenity-rich area very near the State Fair, Newfields, Children's Museum, and Monon Trail. Outside, relax in your privacy-fenced large backyard & deck under large shade trees. Many mature trees and flower beds make this home very picturesque. The house has awesome features: a comfortable floor plan, neutral colors, cozy, nurturing, good-condition hardwood floors throughout the living spaces, and lights in most closets. The updated kitchen has a white porcelain sink, handsome stained cabinets with glass doors, dishwasher, microwave, electric range/oven, and a door to the back deck. The Dining Room has a large built-in glass-door display cabinet. In the Living room, warm up by the wood-burning fireplace as you look out the big picture window. There are 3 nice bedrooms, with one currently being used as an office, and it has a door onto the back deck. The classically modern main bathroom is spectacular with large-format, white subway tiles, a tub/shower, and built-in stacked washer & dryer. The Utility Room has a recently installed gas furnace, water heater, plenty of storage, and a door to the recently pressure-washed back deck. The rare attached single-car garage is off the kitchen for easy unloading of groceries. Enjoy white vinyl thermopane windows throughout. Ideally suited for the buyer who wants to live well but without much effort in a fabulous Midtown location that is private, while closely accessible to culture, shopping, and fun venues. There are a buyer-friendly PDF PROSPECTUS with lots of info on the property and a 3-minute narrated video of the house....
Contact an agent
Home facts
- Year built:1955
- Subdivision & Development:Watson Park
- Listing ID #:22114333
- Added:97 day(s) ago
- Updated:October 30, 2026 at 10:28 AM
Rooms and interior
- Bedrooms:3
- Total bathrooms:1
- Full bathrooms:1
- Dining Description:Dining Combo/Living Room, Formal Dining Room
- Kitchen Description:Dishwasher, Disposal, Electric Oven, Microwave, Microwave Hood, Refrigerator
- Living area:1,374 sq. ft.
Heating and cooling
- Cooling:Central Electric
- Heating:Forced Air
- Central air:Yes
Structure and exterior
- Year built:1955
- Building area:1,374 sq. ft.
- Lot area:0.34 Acres
- Lot Features:Corner Lot, Mature Trees, Storm Sewer, Street Lights
- Architectural Style:Mid-Century Modern, Ranch
- Construction Materials:Stone
- Exterior Features:Storage Shed
- Foundation Description:Crawl Space
Utilities
- Water:Public Water
Finances and disclosures
- Price:$230,000
- Price per sq. ft.:$167.39
Features and amenities
- Appliances:Microwave, Refrigerator, Smoke Alarm, Washer
- Laundry features:Dryer, Washer
- Amenities:Attic Pull Down Stairs, Wood Work Painted
Parking
- Parking description:Garage Door Opener, Guest Street Parking, Service Door
- Garage:Yes
- Garage spaces:1
New listings near 3721 Watson Road
- Coming Soon
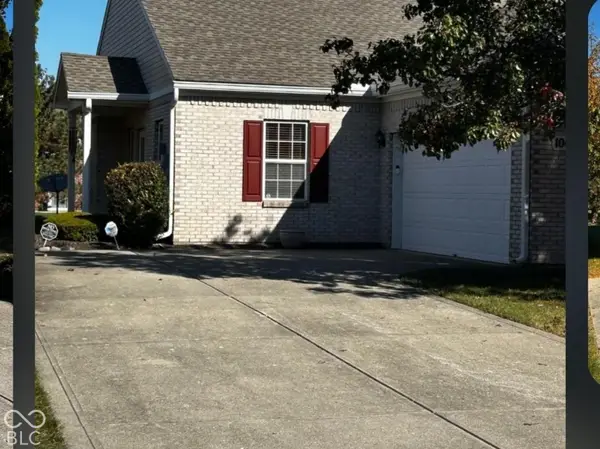 $269,900Coming Soon2 beds 2 baths1,440 sq. ft.
10652 Medinah Drive #37, Indianapolis, IN 46234
MLS# 22134059Listed by: F.C. TUCKER COMPANY - Coming Soon
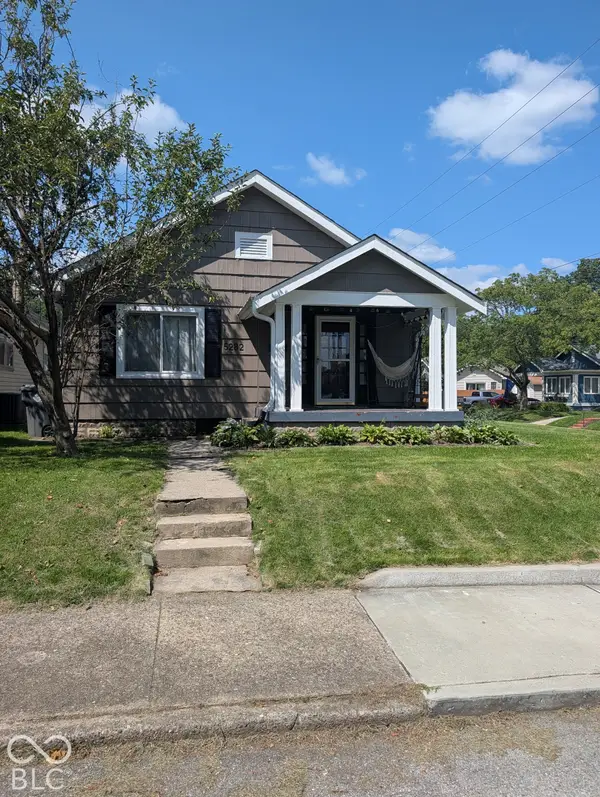 $310,000Coming Soon-- beds -- baths
5282 Guilford Avenue, Indianapolis, IN 46220
MLS# 22130312Listed by: LICKLITER REALTY SERVICES LLC - Coming Soon
 $719,000Coming Soon3 beds 4 baths4,112 sq. ft.
9736 Shelbyville Road, Indianapolis, IN 46001
MLS# 22133438Listed by: F.C. TUCKER COMPANY - Coming Soon
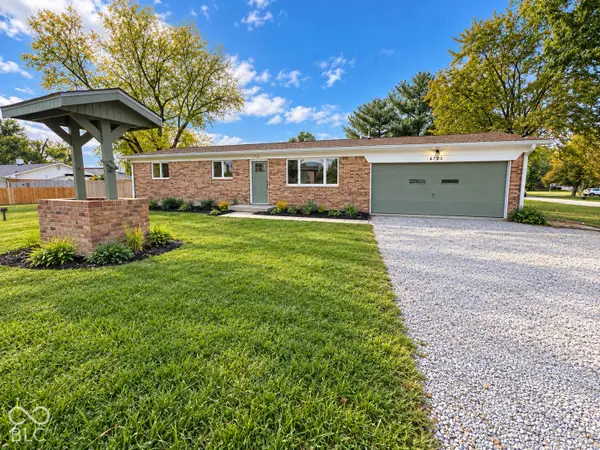 $267,500Coming Soon3 beds 3 baths1,047 sq. ft.
6705 Churchman Avenue, Indianapolis, IN 46237
MLS# 22133345Listed by: KELLER WILLIAMS INDY METRO PARTNERS - Coming Soon
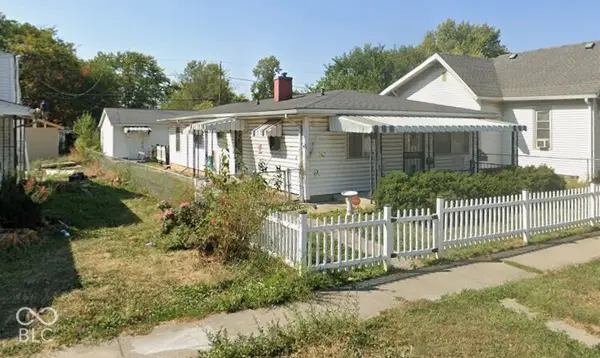 $190,000Coming Soon3 beds 1 baths1,296 sq. ft.
1252 Kappes Street, Indianapolis, IN 46221
MLS# 22133562Listed by: SOLD IT REALTY GROUP - Coming Soon
 $450,000Coming Soon2 beds 2 baths1,640 sq. ft.
4000 N Meridian Street #14J, Indianapolis, IN 46208
MLS# 22131831Listed by: MAYWRIGHT PROPERTY CO. - Coming Soon
 $335,000Coming Soon4 beds 3 baths3,039 sq. ft.
1517 Amberwoods Court, Indianapolis, IN 46239
MLS# 22133041Listed by: VISIONARY EMPOWERMENT REALTY GROUP - Coming Soon
 $384,900Coming Soon3 beds 2 baths1,451 sq. ft.
10759 Seaview, Indianapolis, IN 46236
MLS# 22132617Listed by: HIGHGARDEN REAL ESTATE - Coming Soon
 $220,000Coming Soon-- beds -- baths
9314 E Southeastern Avenue, Indianapolis, IN 46239
MLS# 22130697Listed by: KELLER WILLIAMS INDY METRO PARTNERS - Coming Soon
 $350,000Coming Soon4 beds 3 baths2,944 sq. ft.
920 Southview Drive, Indianapolis, IN 46227
MLS# 22131436Listed by: RE/MAX ADVANCED REALTY


Protect your home and budget from life's surprises with an Assurant Home Warranty, backed by a partner that supports you through every step of homeownership. Explore Plans.
©2026 Century 21 Real Estate LLC. All rights reserved. CENTURY 21®, the CENTURY 21 Logo and C21® are service marks owned by Century 21 Real Estate LLC. Century 21 Real Estate LLC fully supports the principles of the Fair Housing Act and the Equal Opportunity Act. Each office is independently owned and operated. Listing information is deemed reliable but not guaranteed accurate.