
4050 N Capitol Avenue, Indianapolis, IN 46208
Local realty services provided by:CENTURY 21 Scheetz
4050 N Capitol Avenue,Indianapolis, IN 46208
$349,900
- 4 Beds
- 2 Baths
- 2,502 sq. ft.
- Single family
- Active
Listed by:
 Rachel Patterson(317) 544 - 8600CENTURY 21 Scheetz
Office: century 21 scheetz
MLS#:22118303
Source:IN_MIBOR
Price summary
- Price:$349,900
- Price per sq. ft.:$131.74
About this home
Original hardwood floors, original French doors, and a stunning entryway greet you the moment you step inside this classic Indianapolis home: 3 bedrooms, 2 full bathrooms, plus a versatile 4th room perfect as a home office, playroom, nursery, or studio. The main level is everything you love about historic character done right: gleaming hardwoods throughout, a formal dining room framed by original French doors, and an entry that stops people mid sentence. The flexible bonus room off the main living space gives you the work from home setup, the kids' playroom, or the reading room you've been sketching out in your head. Downstairs is the showstopper. The entire finished basement is a private primary suite complete with full en suite bathroom, separate sitting area, and a dedicated laundry room space with the footprint to be finished out into an incredible walk-in closet. It's the kind of retreat that usually costs three times this to build. Outside, an oversized 2 car garage means real storage, a workshop, or room for the bikes you'll actually use here. Walk to Blue Mind and Hoagies and Hops. Bike to the Indiana State Fairgrounds, Social Cantina, Cafe Patachou, and Napolese. This is a walkable, bikeable pocket of Indy where you'll trade the drive thru for the front porch. Brand new sewer line 2022. Move in ready with the original details you can't replicate. Schedule your private showing today....
Contact an agent
Home facts
- Year built:1924
- Subdivision & Development:C E Shovers
- Listing ID #:22118303
- Added:3 day(s) ago
- Updated:August 09, 2026 at 02:45 AM
Rooms and interior
- Bedrooms:4
- Total bathrooms:2
- Full bathrooms:2
- Flooring:Hardwood Floors
- Dining Description:Formal Dining Room
- Kitchen Description:Dishwasher, Disposal, Electric Oven, Refrigerator
- Basement:Yes
- Basement Description:Basement, Egress Window(s)
- Living area:2,502 sq. ft.
Heating and cooling
- Cooling:Central Electric
- Heating:Forced Air
- Central air:Yes
Structure and exterior
- Year built:1924
- Building area:2,502 sq. ft.
- Lot area:0.13 Acres
- Lot Features:Curbs, Mature Trees, Sidewalks, Storm Sewer, Street Lights
- Architectural Style:Craftsman, Ranch
- Construction Materials:Brick
- Foundation Description:Brick
Utilities
- Water:Public Water
Finances and disclosures
- Price:$349,900
- Price per sq. ft.:$131.74
Features and amenities
- Appliances:Refrigerator, Smoke Alarm, Washer
- Laundry features:Dryer, Washer
- Amenities:Attic Access, Attic Pull Down Stairs, Wood Work Painted
Parking
- Parking description:Keyless Entry, Service Door
- Garage:Yes
- Garage spaces:2
New listings near 4050 N Capitol Avenue
- New
 $100,000Active2 beds 2 baths1,020 sq. ft.
705 Ferndale Court, Indianapolis, IN 46227
MLS# 22119104Listed by: AUSTYN AVENUE REAL ESTATE - New
 $267,000Active4 beds 2 baths1,464 sq. ft.
5353 Forest Pine Lane, Indianapolis, IN 46224
MLS# 22115293Listed by: VYLLA HOME - Open Sat, 1 to 3pmNew
 $341,743Active4 beds 3 baths2,261 sq. ft.
8302 Crystal Pointe Lane, Indianapolis, IN 46236
MLS# 22119141Listed by: PURSUIT REALTY, LLC - New
 $399,900Active3 beds 3 baths1,872 sq. ft.
4813 Chervil Court, Indianapolis, IN 46237
MLS# 22118770Listed by: REO SERVICES OF INDIANA, INC - New
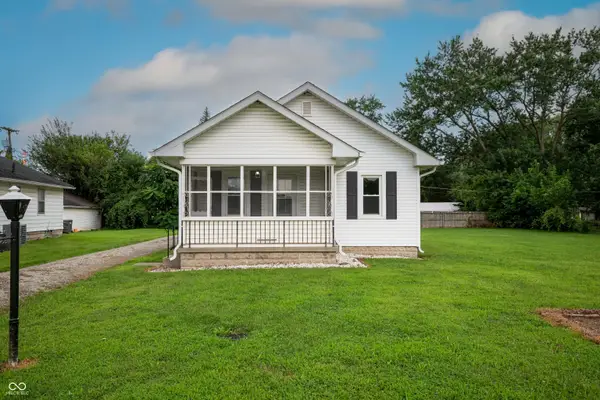 $219,000Active2 beds 1 baths960 sq. ft.
3418 Division Street, Indianapolis, IN 46217
MLS# 22119073Listed by: KEY EXCHANGE REAL ESTATE - New
 $290,000Active3 beds 2 baths1,180 sq. ft.
243 Hendricks Place, Indianapolis, IN 46201
MLS# 22119136Listed by: CITYPLACE REALTY - New
 $253,000Active3 beds 2 baths1,422 sq. ft.
8312 Lake Tree Lane, Indianapolis, IN 46217
MLS# 22118847Listed by: DIAMOND STARS REALTY LLC - New
 $340,000Active3 beds 2 baths1,698 sq. ft.
7717 Ballyshannon Street, Indianapolis, IN 46217
MLS# 22118279Listed by: TRUEBLOOD REAL ESTATE - New
 $339,900Active4 beds 3 baths1,912 sq. ft.
7809 Clearview Circle, Indianapolis, IN 46236
MLS# 22119130Listed by: AMERICAN DREAM TEAM REAL ESTATE - New
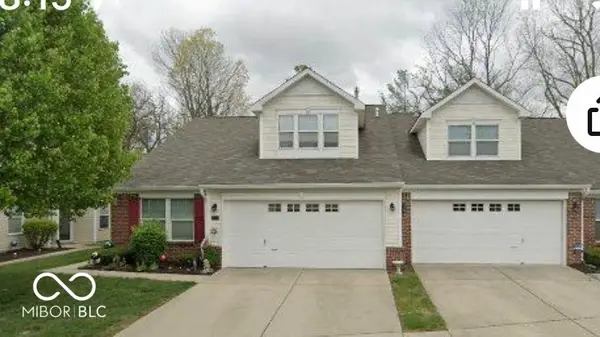 $259,900Active2 beds 2 baths1,767 sq. ft.
5241 Ariana Court, Indianapolis, IN 46227
MLS# 22113132Listed by: RE/MAX ADVANCED REALTY


Protect your home and budget from life's surprises with an Assurant Home Warranty, backed by a partner that supports you through every step of homeownership. Explore Plans.
©2026 Century 21 Real Estate LLC. All rights reserved. CENTURY 21®, the CENTURY 21 Logo and C21® are service marks owned by Century 21 Real Estate LLC. Century 21 Real Estate LLC fully supports the principles of the Fair Housing Act and the Equal Opportunity Act. Each office is independently owned and operated. Listing information is deemed reliable but not guaranteed accurate.