
4813 Chervil Court, Indianapolis, IN 46237
Local realty services provided by:CENTURY 21 Scheetz
4813 Chervil Court,Indianapolis, IN 46237
$399,900
- 3 Beds
- 3 Baths
- 1,872 sq. ft.
- Single family
- Pending
Listed by: david rump, tammy young
Office: reo services of indiana, inc
MLS#:22118770
Source:IN_MIBOR | Licensed in Indiana
Price summary
- Price:$399,900
- Price per sq. ft.:$213.62
About this home
Welcome to 4813 Chervil CT, Indianapolis! This completely remodeled single-family residence, originally built in 1992, now sparkles with 1872 square feet of pure delight. It's not just a house; it's your personal playground, ready for new adventures. The heart of this home, the recently updated kitchen, is a chef's dream and a party-thrower's paradise. With a fabulous island and an open-plan design that flows right into the family room, you'll never miss a beat. Whip up culinary masterpieces on the 36" gas range, tucked under a custom range hood that's as much a work of art as it is functional. And speaking of the living room, imagine cozying up by the fireplace on a chilly evening, sharing stories and laughter. The owner's retreat features a large bedroom with ensuite featuring a new double vanity. Relax in the large garden tub or the walk-in shower with new glass door, perfect for washing away the day's worries and emerging refreshed. Beyond the interior, your private kingdom extends to a generously large backyard. Step outside to discover an outdoor living space that's begging for barbecues and sunny afternoons. A charming patio and porch offer perfect spots for sipping your morning coffee or evening beverage. And for the ultimate splash of fun, an in-ground, private pool awaits to make every day feel like a vacation. Updates include fully remodeled kitchen with all new wood cabinets, easy close doors, spice rack, wine rack & utensil drawer. All new appliances including front open under counter microwave, interior and exterior paint, all bathrooms have new vanities and new mirrors, vinyl plank flooring throughout the downstairs, new carpet upstairs, all new lighting and ceiling fans, fireplace plank exterior box rebuilt around gas fireplace. Pool refinished, new pump & filtration system, new landscaping with stone, concrete driveway extension and covered back patio. Ready to dive into the good life? Come see this playful pad for yourself...
Contact an agent
Home facts
- Year built:1992
- Subdivision & Development:Mcfarland Farms
- Listing ID #:22118770
- Added:77 day(s) ago
- Updated:October 25, 2026 at 07:40 AM
Rooms and interior
- Bedrooms:3
- Total bathrooms:3
- Full bathrooms:2
- Half bathrooms:1
- Dining Description:Other Eating Area
- Kitchen Description:Dishwasher, Disposal, Gas Oven, Microwave, Refrigerator
- Living area:1,872 sq. ft.
Heating and cooling
- Cooling:Central Electric
- Heating:Forced Air
- Central air:Yes
Structure and exterior
- Year built:1992
- Building area:1,872 sq. ft.
- Lot area:0.24 Acres
- Construction Materials:Brick, Wood Siding
- Exterior Features:Barn Mini
- Foundation Description:Crawl Space
Schools
- High school:Southport High School
- Middle school:Southport Middle School
- Elementary school:Mary Bryan Elementary School
Utilities
- Water:Public Water
Finances and disclosures
- Price:$399,900
- Price per sq. ft.:$213.62
Features and amenities
- Appliances:Microwave, Refrigerator, Washer, Water Softener Owned
- Laundry features:Dryer, Washer
- Amenities:Wood Work Painted
- Pool features:Pool
Parking
- Garage:Yes
- Garage spaces:2
New listings near 4813 Chervil Court
- Coming Soon
 $275,000Coming Soon3 beds 3 baths2,046 sq. ft.
8131 Alamosa Drive, Indianapolis, IN 46236
MLS# 22133107Listed by: EXP REALTY LLC - Coming Soon
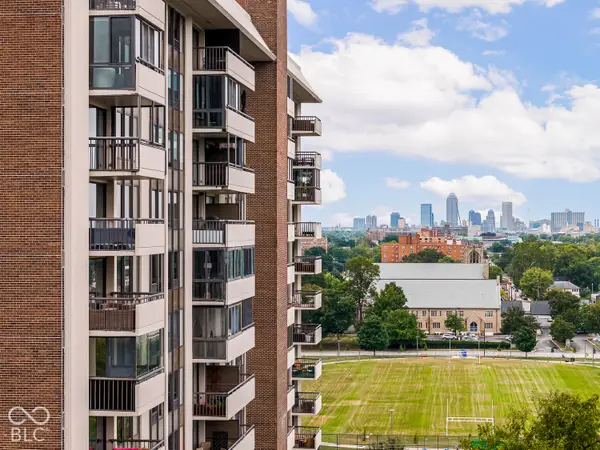 $450,000Coming Soon2 beds 2 baths1,640 sq. ft.
4000 N Meridian Street #14J, Indianapolis, IN 46208
MLS# 22131831Listed by: MAYWRIGHT PROPERTY CO. - Coming Soon
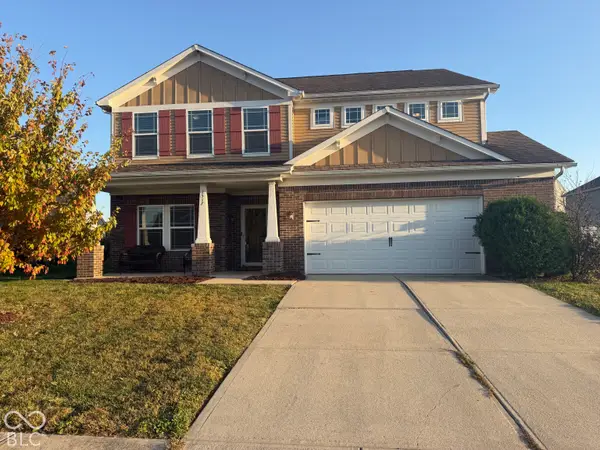 $335,000Coming Soon4 beds 3 baths3,039 sq. ft.
1517 Amberwoods Court, Indianapolis, IN 46239
MLS# 22133041Listed by: VISIONARY EMPOWERMENT REALTY GROUP - Coming Soon
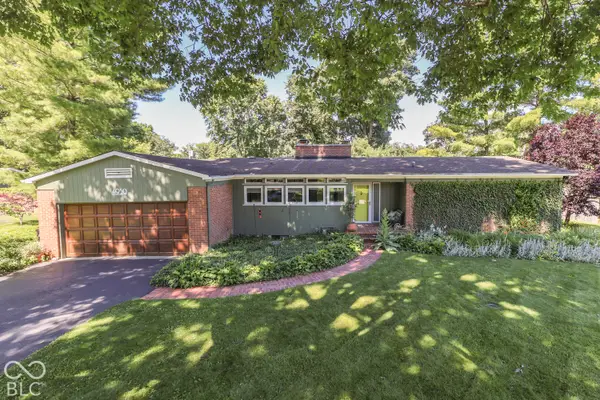 $350,000Coming Soon3 beds 2 baths1,528 sq. ft.
4950 Lincoln Road, Indianapolis, IN 46228
MLS# 22131552Listed by: DAVID BRENTON'S TEAM - Coming Soon
 $384,900Coming Soon3 beds 2 baths1,451 sq. ft.
10759 Seaview, Indianapolis, IN 46236
MLS# 22132617Listed by: HIGHGARDEN REAL ESTATE - Coming Soon
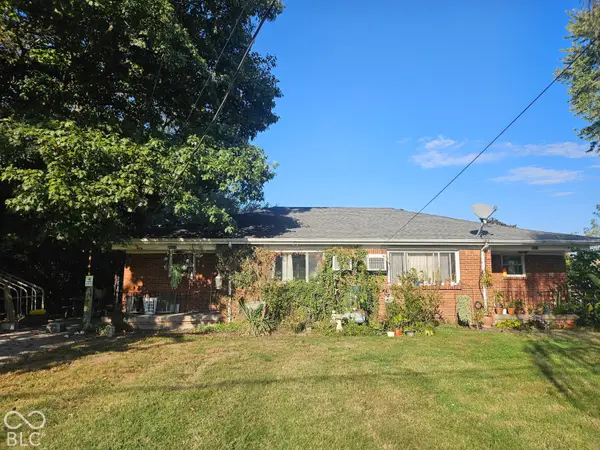 $220,000Coming Soon-- beds -- baths
9314 E Southeastern Avenue, Indianapolis, IN 46239
MLS# 22130697Listed by: KELLER WILLIAMS INDY METRO PARTNERS - Coming Soon
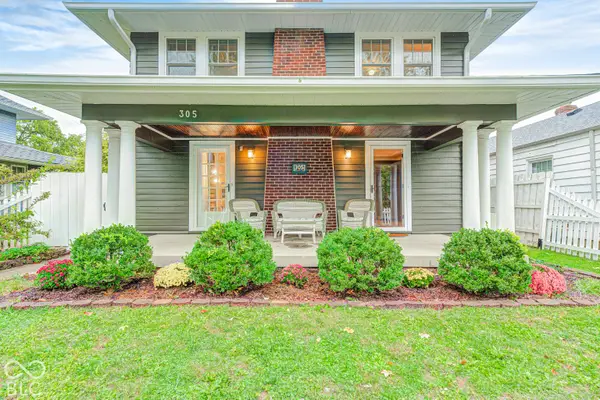 $315,000Coming Soon3 beds 2 baths1,764 sq. ft.
305 N Ridgeview Drive, Indianapolis, IN 46219
MLS# 22131952Listed by: ENVOY REAL ESTATE, LLC - Coming Soon
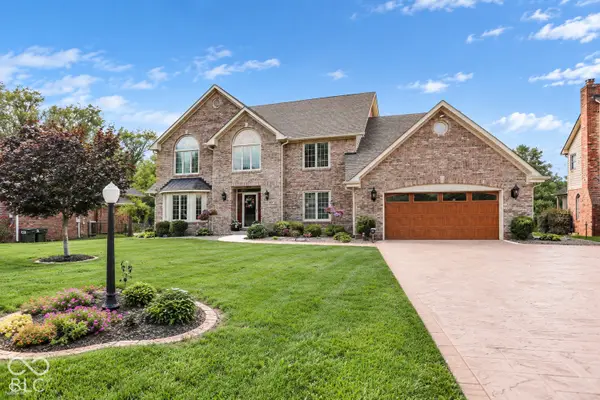 $629,000Coming Soon4 beds 4 baths4,848 sq. ft.
214 Yorkshire Boulevard W, Indianapolis, IN 46229
MLS# 22131925Listed by: F.C. TUCKER COMPANY - Coming Soon
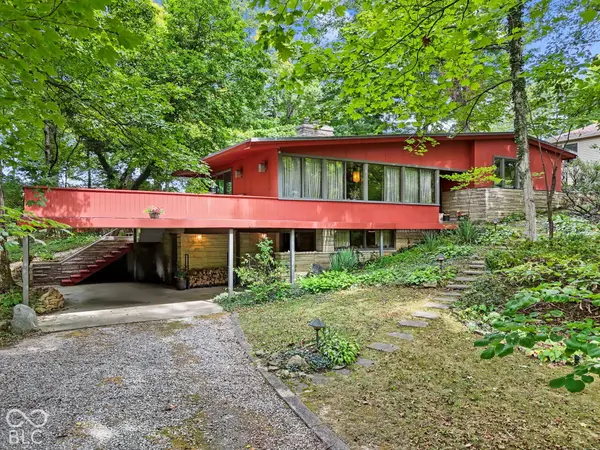 $350,000Coming Soon4 beds 3 baths2,944 sq. ft.
920 Southview Drive, Indianapolis, IN 46227
MLS# 22131436Listed by: RE/MAX ADVANCED REALTY - Coming Soon
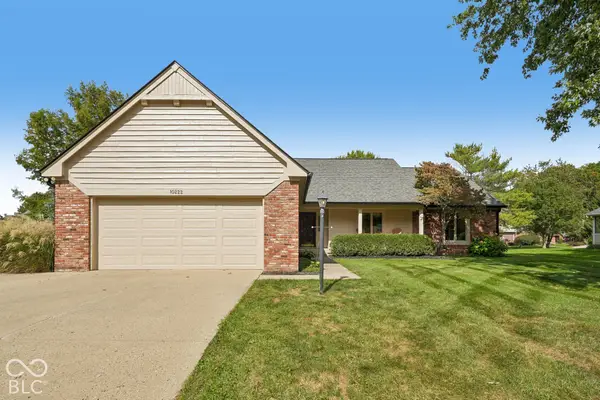 $450,000Coming Soon3 beds 2 baths2,200 sq. ft.
10222 Leeward Boulevard, Indianapolis, IN 46256
MLS# 22130374Listed by: KELLER WILLIAMS INDPLS METRO N


Protect your home and budget from life's surprises with an Assurant Home Warranty, backed by a partner that supports you through every step of homeownership. Explore Plans.
©2026 Century 21 Real Estate LLC. All rights reserved. CENTURY 21®, the CENTURY 21 Logo and C21® are service marks owned by Century 21 Real Estate LLC. Century 21 Real Estate LLC fully supports the principles of the Fair Housing Act and the Equal Opportunity Act. Each office is independently owned and operated. Listing information is deemed reliable but not guaranteed accurate.