
406 N Denny, Indianapolis, IN 46201
Local realty services provided by:CENTURY 21 Scheetz
406 N Denny,Indianapolis, IN 46201
$167,000
- 4 Beds
- 2 Baths
- 1,928 sq. ft.
- Single family
- Active
Listed by: alexander moore
Office: full canopy real estate, llc.
MLS#:22116243
Source:IN_MIBOR | Licensed in Indiana
Price summary
- Price:$167,000
- Price per sq. ft.:$62.88
About this home
Bring your vision to this high-potential distressed property located on the booming East Side of Indianapolis. Major structural and heavy construction work is already complete, drastically cutting down your rehab timeline. Currently framed out for a spacious 4-bedroom, 2-bathroom layout, this home is the ultimate blank canvas. The plumbing and electrical layouts are established-it just needs an investor to step in and execute the finishings. Whether you are a seasoned flipper looking for your next profitable flip, or a savvy rental portfolio builder looking to execute a textbook BRRR (Buy, Rehab, Rent, Refinance), the equity upside here is undeniable. ARVs in the area are well past 210. Properties with this much heavy lifting already taken care of do not last long in this market. Schedule your walkthrough today and cash in on this East Side gem!
Contact an agent
Home facts
- Year built:1955
- Subdivision & Development:Bradley Etal E Wash St
- Listing ID #:22116243
- Added:50 day(s) ago
- Updated:September 13, 2026 at 03:01 PM
Rooms and interior
- Bedrooms:4
- Total bathrooms:2
- Full bathrooms:2
- Dining Description:Formal Dining Room
- Basement:Yes
- Basement Description:Basement
- Living area:1,928 sq. ft.
Structure and exterior
- Year built:1955
- Building area:1,928 sq. ft.
- Lot area:0.12 Acres
- Architectural Style:Craftsman
- Construction Materials:Vinyl Siding
- Foundation Description:Block
Utilities
- Water:Public Water
Finances and disclosures
- Price:$167,000
- Price per sq. ft.:$62.88
Parking
- Garage:Yes
- Garage spaces:2
New listings near 406 N Denny
- New
 $290,000Active3 beds 2 baths1,292 sq. ft.
1610 Southview Drive, Indianapolis, IN 46227
MLS# 22125805Listed by: 1 PERCENT LISTS INDIANA REAL ESTATE - New
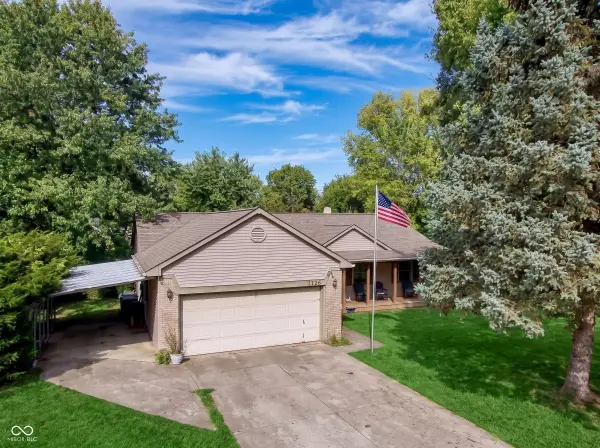 $309,900Active3 beds 2 baths1,601 sq. ft.
7238 Hearthstone, Indianapolis, IN 46227
MLS# 22125836Listed by: CIRCLE 8, LLC - New
 $225,000Active2 beds 2 baths1,129 sq. ft.
2315 Cardinal Drive, Indianapolis, IN 46227
MLS# 22125761Listed by: RE/MAX ADVANCED REALTY - New
 $1,350,000Active5 beds 5 baths6,269 sq. ft.
12295 Ridgeside Road, Indianapolis, IN 46256
MLS# 22124424Listed by: KELLER WILLIAMS INDPLS METRO N - Open Sun, 12 to 2pmNew
 $349,900Active4 beds 3 baths2,110 sq. ft.
4601 Common Vista Circle, Indianapolis, IN 46220
MLS# 22125585Listed by: CARPENTER, REALTORS - New
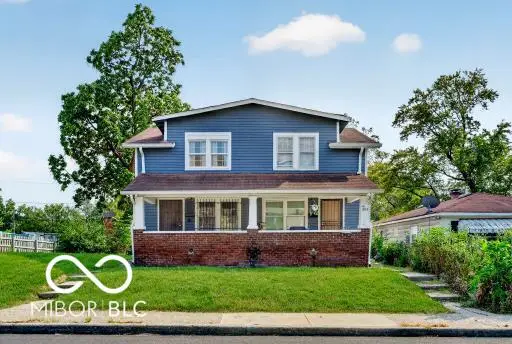 $255,000Active-- beds -- baths
1011 W 29th Street W, Indianapolis, IN 46208
MLS# 22125807Listed by: L&P PROPERTIES, LLC - New
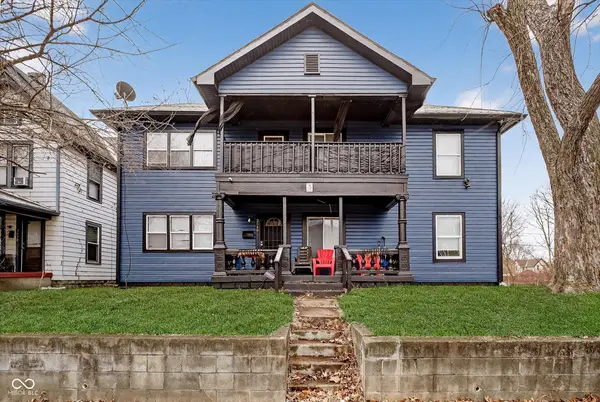 $286,400Active-- beds -- baths
2640 Guilford Avenue, Indianapolis, IN 46205
MLS# 22125826Listed by: COMPASS INDIANA, LLC - New
 $185,000Active-- beds -- baths
3025 E Michigan Street, Indianapolis, IN 46201
MLS# 22125660Listed by: KELLER WILLIAMS INDY METRO PARTNERS - New
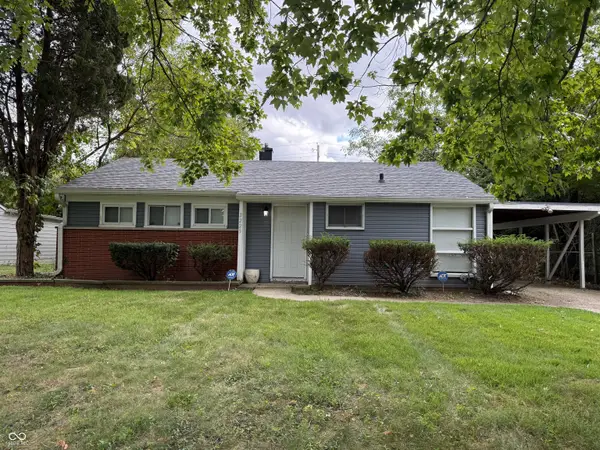 $119,900Active2 beds 1 baths944 sq. ft.
3225 E 42nd Street, Indianapolis, IN 46205
MLS# 22125814Listed by: PMI INDIANAPOLIS - New
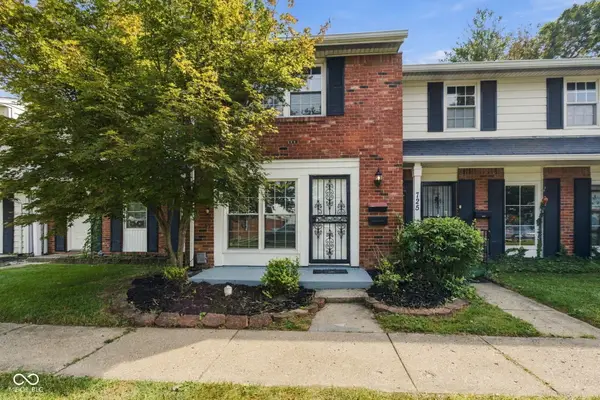 $119,900Active2 beds 2 baths1,020 sq. ft.
727 Southfield Court, Indianapolis, IN 46227
MLS# 22125821Listed by: EPIQUE INC


Protect your home and budget from life's surprises with an Assurant Home Warranty, backed by a partner that supports you through every step of homeownership. Explore Plans.
©2026 Century 21 Real Estate LLC. All rights reserved. CENTURY 21®, the CENTURY 21 Logo and C21® are service marks owned by Century 21 Real Estate LLC. Century 21 Real Estate LLC fully supports the principles of the Fair Housing Act and the Equal Opportunity Act. Each office is independently owned and operated. Listing information is deemed reliable but not guaranteed accurate.