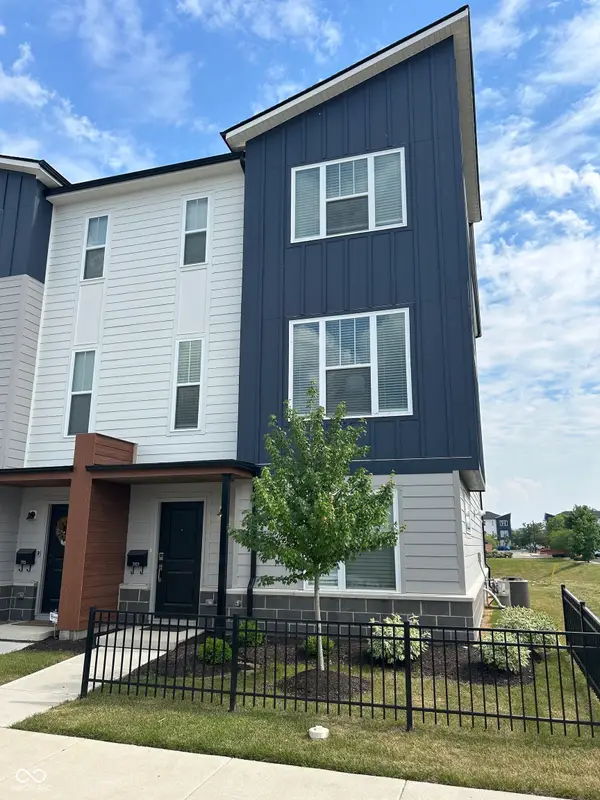
409 E 19th Street, Indianapolis, IN 46202
Local realty services provided by:CENTURY 21 Scheetz
409 E 19th Street,Indianapolis, IN 46202
$428,000
- 2 Beds
- 3 Baths
- 1,812 sq. ft.
- Single family
- Active
Upcoming open houses
- Sat, Sep 1901:00 pm - 03:00 pm
Listed by: kate tuttle
Office: @properties
MLS#:22126457
Source:IN_MIBOR | Licensed in Indiana
Price summary
- Price:$428,000
- Price per sq. ft.:$236.2
About this home
Thoughtfully designed for the way you actually live, this townhome in historic Herron-Morton Place pairs an exceptionally functional floor plan with walkable urban living. The main level offers a private office/den just off the attached 2-car garage-an ideal work-from-home setup-with its own door to a front courtyard patio. Tucked away from the street, the courtyard is a quiet outdoor retreat. Upstairs, the heart of the home is a light-filled open-concept kitchen, living, and dining space framed by large windows. The kitchen features white shaker cabinetry, quartz countertops and island, tile backsplash, stainless steel appliances, range hood, and a large walk-in pantry. A rear balcony extends the living space outdoors, while a dedicated office nook adds flexibility without sacrificing the open feel. The top floor is dedicated to two private bedroom suites, each with a walk-in closet and ensuite bath, along with a conveniently located laundry room. The spacious primary suite features a large walk-in closet and ensuite bath with dual vanity, tiled walk-in shower, and separate water closet. The second bedroom offers its own walk-in closet and full bath with tub/shower combination-perfect for guests, a roommate, or additional flexibility. And then there is the location. Grab coffee at Foundry, dinner at Tinker Street or Baby's, or head to the Monon Trail-all within easy walking distance. Downtown hospitals, Salesforce, and Eli Lilly are just a 5-10 minute drive away. A private courtyard, two-car garage, two bedroom suites, and an unbeatable Herron-Morton location make this worth the move!...
Contact an agent
Home facts
- Year built:2022
- Subdivision & Development:Tinner Park West In Herron Morton
- Listing ID #:22126457
- Added:1 day(s) ago
- Updated:September 18, 2026 at 02:12 PM
Rooms and interior
- Bedrooms:2
- Total bathrooms:3
- Full bathrooms:2
- Half bathrooms:1
- Dining Description:Dining Combo/Kitchen
- Kitchen Description:Dishwasher, Disposal, Gas Oven, Microwave, Range Hood, Refrigerator
- Living area:1,812 sq. ft.
Heating and cooling
- Cooling:Central Electric
- Heating:Forced Air
- Central air:Yes
Structure and exterior
- Year built:2022
- Building area:1,812 sq. ft.
- Lot area:0.02 Acres
- Lot Features:Sidewalks
- Architectural Style:Contemporary
- Construction Materials:Brick, Wood Siding
- Exterior Features:Balcony
- Foundation Description:Poured Concrete
Utilities
- Water:Public Water
Finances and disclosures
- Price:$428,000
- Price per sq. ft.:$236.2
Features and amenities
- Appliances:Microwave, Refrigerator, Washer, Water Softener Owned
- Laundry features:Dryer, Washer
Parking
- Parking description:Finished Garage
- Garage:Yes
- Garage spaces:2
New listings near 409 E 19th Street
- New
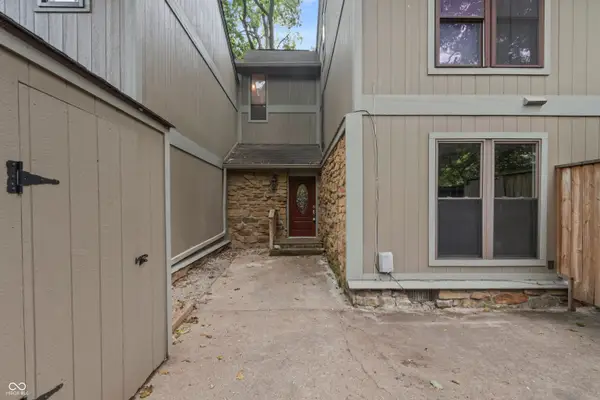 $155,000Active4 beds 3 baths1,556 sq. ft.
4206 Woodsage Trace, Indianapolis, IN 46237
MLS# 22125656Listed by: EXP REALTY, LLC - New
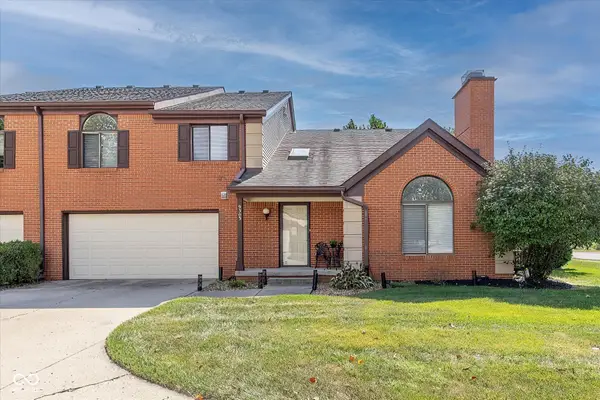
 $230,000Active2 beds 2 baths1,464 sq. ft.
9303 Golden Oaks W, Indianapolis, IN 46260
MLS# 22126289Listed by: CENTURY 21 SCHEETZ - New
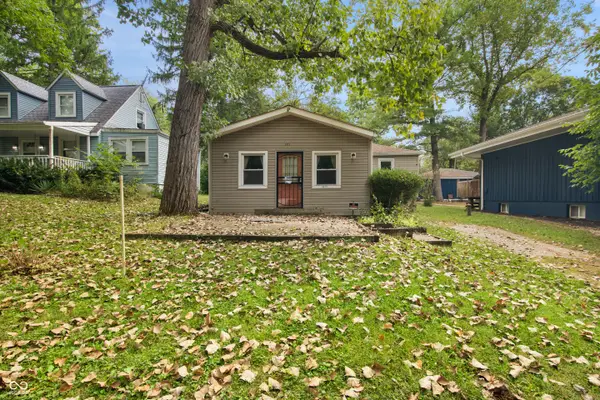 $114,900Active1 beds 1 baths966 sq. ft.
5875 Bonnie Brae Street, Indianapolis, IN 46228
MLS# 22126875Listed by: LIST WITH BEN, LLC - New
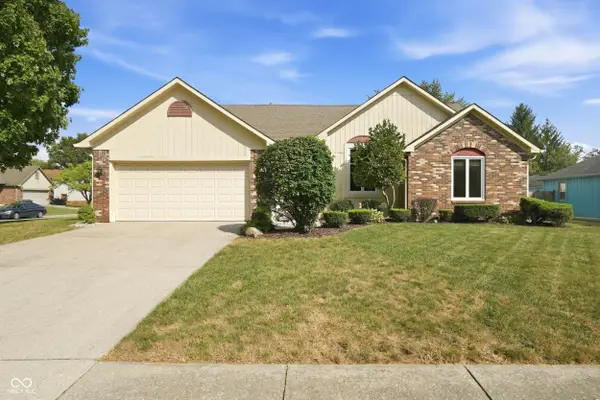 $242,000Active3 beds 2 baths1,373 sq. ft.
3215 Summerfield Drive, Indianapolis, IN 46214
MLS# 22123051Listed by: F.C. TUCKER COMPANY - New
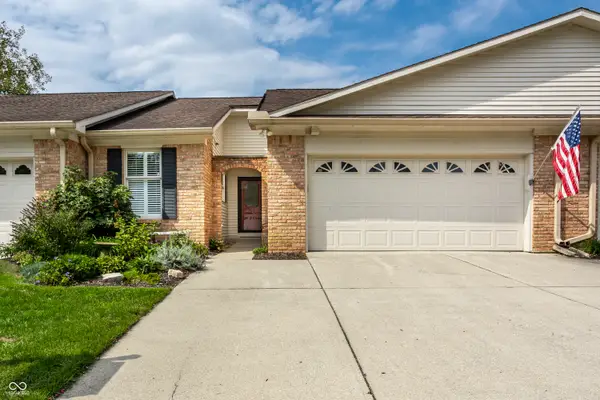 $300,000Active2 beds 3 baths3,176 sq. ft.
8406 Quail Hollow Road, Indianapolis, IN 46260
MLS# 22123497Listed by: F.C. TUCKER COMPANY - Open Sat, 1 to 3pmNew
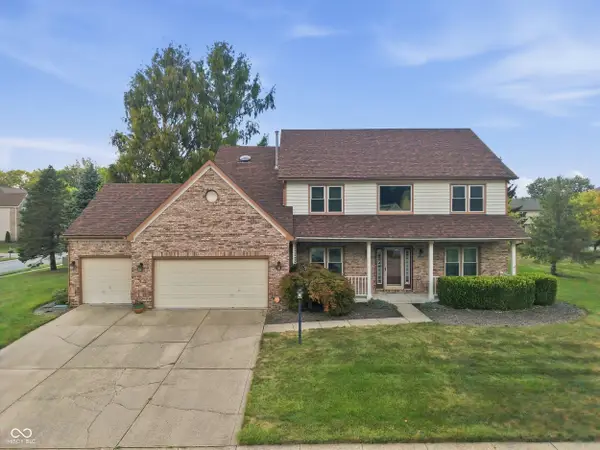 $465,000Active4 beds 4 baths3,940 sq. ft.
6950 Bluffridge Way, Indianapolis, IN 46278
MLS# 22125084Listed by: COMPASS INDIANA, LLC - New
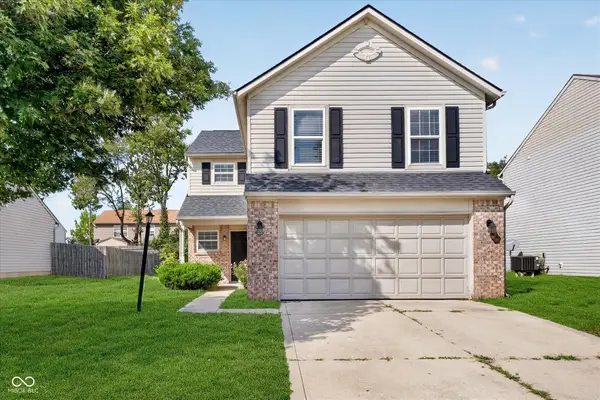 $245,000Active4 beds 3 baths2,100 sq. ft.
11134 Dura Drive, Indianapolis, IN 46229
MLS# 22126502Listed by: HONOR REALTY LLC - New
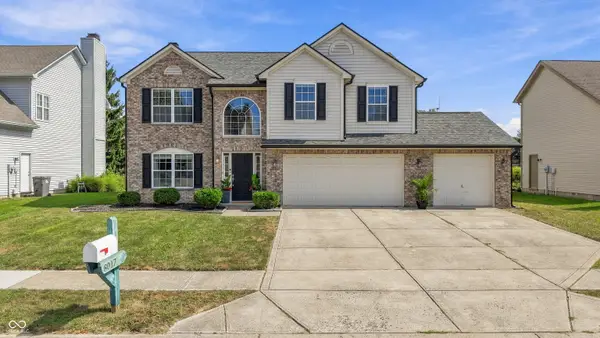 $374,000Active3 beds 3 baths2,246 sq. ft.
8017 Branch Creek Drive, Indianapolis, IN 46268
MLS# 22126530Listed by: F.C. TUCKER COMPANY - New
 $314,900Active3 beds 4 baths1,920 sq. ft.
2923 W New York Street, Indianapolis, IN 46222
MLS# 22126823Listed by: TRUEBLOOD REAL ESTATE


Protect your home and budget from life's surprises with an Assurant Home Warranty, backed by a partner that supports you through every step of homeownership. Explore Plans.
©2026 Century 21 Real Estate LLC. All rights reserved. CENTURY 21®, the CENTURY 21 Logo and C21® are service marks owned by Century 21 Real Estate LLC. Century 21 Real Estate LLC fully supports the principles of the Fair Housing Act and the Equal Opportunity Act. Each office is independently owned and operated. Listing information is deemed reliable but not guaranteed accurate.