6950 Bluffridge Way, Indianapolis, IN 46278
Local realty services provided by:CENTURY 21 Scheetz
Upcoming open houses
- Sat, Sep 1901:00 pm - 03:00 pm
Listed by: robert ertel
Office: compass indiana, llc.
MLS#:22125084
Source:IN_MIBOR | Licensed in Indiana
Price summary
- Price:$465,000
- Price per sq. ft.:$118.02
About this home
Stunning Huntington home in Traders Point with incredible space, a finished basement, 3-car garage and major 2024 updates! The soaring two-story entry welcomes you into an open main level featuring formal living and dining rooms, a private office/study and dramatic two-story great room with huge windows and fireplace with gas starter. The great room flows into the kitchen and breakfast area, creating an ideal space for entertaining. The kitchen offers 42-inch cabinets, stone counters, tile backsplash, center island and pantry, plus a butler's pantry connecting to the dining room. Upstairs, the catwalk overlooks the entry and great room. The spacious primary suite features room for a sitting area, double-door entry and a fabulous bath with updated walk-in shower, soaking tub and double sinks. The huge walk-in closet includes direct access to a walk-in attic with potential for additional finished storage or a dream closet. Three additional bedrooms and a full bath complete the upper level. The finished lower level is a rare Huntington find and offers incredible flexibility. Fresh paint and new carpet, plus a full bath, mini kitchen and storage room, make this huge space perfect for entertaining, guests, recreation, hobbies or additional living space. This meticulously maintained home is move-in ready, with a roof, furnace and AC replaced in 2024. The HVAC includes a 10-year transferable warranty. Outside, enjoy a beautiful corner lot, gorgeous multi-level deck and 3-car garage. Priced for you to customize and put your finishing touches! The highly desirable Huntington community features four lakes with fountains, a playground and a trail directly into Eagle Creek Park. Convenient access to I-65 and I-465 makes commuting easy. A beautiful home with exceptional space, flexibility and updates-don't miss it! The thoughtful layout provides room to entertain, work, relax and grow, while the finished basement adds exceptional versatility rarely found in the area...
Contact an agent
Home facts
- Year built:1994
- Subdivision & Development:Huntington Pointe
- Listing ID #:22125084
- Added:1 day(s) ago
- Updated:September 18, 2026 at 02:12 PM
Rooms and interior
- Bedrooms:4
- Total bathrooms:4
- Full bathrooms:3
- Half bathrooms:1
- Dining Description:Breakfast Room, Formal Dining Room
- Kitchen Description:Dishwasher, Disposal, Gas Oven, Microwave Hood, Refrigerator
- Basement:Yes
- Basement Description:Basement, Ceiling - 9+ feet, Finished, Finished Ceiling, Finished Walls, Full, Storage Space
- Living area:3,940 sq. ft.
Heating and cooling
- Cooling:Central Electric
- Central air:Yes
Structure and exterior
- Year built:1994
- Building area:3,940 sq. ft.
- Lot area:0.34 Acres
- Lot Features:Corner Lot, Mature Trees, Sidewalks, Street Lights
- Construction Materials:Brick, Cement Siding, Wood Siding
- Foundation Description:Concrete Perimeter
Schools
- High school:Pike High School
Utilities
- Water:Public Water
Finances and disclosures
- Price:$465,000
- Price per sq. ft.:$118.02
Features and amenities
- Appliances:Refrigerator, Washer, Water Heater
- Laundry features:Dryer, Washer
- Amenities:Attic Access, Wood Work Stained
Parking
- Garage:Yes
- Garage spaces:3
New listings near 6950 Bluffridge Way
- New
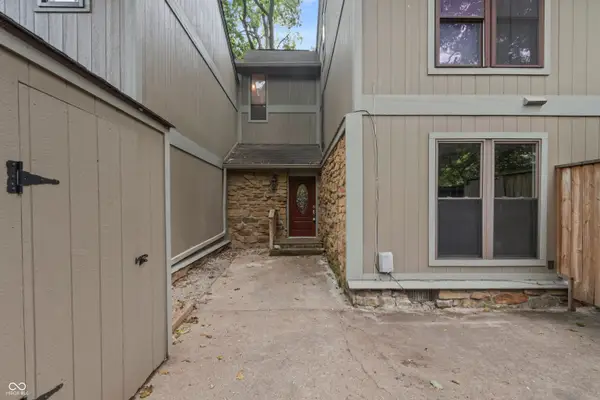 $155,000Active4 beds 3 baths1,556 sq. ft.
4206 Woodsage Trace, Indianapolis, IN 46237
MLS# 22125656Listed by: EXP REALTY, LLC - New
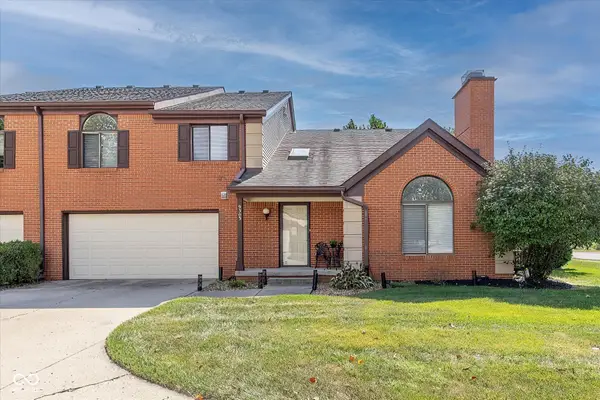
 $230,000Active2 beds 2 baths1,464 sq. ft.
9303 Golden Oaks W, Indianapolis, IN 46260
MLS# 22126289Listed by: CENTURY 21 SCHEETZ - Open Sat, 1 to 3pmNew
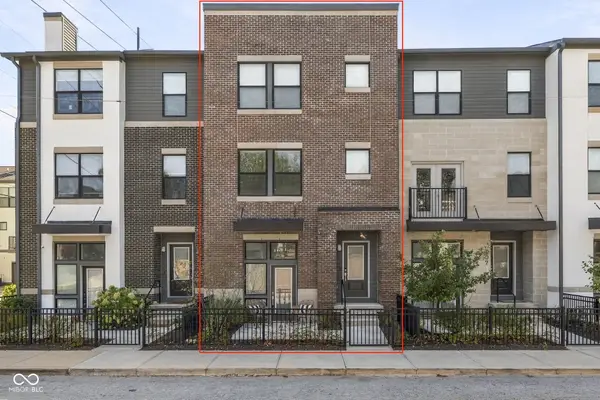 $428,000Active2 beds 3 baths1,812 sq. ft.
409 E 19th Street, Indianapolis, IN 46202
MLS# 22126457Listed by: @PROPERTIES - New
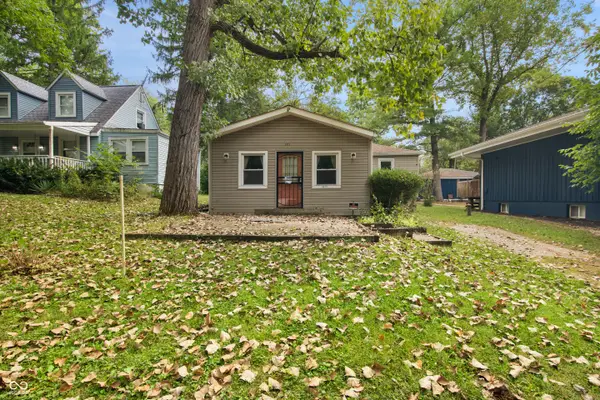 $114,900Active1 beds 1 baths966 sq. ft.
5875 Bonnie Brae Street, Indianapolis, IN 46228
MLS# 22126875Listed by: LIST WITH BEN, LLC - New
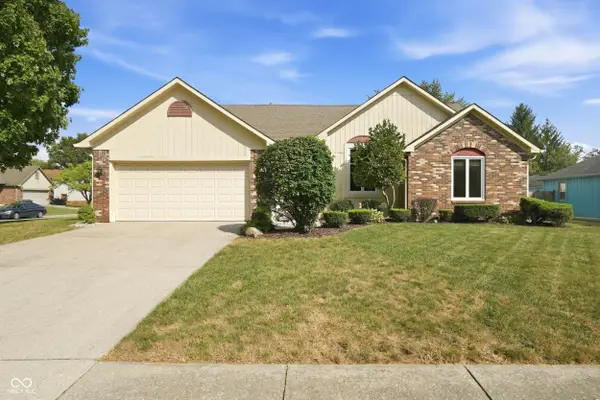 $242,000Active3 beds 2 baths1,373 sq. ft.
3215 Summerfield Drive, Indianapolis, IN 46214
MLS# 22123051Listed by: F.C. TUCKER COMPANY - New
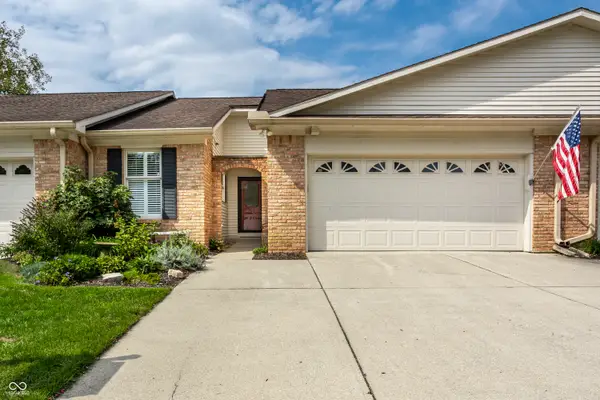 $300,000Active2 beds 3 baths3,176 sq. ft.
8406 Quail Hollow Road, Indianapolis, IN 46260
MLS# 22123497Listed by: F.C. TUCKER COMPANY - New
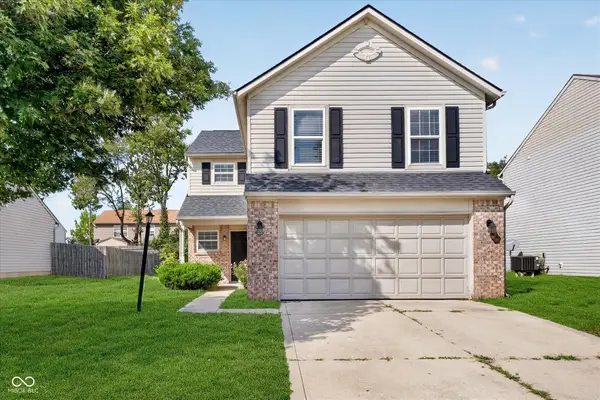 $245,000Active4 beds 3 baths2,100 sq. ft.
11134 Dura Drive, Indianapolis, IN 46229
MLS# 22126502Listed by: HONOR REALTY LLC - New
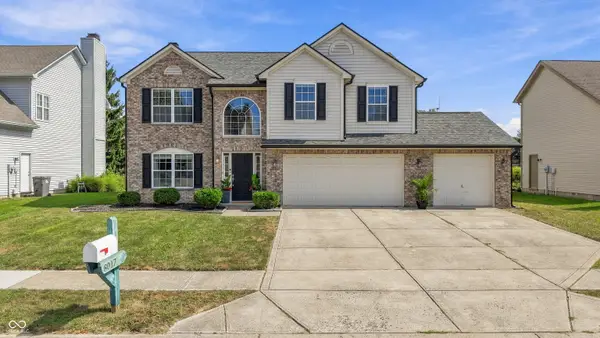 $374,000Active3 beds 3 baths2,246 sq. ft.
8017 Branch Creek Drive, Indianapolis, IN 46268
MLS# 22126530Listed by: F.C. TUCKER COMPANY - New
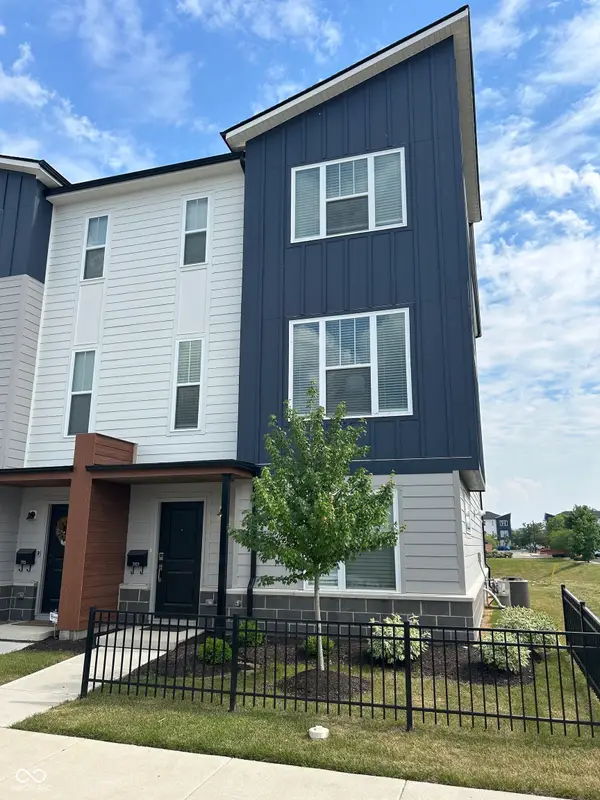 $314,900Active3 beds 4 baths1,920 sq. ft.
2923 W New York Street, Indianapolis, IN 46222
MLS# 22126823Listed by: TRUEBLOOD REAL ESTATE


Protect your home and budget from life's surprises with an Assurant Home Warranty, backed by a partner that supports you through every step of homeownership. Explore Plans.
©2026 Century 21 Real Estate LLC. All rights reserved. CENTURY 21®, the CENTURY 21 Logo and C21® are service marks owned by Century 21 Real Estate LLC. Century 21 Real Estate LLC fully supports the principles of the Fair Housing Act and the Equal Opportunity Act. Each office is independently owned and operated. Listing information is deemed reliable but not guaranteed accurate.