
412 E 11th Street, Indianapolis, IN 46202
Local realty services provided by:CENTURY 21 Scheetz
412 E 11th Street,Indianapolis, IN 46202
$299,900
- 2 Beds
- 3 Baths
- 1,452 sq. ft.
- Townhouse
- Pending
Listed by: laura waters, leyton wellbaum
Office: highgarden real estate
MLS#:22122905
Source:IN_MIBOR | Licensed in Indiana
Price summary
- Price:$299,900
- Price per sq. ft.:$206.54
About this home
Downtown living without the usual compromises, and at $299,900 (w/ no HOA fees), this one is hard to beat. Tucked away on a quiet one-way street in historic St. Joseph, this 2-bedroom, 2.5-bath townhome gives you the charm of one of Indy's historic neighborhoods, without taking on a 100+ year-old house and all the "character" that can come with it. Inside, you'll find hardwood floors, an open kitchen and living space with updated cabinetry, granite countertops, stainless steel appliances, and a breakfast bar, plus a dedicated office/loft upstairs. The primary suite steals the show with its private balcony and awesome Indianapolis skyline views. And the rare part? NO HOA at this price point downtown. Owners maintain their own exterior therefore there's no monthly association fee. You also get a private garage plus designated guest parking, so no compromising there either! St. Joseph has a surprisingly tight-knit, neighborhood feel, complete with a book club, monthly get-togethers, and neighbors who actually know one another. The home is also currently operating as a cash-flowing Airbnb, adding another option for its next owner, and the seller is open to selling furnishings for an easy, turnkey move. $299,900 for skyline views + garage + guest parking + no HOA + walkability to Mass Ave? This one is a rare find downtown....
Contact an agent
Home facts
- Year built:2002
- Subdivision & Development:11Th Street Townhomes
- Listing ID #:22122905
- Added:51 day(s) ago
- Updated:October 23, 2026 at 07:53 AM
Rooms and interior
- Bedrooms:2
- Total bathrooms:3
- Full bathrooms:2
- Half bathrooms:1
- Dining Description:Dining Combo/Living Room
- Kitchen Description:Dishwasher, Disposal, Gas Oven, Microwave, Refrigerator
- Living area:1,452 sq. ft.
Heating and cooling
- Cooling:Central Electric
- Heating:Forced Air
- Central air:Yes
Structure and exterior
- Year built:2002
- Building area:1,452 sq. ft.
- Lot Features:Sidewalks
- Construction Materials:Wood Siding
- Exterior Features:Balcony
- Foundation Description:Slab
Utilities
- Water:Public Water
Finances and disclosures
- Price:$299,900
- Price per sq. ft.:$206.54
Features and amenities
- Appliances:Microwave, Refrigerator, Smoke Alarm, Washer
- Laundry features:Dryer, Laundry in Unit, Washer
- Amenities:Attic Access
Parking
- Parking description:Guest Street Parking
- Garage:Yes
- Garage spaces:1
New listings near 412 E 11th Street
- Coming Soon
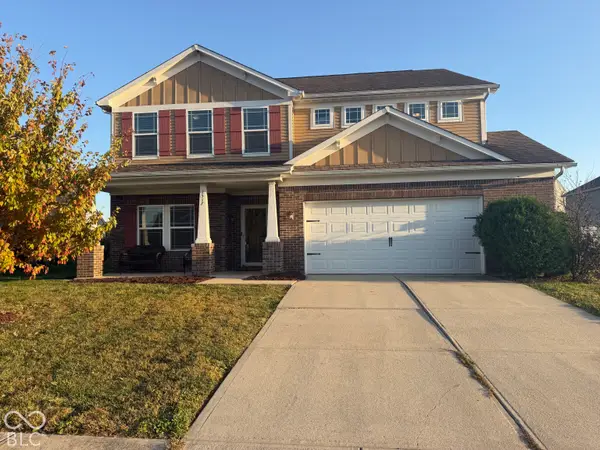 $335,000Coming Soon4 beds 3 baths3,039 sq. ft.
1517 Amberwoods Court, Indianapolis, IN 46239
MLS# 22133041Listed by: VISIONARY EMPOWERMENT REALTY GROUP - Coming Soon
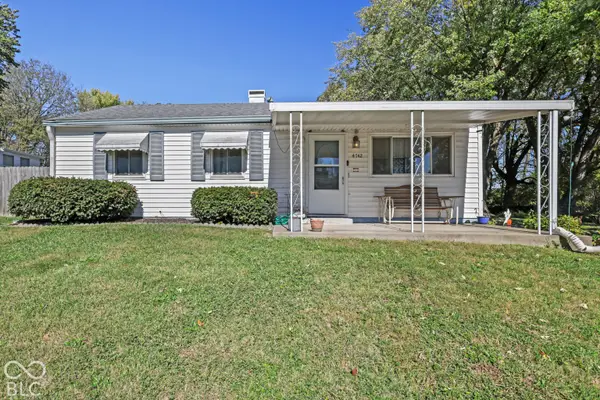 $175,000Coming Soon3 beds 2 baths1,296 sq. ft.
4742 Norcroft Drive, Indianapolis, IN 46221
MLS# 22132116Listed by: THE STEWART HOME GROUP - Coming Soon
 $390,000Coming Soon3 beds 3 baths3,804 sq. ft.
6036 Cedar Shade Way, Indianapolis, IN 46259
MLS# 22133024Listed by: 1 PERCENT LISTS INDIANA REAL ESTATE - Coming Soon
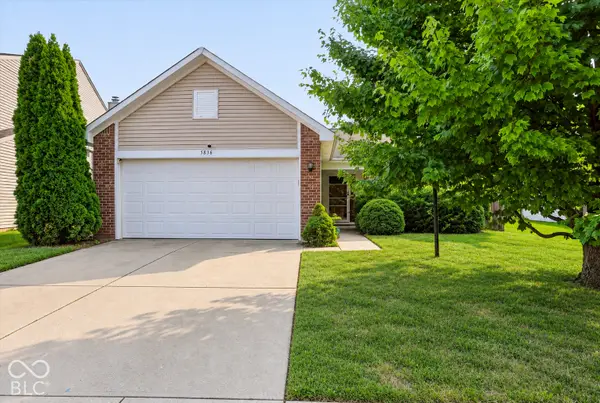 $232,500Coming Soon3 beds 2 baths1,390 sq. ft.
5836 Outer Bank Road, Indianapolis, IN 46239
MLS# 22132742Listed by: COMPASS INDIANA, LLC - Coming Soon
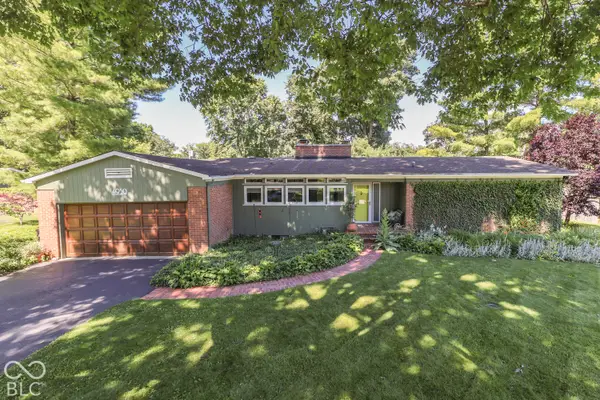 $350,000Coming Soon3 beds 2 baths1,528 sq. ft.
4950 Lincoln Road, Indianapolis, IN 46228
MLS# 22131552Listed by: DAVID BRENTON'S TEAM - Coming Soon
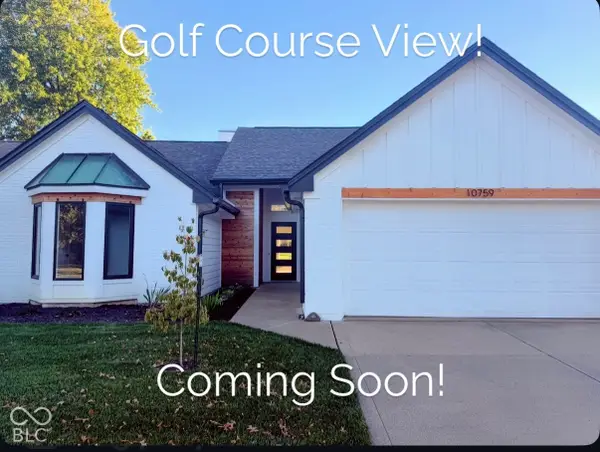 $384,900Coming Soon3 beds 2 baths1,451 sq. ft.
10759 Seaview, Indianapolis, IN 46236
MLS# 22132617Listed by: HIGHGARDEN REAL ESTATE - Coming Soon
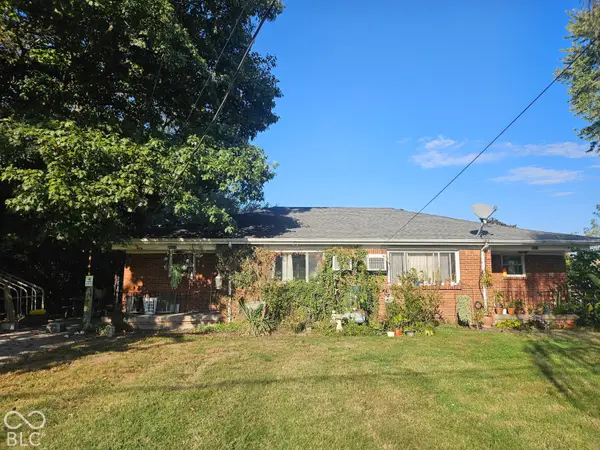 $220,000Coming Soon-- beds -- baths
9314 E Southeastern Avenue, Indianapolis, IN 46239
MLS# 22130697Listed by: KELLER WILLIAMS INDY METRO PARTNERS - Coming Soon
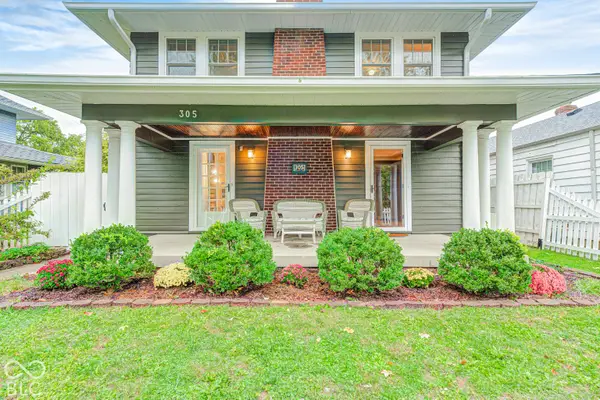 $315,000Coming Soon3 beds 2 baths1,764 sq. ft.
305 N Ridgeview Drive, Indianapolis, IN 46219
MLS# 22131952Listed by: ENVOY REAL ESTATE, LLC - Coming Soon
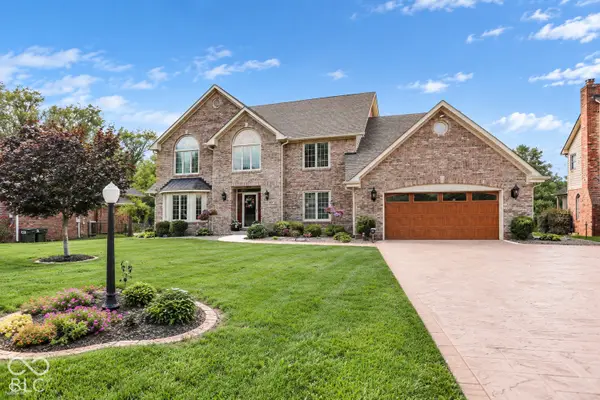 $629,000Coming Soon4 beds 4 baths4,848 sq. ft.
214 Yorkshire Boulevard W, Indianapolis, IN 46229
MLS# 22131925Listed by: F.C. TUCKER COMPANY - Coming Soon
 $210,000Coming Soon3 beds 2 baths1,564 sq. ft.
5513 Pappas Drive, Indianapolis, IN 46237
MLS# 22131234Listed by: BLK KEY REALTY


Protect your home and budget from life's surprises with an Assurant Home Warranty, backed by a partner that supports you through every step of homeownership. Explore Plans.
©2026 Century 21 Real Estate LLC. All rights reserved. CENTURY 21®, the CENTURY 21 Logo and C21® are service marks owned by Century 21 Real Estate LLC. Century 21 Real Estate LLC fully supports the principles of the Fair Housing Act and the Equal Opportunity Act. Each office is independently owned and operated. Listing information is deemed reliable but not guaranteed accurate.